Skip main navigation
Closed
  • $335,000

    2304 Hudson Dr, Lilburn, GA 30047

    3beds
    3,744sqft
    Single Family Residence, Residential
    Built in 1969
    1.02 Acres Lot
    $369,300 Zestimate®
    $89/sqft
    $2,426 Estimated rent

    Home value

    $369,300

    $351,000 - $391,000

    $2,426/mo

    Zestimate® history
    Loading
    Loading...

    Owner options

    List your home for rent

    $2,426/mo

    Rent Zestimate®

    Find your next renter with Zillow Rental Manager. Plus, with online applications, you can quickly screen prospective tenants – for free.

    Learn more

    $2,426/mo

    Rent Zestimate®

    Refinance and save

    $2,097/mo

    Est. payment

    Refinancing to a lower rate could help reduce your monthly payments and save thousands over the life of the loan.

    See today's rates

    $2,097/mo

    Est. payment

    Explore your selling options

    Work with a Zillow partner agent

    Leverage their expertise and Zillow's premium Showcase listings to get your home seen by more buyers.

    Get started

    List with your own agent

    Get your home in front of millions of buyers by listing it on Zillow.

    Learn how to do it

    Sell it yourself

    Take full control of how buyers see your home on Zillow by listing For Sale by Owner (FSBO).

    List your home

    What's special

    Rec roomHome officeCraft roomCovered front porchCharming rivercliff subdivisionSingle garage doorDual closets
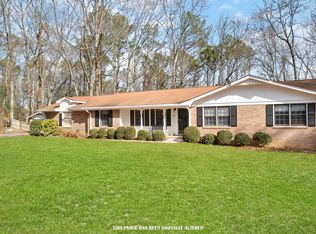
    HOME SWEET HOME IS RIGHT HERE in this lovingly maintained traditional style 3BR/2BA ranch on a full basement. It is awaiting your personal touches and updates to make it your very own. The detached 2 car garage is available for the additional car, recreational vehicle or for the he/she shed you always wanted. Tucked away in the charming Rivercliff subdivision, nestled in the heart of the Lilburn community. Take advantage of the large acre+ lot that can be a gardeners dream with its existing fig trees, mulberry trees, a variety of flowers and bushes, but don't forget to take the time to enjoy the occasional visit from the local wildlife. From the covered front porch, the foyer entry welcomes all who enter with the spacious formal living and dining rooms. Continuing to the heart of your home you enter the comfortable yet cozy family room including the fireplace outfitted with gas logs. The easily accessible and inviting kitchen possesses plenty of counter space, and conveniently placed appliances for maximum efficiency. Take in your enchanting view of nature just outside through the bay window of the breakfast area. At this entry level beyond the 2-car carport you will be able to take full advantage of the peaceful covered deck where you can unwind after a long day and enjoy the fresh air, or take in the morning sunrises with your coffee. Retire to the owner's suite boasting ample space, its own private en-suite tiled bath, and dual closets. Additionally located on the main are two generous, secondary bedrooms, and a full bath with an expansive vanity and storage. Moving down to the terrace level, you will find unlimited opportunity to let your needs direct your imagination. What would be the best fit for you? Just a few suggestions... Home office, rec room, home media area, hobby or craft room, or better yet, just have them all there is enough space to not have to choose. The space is definitely available as well for maximum storage. But wait... also located on this level is the perfect spot for that handy person! A wonderful and functional workshop with a single garage door perfect for all sorts of plans and projects. This workshop is separate from the detached garage. SELLER REPLACED SEPTIC TANK IN 2020. The awesome opportunities of this property just keep coming... As homeowners in RIVERCLIFF there is the privilege to join the OPTIONAL SWIM/TENNIS/LAKE ASSOCIATION with access to Yellow River to enjoy weekend fishing and tubing with your family. THIS PROPERTY IS BEING SOLD AS-IS; WHERE IS

    Zillow last checked:

    Listing updated:

    Listed by:

    Sherri Carter,

    Berkshire Hathaway HomeServices Georgia Properties

    Bought with:

    Jackie Alvarez, 416925

    EXP Realty, LLC.

    Source: FMLS GA,MLS#: 7316417MLS Logo

    Facts & features

    Interior

    Bedrooms & bathrooms
    • Bedrooms: 3
    • Bathrooms: 2
    • Full bathrooms: 2
    • Main level bathrooms: 2
    • Main level bedrooms: 3
    Rooms
    • Room types: Family Room, Game Room, Office, Other
    Primary bedroom
    • Features: Master on Main
    • Level: Master on Main
    Bedroom
    • Features: Master on Main
    Primary bathroom
    • Features: None
    Dining room
    • Features: Separate Dining Room
    Kitchen
    • Features: Eat-in Kitchen
    Heating
    • Central, Natural Gas
    Cooling
    • Central Air
    Appliances
    • Included: Dishwasher
    • Laundry: In Kitchen, Laundry Closet
    Features
    • Entrance Foyer
    • Flooring: Carpet, Ceramic Tile, Laminate, Vinyl
    • Windows: None
    • Basement: Exterior Entry,Finished,Full
    • Has fireplace: Yes
    • Fireplace features: Family Room
    • Common walls with other units/homes: No Common Walls
    Interior area
    • Total structure area: 3,744
    • Total interior livable area: 3,744 sqft
    • Finished area above ground: 1,872
    • Finished area below ground: 1,872

    Property

    Parking
    • Total spaces: 4
    • Parking features: Attached, Carport, Detached, Garage, Kitchen Level, Parking Pad, Storage
    • Garage spaces: 2
    • Carport spaces: 2
    • Covered spaces: 4
    • Has uncovered spaces: Yes
    Accessibility
    • Accessibility features: None
    Features
    • Levels: Two
    • Stories: 2
    • Patio & porch: Deck
    • Exterior features: None, No Dock
    • Pool features: None
    • Spa features: None
    • Fencing: None
    • Has view: Yes
    • View description: Other
    • Waterfront features: None
    • Body of water: None
    Lot
    • Size: 1.02 Acres
    • Features: Sloped
    Details
    • Additional structures: Garage(s)
    • Parcel number: R6056 012
    • Other equipment: None
    • Horse amenities: None

    Construction

    Type & style
    • Home type: SingleFamily
    • Architectural style: Ranch,Traditional
    • Property subtype: Single Family Residence, Residential
    Materials
    • Brick 4 Sides
    • Foundation: None
    • Roof: Composition
    Condition
    • Resale
    • New construction: No
    • Year built: 1969

    Utilities & green energy

    • Electric: Other
    • Sewer: Septic Tank
    • Water: Public
    • Utilities for property: Electricity Available, Natural Gas Available
    Green energy
    • Energy efficient items: None
    • Energy generation: None

    Community & HOA

    Community
    • Features: None
    • Security: None
    • Subdivision: Rivercliff
    HOA
    • Has HOA: No
    Location
    • Region: Lilburn

    Financial & listing details

    • Price per square foot: $89/sqft
    • Tax assessed value: $325,500
    • Annual tax amount: $3,793
    • Date on market: 1/4/2024
    • Cumulative days on market: 3 days
    • Ownership: Fee Simple
    • Electric utility on property: Yes
    • Road surface type: Other

    Price history

    DateEventPrice
    2/9/2024Sold$335,000$89/sqft
    Source: FMLS GA #7316417 Report a problem
    1/11/2024Pending sale$335,000$89/sqft
    Source: FMLS GA #7316417 Report a problem
    1/4/2024Listed for sale$335,000+56.5%$89/sqft
    Source: FMLS GA #7316417 Report a problem
    6/4/2020Sold$214,000-1.4%$57/sqft
    Source: GAMLS #8725534 Report a problem
    4/29/2020Pending sale$217,000$58/sqft
    Source: Opendoor Brokerage LLC #8725534 Report a problem
    4/24/2020Price change$217,000-1.4%$58/sqft
    Source: Opendoor Brokerage LLC #8725534 Report a problem
    4/21/2020Listed for sale$220,000$59/sqft
    Source: Opendoor Brokerage LLC #8725534 Report a problem
    3/12/2020Pending sale$220,000$59/sqft
    Source: Opendoor Brokerage LLC #8725534 Report a problem
    2/25/2020Listed for sale$220,000$59/sqft
    Source: Opendoor Brokerage LLC #8725534 Report a problem
    2/20/2020Pending sale$220,000$59/sqft
    Source: Opendoor #6670401 Report a problem
    1/26/2020Listed for sale$220,000+8.3%$59/sqft
    Source: Opendoor Brokerage LLC #8725534 Report a problem
    1/13/2020Sold$203,100$54/sqft
    Source: Agent Provided Report a problem

    Public tax history

    YearProperty taxesTax assessment
    2025$5,003 +20.4%$130,200
    2024$4,155 +13.8%$130,200
    2023$3,650 -3.8%$130,200 +13.2%
    2022$3,793 +17.6%$115,040 +34.4%
    2021$3,226 -6.5%$85,600 +0.9%
    2020$3,451 +151.1%$84,840
    2019$1,375 $84,840 +7.6%
    2018$1,375 +77.4%$78,840 +87.7%
    2016$775 -2.1%$42,000
    2015$791 $42,000 -8.2%
    2014$791 -6.6%$45,760
    2013$847 $45,760 -30.9%
    2012-- $66,200
    2011-- $66,200
    2010-- $66,200
    2009-- $66,200 -10.7%
    2007-- $74,120 -12%
    2006-- $84,200
    2005-- $84,200
    2004$412 -0.2%$84,200
    2003$413 -27%$84,200 +33.6%
    2002$565 -4.6%$63,040
    2001$593 $63,040
    Find assessor info on the county website

    Neighborhood: 30047

    Nearby schools

    GreatSchools rating
    Schools provided by the listing agent
    • Elementary: Shiloh
    • Middle: Shiloh
    • High: Shiloh

    Source: FMLS GA. This data may not be complete. We recommend contacting the local school district to confirm school assignments for this home.

    Get a cash offer in 3 minutes
    Find out how much your home could sell for in as little as 3 minutes with a no-obligation cash offer.
    Estimated market value
    $369,300
    Get a cash offer in 3 minutes
    Find out how much your home could sell for in as little as 3 minutes with a no-obligation cash offer.
    Estimated market value
    $369,300