Perfectly situated in the growing community of Liberty, this thoughtfully designed 3 bedroom, 3 bath home with a private study, is set across from a green space offering the ideal blend of comfort, style & everyday functionality. This home welcomes you with charming curb appeal & well maintained landscaping. Inside, the open and inviting layout is filled with natural light, creating warm living spaces ideal for both relaxing & entertaining. A dedicated study near the front of the home provides the perfect space for working from home, a quiet reading room, or a flex space to fit your lifestyle. The chef’s kitchen is designed for both convenience & connection, featuring abundant cabinetry, beautiful countertops & stainless steel appliances. It flows seamlessly into the main living area, making gatherings feel effortless & so much space. The stylish primary suite offers a peaceful retreat with a spacious bedroom & a spa inspired bathroom featuring dual vanities, designer tile, a soaking tub, a separate shower & a generous walk in closet. Two additional bedrooms and bathrooms provide comfortable space for your needs & one of the bedrooms is so huge it is being used as a media room. How cool is that?! Step outside to enjoy the covered patio with a cozy outdoor fireplace, creating the perfect setting for relaxing evenings or entertaining guests year round. The backyard provides plenty of space to enjoy the outdoors. Epoxy flooring in the 3 car garage offers ample room for vehicles, storage or hobbies. Conveniently located near parks, schools, shopping, and dining, this home combines comfort, convenience & a welcoming lifestyle in one of Melissa’s most desirable communities. This must be the place!
Sold
Price Unknown
2304 Jackson Dr, Melissa, TX 75454
3beds
2,795sqft
Single Family Residence
Built in 2015
7,187 Square Feet Lot
$503,000 Zestimate®
$--/sqft
$2,697 Estimated rent
Home value
$503,000
$478,000 - $533,000
$2,697/mo
Zestimate® history
Owner options
List your home for rent
$2,697/mo
Rent Zestimate®
Find your next renter with Zillow Rental Manager. Plus, with online applications, you can quickly screen prospective tenants – for free.
$2,697/mo
Rent Zestimate®
Refinance and save
$420/mo
Est. payment
Refinancing to a lower rate could help reduce your monthly payments and save thousands over the life of the loan.
$420/mo
Est. payment
Explore your selling options
Work with a Zillow partner agent
Leverage their expertise and Zillow's premium Showcase listings to get your home seen by more buyers.
Get startedList with your own agent
Get your home in front of millions of buyers by listing it on Zillow.
Learn how to do itSell it yourself
Take full control of how buyers see your home on Zillow by listing For Sale by Owner (FSBO).
List your homeWhat's special
Filled with natural lightStainless steel appliancesSpacious bedroomGenerous walk in closetSoaking tubCharming curb appealPrivate study
Zillow last checked:
Listing updated:
Listed by:
Lori Cota 0623833 214-329-0060,
Davidson Lane Real Estate Grp 214-329-0060
Bought with:
Todd Gschwend
U Property Management
Source: NTREIS,MLS#: 21210983
Facts & features
Interior
Bedrooms & bathrooms
- Bedrooms: 3
- Bathrooms: 3
- Full bathrooms: 3
Primary bedroom
- Features: Ceiling Fan(s), Dual Sinks, Double Vanity, En Suite Bathroom, Garden Tub/Roman Tub, Linen Closet, Separate Shower, Walk-In Closet(s)
- Level: First
- Dimensions: 18 x 14
Bedroom
- Features: Walk-In Closet(s)
- Level: First
- Dimensions: 20 x 14
Bedroom
- Features: Ceiling Fan(s), Walk-In Closet(s)
- Level: First
- Dimensions: 14 x 11
Breakfast room nook
- Level: First
- Dimensions: 12 x 10
Dining room
- Level: First
- Dimensions: 12 x 11
Kitchen
- Features: Built-in Features, Eat-in Kitchen, Granite Counters, Kitchen Island, Pantry
- Level: First
- Dimensions: 14 x 11
Living room
- Features: Ceiling Fan(s), Fireplace
- Level: First
- Dimensions: 19 x 18
Office
- Features: Ceiling Fan(s)
- Level: First
- Dimensions: 12 x 11
Utility room
- Features: Built-in Features, Utility Room
- Level: First
- Dimensions: 10 x 6
Heating
- Central
Cooling
- Central Air, Ceiling Fan(s), Electric
Appliances
- Included: Dishwasher, Electric Oven, Gas Cooktop, Disposal, Microwave
- Laundry: Washer Hookup, Dryer Hookup, Laundry in Utility Room
Features
- Chandelier, Decorative/Designer Lighting Fixtures, Double Vanity, Eat-in Kitchen, Granite Counters, High Speed Internet, Kitchen Island, Open Floorplan, Pantry, Cable TV, Walk-In Closet(s)
- Flooring: Carpet, Ceramic Tile, Engineered Hardwood
- Windows: Bay Window(s), Shutters, Window Coverings
- Has basement: No
- Number of fireplaces: 2
- Fireplace features: Living Room, Outside
Interior area
- Total interior livable area: 2,795 sqft
Property
Parking
- Total spaces: 3
- Parking features: Epoxy Flooring, Garage Faces Front, Garage, Oversized
- Attached garage spaces: 3
Features
- Levels: One
- Stories: 1
- Patio & porch: Rear Porch, Patio, Covered
- Exterior features: Outdoor Grill, Private Yard, Rain Gutters
- Pool features: None, Community
- Fencing: Wood
Lot
- Size: 7,187 Square Feet
- Features: Backs to Greenbelt/Park, Greenbelt, Interior Lot, Landscaped, Subdivision, Sprinkler System, Few Trees
Details
- Parcel number: R1062300L01201
Construction
Type & style
- Home type: SingleFamily
- Architectural style: Traditional,Detached
- Property subtype: Single Family Residence
Materials
- Brick, Rock, Stone
- Foundation: Slab
- Roof: Composition
Condition
- Year built: 2015
Utilities & green energy
- Sewer: Public Sewer
- Water: Public
- Utilities for property: Sewer Available, Water Available, Cable Available
Green energy
- Water conservation: Water-Smart Landscaping
Community & HOA
Community
- Features: Clubhouse, Playground, Park, Pool, Trails/Paths, Curbs, Sidewalks
- Security: Smoke Detector(s)
- Subdivision: Liberty Ph 3b
HOA
- Has HOA: Yes
- Services included: All Facilities, Association Management
- HOA fee: $420 semi-annually
- HOA name: 4Sight Property Management
- HOA phone: 469-287-8583
Location
- Region: Melissa
Financial & listing details
- Tax assessed value: $550,163
- Annual tax amount: $10,504
- Date on market: 3/19/2026
- Cumulative days on market: 2 days
- Listing terms: Cash,Conventional,FHA,VA Loan
Price history
| Date | Event | Price |
|---|---|---|
| 4/8/2026 | Sold | -- |
Source: NTREIS #21210983 Report a problem | ||
| 3/26/2026 | Pending sale | $499,000$179/sqft |
Source: NTREIS #21210983 Report a problem | ||
| 3/21/2026 | Contingent | $499,000$179/sqft |
Source: NTREIS #21210983 Report a problem | ||
| 3/19/2026 | Listed for sale | $499,000-9.3%$179/sqft |
Source: NTREIS #21210983 Report a problem | ||
| 2/11/2022 | Sold | -- |
Source: NTREIS #14735313 Report a problem | ||
| 1/21/2022 | Pending sale | $550,000$197/sqft |
Source:  Coldwell Banker Apex, Realtors #14735313 Report a problem Coldwell Banker Apex, Realtors #14735313 Report a problem | ||
| 1/10/2022 | Contingent | $550,000$197/sqft |
Source: NTREIS #14735313 Report a problem | ||
| 1/6/2022 | Listed for sale | $550,000+46.7%$197/sqft |
Source: NTREIS #14735313 Report a problem | ||
| 6/7/2018 | Listing removed | $374,900$134/sqft |
Source: Beacon Real Estate #13800070 Report a problem | ||
| 5/24/2018 | Listed for sale | $374,900$134/sqft |
Source: Beacon Real Estate #13800070 Report a problem | ||
| 4/30/2018 | Pending sale | $374,900$134/sqft |
Source: Beacon Real Estate #13800070 Report a problem | ||
| 4/11/2018 | Price change | $374,900-2.6%$134/sqft |
Source: Beacon Real Estate #13800070 Report a problem | ||
| 3/23/2018 | Listed for sale | $385,000+10%$138/sqft |
Source: Beacon Real Estate #13800070 Report a problem | ||
| 9/5/2016 | Listing removed | $349,900$125/sqft |
Source: K Hovnanian Homes Report a problem | ||
| 6/5/2016 | Price change | $349,900-4.4%$125/sqft |
Source: K Hovnanian Homes Report a problem | ||
| 5/25/2016 | Price change | $365,900+9.6%$131/sqft |
Source: K Hovnanian Homes Report a problem | ||
| 5/22/2016 | Price change | $333,900-8.7%$119/sqft |
Source: K Hovnanian Homes Report a problem | ||
| 5/20/2016 | Listed for sale | $365,900$131/sqft |
Source: K. Hovnanian Homes-DFW, L.L.C. #13382968 Report a problem | ||
Public tax history
| Year | Property taxes | Tax assessment |
|---|---|---|
| 2025 | $8,509 -9.1% | $550,163 -2.2% |
| 2024 | $9,365 -17.6% | $562,262 -3.9% |
| 2023 | $11,363 +68.8% | $584,871 +49.9% |
| 2022 | $6,730 -2.9% | $390,284 +10% |
| 2021 | $6,932 +0% | $354,804 +6.7% |
| 2020 | $6,929 -9% | $332,431 -4.3% |
| 2019 | $7,610 -6.4% | $347,274 +2.8% |
| 2018 | $8,133 +360.5% | $337,788 +3.8% |
| 2017 | $1,766 | $325,453 +373.6% |
| 2016 | $1,766 | $68,724 +108.3% |
| 2015 | -- | $33,000 |
Find assessor info on the county website
Neighborhood: 75454
Nearby homes
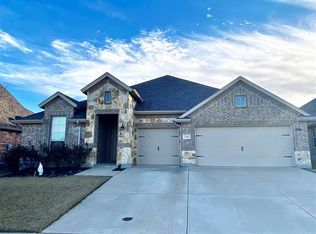
- $503,8004 bd3 ba2.6k sqft2306 Jackson Dr, Melissa, TX 75454Off Market
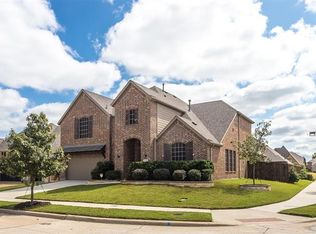
- $653,3005 bd4 ba3.9k sqft2302 Jackson Dr, Melissa, TX 75454Off Market
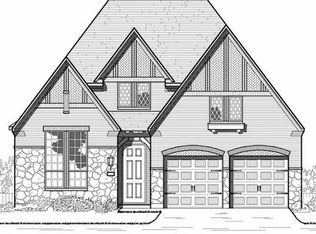
- $472,7004 bd3 ba2.5k sqft2308 Jackson Dr, Melissa, TX 75454Off Market
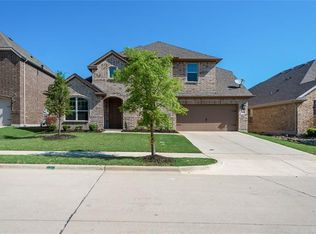
- $521,8004 bd3 ba3.3k sqft2303 Terry Ave, Melissa, TX 75454Off Market
- $--4 bd3 ba2.4k sqft2305 Terry Ave, Melissa, TX 75454Sold
- $609,1004 bd3 ba3.5k sqft2301 Terry Ave, Melissa, TX 75454Off Market
- $508,0004 bd4 ba2.9k sqft2307 Terry Ave, Melissa, TX 75454Off Market
- $535,6004 bd4 ba2.8k sqft2220 Jackson Dr, Melissa, TX 75454Off Market
Nearby schools
GreatSchools rating
- 10/10Harry McKillop Elementary SchoolGrades: K-5Distance: 0.3 mi
- 9/10Melissa Middle SchoolGrades: 6-8Distance: 0.7 mi
- 8/10Melissa High SchoolGrades: 9-12Distance: 1.3 mi
Schools provided by the listing agent
- Elementary: Harry Mckillop
- Middle: Melissa
- High: Melissa
- District: Melissa ISD
Source: NTREIS. This data may not be complete. We recommend contacting the local school district to confirm school assignments for this home.
Get a cash offer in 3 minutes
Find out how much your home could sell for in as little as 3 minutes with a no-obligation cash offer.
Estimated market value
$503,000
Get a cash offer in 3 minutes
Find out how much your home could sell for in as little as 3 minutes with a no-obligation cash offer.
Estimated market value
$503,000
- Texas
- Collin County
- Melissa
- 75454
- 2304 Jackson Dr
Nearby cities
Nearby zip codes
Other Melissa Topics
