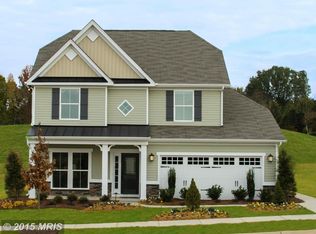
Welcome to this beautifully maintained home nestled in the heart of Havre de Grace, Maryland. Step inside to discover a large dine-in kitchen, the true heart of the home, complete with ample cabinetry and counter space, perfect for preparing meals, hosting dinner parties, or enjoying relaxed breakfasts with family. The open layout and generous size provide plenty of room for a full dining table, creating a warm and inviting atmosphere for everyday living and entertaining alike. Upstairs features three spacious bedrooms along with a private master en suite. Whether you need room for family, guests, or a dedicated workspace, each room provides plenty of space and natural light. The master suite includes its own full bath for added privacy and convenience. You will also find laundry located upstairs for extra convenience. The fully finished basement adds even more to love about this home, featuring two additional bedrooms and a full bathroom. A large entertainment area and a bonus all around space currently set up for a home gym. The roomy two car garage is ideal for parking, storage, or keeping gear organized and protected year-round. With its thoughtful layout, desirable amenities, and an unbeatable location near downtown Havre de Grace’s shops, restaurants, and scenic waterfront, this home truly has it all. Don't miss your chance to own this versatile and inviting property in one of Maryland’s most sought-after communities.
Sold for $570,000
Zillow last checked:
Listing updated:
Bought with:
Jason Hall, 677594
Cummings & Co. Realtors
Source: Bright MLS,MLS#: MDHR2045192
Price history
| Date | Event | Price |
|---|---|---|
| 9/2/2025 | Sold | $570,000-0.9%$196/sqft |
Source:  Bright MLS #MDHR2045192 Report a problem Bright MLS #MDHR2045192 Report a problem | ||
| 8/7/2025 | Contingent | $575,000$198/sqft |
Source: Bright MLS #MDHR2045192 Report a problem | ||
| 7/17/2025 | Listed for sale | $575,000+35.9%$198/sqft |
Source: Bright MLS #MDHR2045192 Report a problem | ||
| 8/20/2021 | Sold | $423,000+17.8%$146/sqft |
Source: Bright MLS #MDHR258066 Report a problem | ||
| 12/13/2019 | Sold | $359,000-2.7%$124/sqft |
Source: Public Record Report a problem | ||
| 10/2/2019 | Pending sale | $369,000$127/sqft |
Source: Coldwell Banker Residential Brokerage - Harford County Regional Office #MDHR238768 Report a problem | ||
| 9/20/2019 | Price change | $369,000+2.5%$127/sqft |
Source: Coldwell Banker Residential Brokerage - Harford County Regional Office #MDHR238768 Report a problem | ||
| 9/12/2019 | Listing removed | $2,500$1/sqft |
Source: Owner Report a problem | ||
| 9/5/2019 | Listed for rent | $2,500+4.2%$1/sqft |
Source: Owner Report a problem | ||
| 8/29/2019 | Price change | $359,999-1.1%$124/sqft |
Source: Keller Williams Legacy Metropolitan #MDHR235056 Report a problem | ||
| 8/24/2019 | Price change | $363,999-0.3%$125/sqft |
Source: Keller Williams Legacy Metropolitan #MDHR235056 Report a problem | ||
| 8/8/2019 | Price change | $364,999-1.4%$126/sqft |
Source: Keller Williams Legacy Metropolitan #MDHR235056 Report a problem | ||
| 7/30/2019 | Price change | $369,999-1.3%$127/sqft |
Source: Keller Williams Legacy Metropolitan #MDHR235056 Report a problem | ||
| 7/19/2019 | Price change | $374,999-1.3%$129/sqft |
Source: Keller Williams Legacy Metropolitan #MDHR235056 Report a problem | ||
| 7/8/2019 | Price change | $379,9900%$131/sqft |
Source: Keller Williams Legacy Metropolitan #MDHR235056 Report a problem | ||
| 7/1/2019 | Listed for sale | $379,999+1.6%$131/sqft |
Source: Keller Williams Legacy Metropolitan #MDHR235056 Report a problem | ||
| 7/17/2018 | Listing removed | $2,400$1/sqft |
Source: Owner Report a problem | ||
| 7/14/2018 | Listing removed | $374,000$129/sqft |
Source: Keller Williams Legacy Metropolitan #1000242702 Report a problem | ||
| 7/14/2018 | Listed for rent | $2,400$1/sqft |
Source: Owner Report a problem | ||
| 7/6/2018 | Price change | $374,000-1.3%$129/sqft |
Source: Keller Williams Legacy Metropolitan #1000242702 Report a problem | ||
| 6/12/2018 | Price change | $379,000-2.6%$131/sqft |
Source: Keller Williams Legacy Metropolitan #1000242702 Report a problem | ||
| 6/7/2018 | Price change | $389,000-0.8%$134/sqft |
Source: Keller Williams Legacy Metropolitan #1000242702 Report a problem | ||
| 5/23/2018 | Price change | $392,000-0.8%$135/sqft |
Source: Keller Williams Legacy Metropolitan #1000242702 Report a problem | ||
| 5/3/2018 | Price change | $395,000-1%$136/sqft |
Source: Keller Williams Legacy Metropolitan #1000242702 Report a problem | ||
| 3/9/2018 | Listed for sale | $399,000+20.1%$137/sqft |
Source: Keller Williams Legacy Metropolitan #1000242702 Report a problem | ||
| 5/15/2015 | Sold | $332,350+10.8%$114/sqft |
Source: Public Record Report a problem | ||
| 4/17/2015 | Listed for sale | $300,000+275%$103/sqft |
Source: Long & Foster Real Estate INC #HR8520709 Report a problem | ||
| 1/30/2015 | Sold | $80,000$28/sqft |
Source: Public Record Report a problem | ||
Nearby homes


Get a cash offer in 3 minutes
Find out how much your home could sell for in as little as 3 minutes with a no-obligation cash offer.
Estimated market value
$580,100
