Don't miss this beautifully maintained 3-bedroom, 2-story home in the heart of Roanoke City! Built in 1928, this classic residence blends timeless character with modern updates, offering the perfect mix of charm and convenience. Located just minutes from Downtown Roanoke, Valley View Mall, US-460, and I-581, you'll enjoy easy access to shopping, dining, and commuting routes. Step inside to find hardwood floors throughout, an updated kitchen with modern finishes, and replacement windows that bring in abundant natural light. The spacious living areas and oversized covered front porch make this home perfect for relaxing or entertaining guests. The home features three generously sized bedrooms, a finished basement offering bonus living or recreational space, and plenty of interior storage. Outside, enjoy a flat, usable backyard, ample off-street parking, and a detached garage/workshop ideal for hobbies, projects, or extra storage. Comfort is key with a modern HVAC system and three efficient mini-split units, ensuring year-round climate control. This well-cared-for home is move-in ready and waiting for its next chapter.
Sold for $247,148
$247,148
2304 Larchwood St NE, Roanoke, VA 24012
3beds
1,753sqft
Single Family Residence
Built in 1928
10,454 Square Feet Lot
$256,400 Zestimate®
$141/sqft
$1,678 Estimated rent
Home value
$256,400
$215,000 - $305,000
$1,678/mo
Zestimate® history
Owner options
List your home for rent
$1,678/mo
Rent Zestimate®
Find your next renter with Zillow Rental Manager. Plus, with online applications, you can quickly screen prospective tenants – for free.
$1,678/mo
Rent Zestimate®
Refinance and save
$1,548/mo
Est. payment
Refinancing to a lower rate could help reduce your monthly payments and save thousands over the life of the loan.
$1,548/mo
Est. payment
Explore your selling options
Work with a Zillow partner agent
Leverage their expertise and Zillow's premium Showcase listings to get your home seen by more buyers.
Get startedList with your own agent
Get your home in front of millions of buyers by listing it on Zillow.
Learn how to do itSell it yourself
Take full control of how buyers see your home on Zillow by listing For Sale by Owner (FSBO).
List your homeWhat's special
Modern updatesFinished basementAmple off-street parkingTimeless characterModern hvac systemFlat usable backyardEfficient mini-split units
Zillow last checked:
Listing updated:
Listed by:
ASHLEY RENEE RAMSEY 540-383-3258,
REAL BROKER LLC - MCLEAN
Bought with:
MELISSA JANE FROST, 0225207760
LICHTENSTEIN ROWAN, REALTORS(r)
Source: RVAR,MLS#: 917453
Facts & features
Interior
Bedrooms & bathrooms
- Bedrooms: 3
- Bathrooms: 2
- Full bathrooms: 1
- 1/2 bathrooms: 1
Bedroom 1
- Level: U
Bedroom 2
- Level: U
Bedroom 3
- Level: U
Dining room
- Level: E
Kitchen
- Level: E
Laundry
- Level: L
Living room
- Level: E
Recreation room
- Level: L
Heating
- Ductless, Heat Pump Electric
Cooling
- Ductless, Heat Pump Electric
Appliances
- Included: Dishwasher, Electric Range, Refrigerator
Features
- Breakfast Area, Storage
- Flooring: Laminate, Wood
- Doors: Full View
- Windows: Insulated Windows
- Has basement: Yes
- Number of fireplaces: 1
- Fireplace features: Living Room
Interior area
- Total structure area: 1,753
- Total interior livable area: 1,753 sqft
- Finished area above ground: 1,423
- Finished area below ground: 330
Property
Parking
- Total spaces: 6
- Parking features: Detached, Off Street
- Has garage: Yes
- Covered spaces: 2
- Uncovered spaces: 4
Features
- Levels: Two
- Stories: 2
- Patio & porch: Front Porch
- Fencing: Fenced
Lot
- Size: 10,454 Square Feet
- Features: Cleared, Level
Details
- Parcel number: 3091102
Construction
Type & style
- Home type: SingleFamily
- Property subtype: Single Family Residence
Materials
- Brick
Condition
- Completed
- Year built: 1928
Utilities & green energy
- Electric: 0 Phase
- Sewer: Public Sewer
- Utilities for property: Cable
Community & HOA
Community
- Subdivision: N/A
HOA
- Has HOA: No
Location
- Region: Roanoke
Financial & listing details
- Price per square foot: $141/sqft
- Annual tax amount: $1,634
- Date on market: 5/22/2025
Price history
| Date | Event | Price |
|---|---|---|
| 8/8/2025 | Sold | $247,148+3%$141/sqft |
Source:  RVAR #917453 Report a problem RVAR #917453 Report a problem | ||
| 6/3/2025 | Pending sale | $239,950$137/sqft |
Source: RVAR #917453 Report a problem | ||
| 5/22/2025 | Listed for sale | $239,950+128.5%$137/sqft |
Source: RVAR #917453 Report a problem | ||
| 12/21/2016 | Sold | $105,000$60/sqft |
Source: RVAR #830385 Report a problem | ||
Public tax history
Tax history is unavailable.
Neighborhood: Williamson Road
Nearby homes
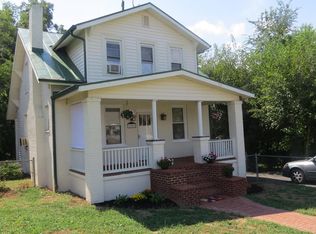
- $247,1483 bd2 ba1.7k sqft2304 Larchwood Ave NE, Roanoke, VA 24012Sold
- $187,800-- bd-- ba1.7k sqft2302 Larchwood Ave NE, Roanoke, VA 24012Off Market
- $5001,098 Square FeetLarchwood Av Ne, Roanoke, VA 24012Off Market
- $225,0004 bd2 ba1.8k sqft2218 Larchwood Ave NE, Roanoke, VA 24012Sold
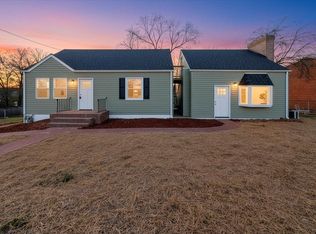
- $225,0003 bd2 ba1.7k sqft211 Murrell Rd NE, Roanoke, VA 24012Sold
- $156,1003 bd1 ba1k sqft205 Murrell Rd NE, Roanoke, VA 24012Off Market
- $171,1003 bd1 ba925 sqft215 Murrell Rd NE, Roanoke, VA 24012Off Market
- $158,1002 bd1 ba814 sqft201 Murrell Rd NE, Roanoke, VA 24012Off Market
Nearby schools
GreatSchools rating
- 2/10Lincoln Terrace Elementary SchoolGrades: PK-5Distance: 0.9 mi
- 1/10Addison Aerospace Magnet Middle SchoolGrades: 6-8Distance: 1.2 mi
- 1/10William Fleming High SchoolGrades: 9-12Distance: 3 mi
Schools provided by the listing agent
- Elementary: Lincoln Terrace
- Middle: Lucy Addison
- High: William Fleming
Source: RVAR. This data may not be complete. We recommend contacting the local school district to confirm school assignments for this home.


Get pre-qualified for a loan
At Zillow Home Loans, we can pre-qualify you in as little as 5 minutes with no impact to your credit score.An equal housing lender. NMLS #10287.
Sell for more on Zillow
Get a Zillow Showcase℠ listing at no additional cost and you could sell for .
$256,400
2% more
+$5,128
With Zillow Showcase(estimated)
$261,528
- Virginia
- Roanoke City
- Roanoke
- 24012
- Williamson Road
- 2304 Larchwood St NE
Nearby cities
Nearby neighborhoods
Nearby zip codes
Other Roanoke Topics
