Incredible opportunity to own a rare horse zoned property right in the heart of the city! Nestled on just over an acre in a highly sought-after community where homes seldom become available, this sprawling ranch-style home offers the perfect blend of space, comfort, and convenience. Designed for true main-level living, the home welcomes you with a warm and inviting great room featuring skylights, a cozy gas fireplace, and a stunning tin ceiling that adds character and charm. The space flows seamlessly into a gourmet kitchen complete with granite countertops, double ovens, a spacious island with breakfast bar, abundant cabinetry, and a dedicated coffee and beverage station with its own mini refrigerator—perfect for entertaining or everyday living. The main level also features a formal dining room and an oversized office with dual French doors, ideal for working from home. Just off the kitchen, you'll find a laundry room and a versatile bonus space that can serve as a homeschool room, playroom, or flex area to fit your needs. Three generously sized bedrooms are located on the main level, each offering ample closet space. The primary suite provides a private retreat with an attached bathroom, walk-in closet, additional storage, and direct access to the backyard through sliding glass doors. The finished lower level expands your living space with a large family room, an additional bedroom, and a bathroom—perfect for guests or multi-generational living. Car enthusiasts, hobbyists, or craftsmen will love the oversized three-car garage featuring a substantial workshop area with 220 electric service, offering endless possibilities. Conveniently located near the Powers corridor, this property provides quick access to shopping, dining, entertainment, and military bases—all while enjoying the rare benefit of owning horse property within city limits.
Sold for $699,000
Zillow last checked:
Listing updated:
Bought with:
Margarita Gutierrez MRP
PCS Partners, LLC
Source: elevateMLS,MLS#: 2588843
Price history
| Date | Event | Price |
|---|---|---|
| 7/10/2026 | Sold | $699,000$178/sqft |
Source:  elevateMLS #2588843 Report a problem elevateMLS #2588843 Report a problem | ||
| 5/20/2026 | Pending sale | $699,000$178/sqft |
Source:  REcolorado as distributed by MLS GRID #9542619 Report a problem REcolorado as distributed by MLS GRID #9542619 Report a problem | ||
| 5/20/2026 | Contingent | $699,000$178/sqft |
Source: elevateMLS #2588843 Report a problem | ||
| 4/9/2026 | Listed for sale | $699,000+4.5%$178/sqft |
Source: elevateMLS #2588843 Report a problem | ||
| 2/20/2025 | Sold | $669,000$171/sqft |
Source: Public Record Report a problem | ||
| 2/1/2025 | Pending sale | $669,000$171/sqft |
Source: REcolorado as distributed by MLS GRID #8029720 Report a problem | ||
| 2/1/2025 | Contingent | $669,000$171/sqft |
Source: elevateMLS #9354102 Report a problem | ||
| 12/10/2024 | Price change | $669,000-2.2%$171/sqft |
Source: REcolorado as distributed by MLS GRID #8029720 Report a problem | ||
| 8/6/2024 | Price change | $684,000-2.1%$174/sqft |
Source: elevateMLS #9354102 Report a problem | ||
| 6/26/2024 | Listed for sale | $699,000+11%$178/sqft |
Source: elevateMLS #9354102 Report a problem | ||
| 2/24/2023 | Sold | $629,900$161/sqft |
Source: Public Record Report a problem | ||
| 12/13/2022 | Price change | $629,900-3.1%$161/sqft |
Source: elevateMLS #6810589 Report a problem | ||
| 10/25/2022 | Listed for sale | $650,000+32.7%$166/sqft |
Source: elevateMLS #6810589 Report a problem | ||
| 10/2/2020 | Sold | $490,000$125/sqft |
Source: Public Record Report a problem | ||
| 8/24/2020 | Price change | $490,000-2%$125/sqft |
Source: Era Shields Real Estate #1304798 Report a problem | ||
| 7/21/2020 | Price change | $500,000-4.8%$128/sqft |
Source: Era Shields Real Estate #1304798 Report a problem | ||
| 6/29/2020 | Price change | $525,000-8.7%$134/sqft |
Source: Era Shields Real Estate #1304798 Report a problem | ||
| 6/19/2020 | Price change | $575,000-4%$147/sqft |
Source: Era Shields Real Estate #1304798 Report a problem | ||
| 6/7/2020 | Price change | $599,000-2.6%$153/sqft |
Source: Era Shields Real Estate #1304798 Report a problem | ||
| 5/30/2020 | Listed for sale | $615,000$157/sqft |
Source: Era Shields Real Estate #1304798 Report a problem | ||
Nearby homes
- $558,1004 bd3 ba2k sqft2220 Lazy R Ln, Colorado Springs, CO 80915Off Market
- $777,1004 bd3 ba4.3k sqft4803 Constitution Ave, Colorado Springs, CO 80915Off Market
- $630,0005 bd3 ba2.8k sqft2314 Lazy R Ln, Colorado Springs, CO 80915Sold

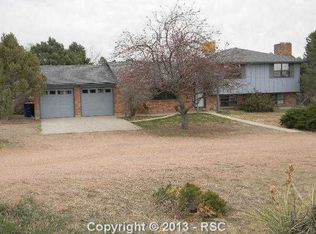
- $571,9004 bd3 ba2.4k sqft4904 Rocking R Dr, Colorado Springs, CO 80915Off Market
Get a cash offer in 3 minutes
Find out how much your home could sell for in as little as 3 minutes with a no-obligation cash offer.
Estimated market value
$692,900
