Skip main navigation
Sold for $327,500
  • $327,500

    2304 Locust Dr, Fairmont, WV 26554

    3beds
    2,125sqft
    Single Family Residence
    Built in 2019
    7,405 Square Feet Lot
    $327,600 Zestimate®
    $154/sqft
    $1,839 Estimated rent

    Home value

    $327,600

    Estimated sales range

    Not available

    $1,839/mo

    Zestimate® history
    Loading
    Loading...

    Owner options

    List your home for rent

    $1,839/mo

    Rent Zestimate®

    Find your next renter with Zillow Rental Manager. Plus, with online applications, you can quickly screen prospective tenants – for free.

    Learn more

    $1,839/mo

    Rent Zestimate®

    Refinance and save

    $2,032/mo

    Est. payment

    Refinancing to a lower rate could help reduce your monthly payments and save thousands over the life of the loan.

    See today's rates

    $2,032/mo

    Est. payment

    Explore your selling options

    Work with a Zillow partner agent

    Leverage their expertise and Zillow's premium Showcase listings to get your home seen by more buyers.

    Get started

    List with your own agent

    Get your home in front of millions of buyers by listing it on Zillow.

    Learn how to do it

    Sell it yourself

    Take full control of how buyers see your home on Zillow by listing For Sale by Owner (FSBO).

    List your home

    What's special

    Spacious kitchenMain-level livingOpen concept layoutComposite deckingGranite countertops
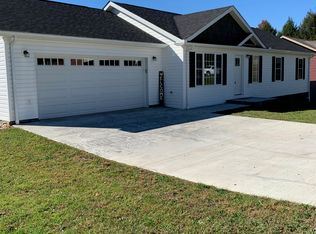
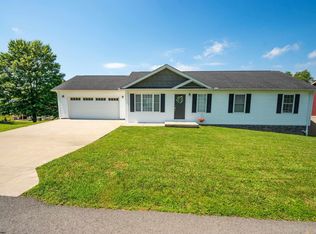
    Move-in ready ranch style home located just minutes from I-79! This meticulously cared for home features an open concept layout with a spacious kitchen and large island perfect for entertaining. Enjoy the convenience of main-level living with a washer and dryer hookup on the main floor, while the current washer and dryer are located in the basement. The fenced-in yard provides a great outdoor space for those looking for privacy. Recent updates include granite countertops, newer range/refrigerator/dishwasher (less than two years old), as well as a partially finished lower level offering additional living or recreational space. Composite decking installed in 2025. Mounting hardware for the living room TV, fireplace, and security system hardware will convey with the home. With thoughtful updates, versatile living space, and a convenient location, this home is ready for its next owner!

    Zillow last checked:

    Listing updated:

    Listed by:

    CASEY WESTFALL 910-401-7520,

    THE AGENCY - MORGANTOWN

    Bought with:

    CASEY WESTFALL, WV0028716

    THE AGENCY - MORGANTOWN

    Source: NCWV REIN,MLS#: 10167202MLS Logo

    Facts & features

    Interior

    Bedrooms & bathrooms
    • Bedrooms: 3
    • Bathrooms: 2
    • Full bathrooms: 2
    Bedroom 2
    • Features: Ceiling Fan(s)
    Bedroom 3
    • Features: Ceiling Fan(s)
    Dining room
    • Features: Luxury Vinyl Plank
    Kitchen
    • Features: Luxury Vinyl Plank
    Living room
    • Features: Luxury Vinyl Plank
    Basement
    • Level: Basement
    Heating
    • Heat Pump, Forced Air
    Cooling
    • Central Air
    Appliances
    • Included: Range, Microwave, Dishwasher, Refrigerator, Washer, Dryer
    Features
    • Flooring: Carpet, Vinyl
    • Basement: Full,Partially Finished
    • Attic: Interior Access Only
    • Fireplace features: None
    Interior area
    • Total structure area: 2,125
    • Total interior livable area: 2,125 sqft
    • Finished area above ground: 1,350
    • Finished area below ground: 775

    Property

    Parking
    • Total spaces: 3
    • Parking features: Off Street, 3+ Cars
    • Garage spaces: 2
    Features
    • Levels: 1
    • Stories: 1
    • Patio & porch: Porch, Deck
    • Fencing: Partial
    • Has view: Yes
    • View description: Neighborhood
    • Waterfront features: None
    Lot
    • Size: 7,405 Square Feet
    • Dimensions: .17 AC
    • Features: Corner Lot
    Details
    • Parcel number: 242221000.9.0000

    Construction

    Type & style
    • Home type: SingleFamily
    • Architectural style: Ranch
    • Property subtype: Single Family Residence
    Materials
    • Frame, Block, Vinyl Siding
    • Foundation: Block
    • Roof: Shingle
    Condition
    • Year built: 2019

    Utilities & green energy

    • Electric: 200 Amps
    • Sewer: Public Sewer
    • Water: Public

    Community & HOA

    Community
    • Features: Shopping/Mall, Library, Medical Facility
    • Security: Smoke Detector(s), Security System
    HOA
    • Has HOA: No
    Location
    • Region: Fairmont

    Financial & listing details

    • Price per square foot: $154/sqft
    • Tax assessed value: $216,000
    • Annual tax amount: $1,700
    • Date on market: 10/2/2026
    • Electric utility on property: Yes

    Price history

    DateEventPrice
    11/6/2026Sold$327,500-0.8%$154/sqft
    Source: NCWV REIN #10167202 Report a problem
    10/5/2026Contingent$330,000$155/sqft
    Source: NCWV REIN #10167202 Report a problem
    10/2/2026Listed for sale$330,000+3.1%$155/sqft
    Source: NCWV REIN #10167202 Report a problem
    7/17/2023Contingent$320,000$151/sqft
    Source: NCWV REIN #10150063 Report a problem
    7/16/2023Listed for sale$320,000-2.1%$151/sqft
    Source: NCWV REIN #10150063 Report a problem
    6/22/2023Listing removed--
    Source: Owner Report a problem
    6/5/2023Price change$327,000-0.6%$154/sqft
    Source: Owner Report a problem
    6/2/2023Listed for sale$329,000+28.1%$155/sqft
    Source: Owner Report a problem
    4/29/2019Sold$256,800$121/sqft
    Source: Public Record Report a problem

    Public tax history

    YearProperty taxesTax assessment
    2025$1,699 +4.9%$129,600 +3.6%
    2024$1,620 +3.3%$125,040 +3.8%
    2023$1,568 +3.7%$120,480 +4%
    2022$1,511 $115,860 +4.5%
    2021-- $110,820 +4.3%
    2020-- $106,260 +58%
    2019$1,767 +77.2%$67,260 -12%
    2018$997 +2.1%$76,440 +1%
    2017$977 +40.5%$75,720 +2%
    2016$695 $74,220 +2.4%
    2015$695 +3.5%$72,480 +0.7%
    2014$671 $72,000 +121%
    2003-- $32,580
    2002-- $32,580 +1.9%
    2001-- $31,980
    Find assessor info on the county website

    Neighborhood: 26554

    Nearby schools

    GreatSchools rating
    Schools provided by the listing agent
    • Elementary: Pleasant Valley Elementary
    • Middle: East Fairmont Middle
    • High: East Fairmont High
    • District: Marion

    Source: NCWV REIN. This data may not be complete. We recommend contacting the local school district to confirm school assignments for this home.

    Sell for more on Zillow
    Get a Zillow Showcase℠ listing at no additional cost and you could sell for .
    $327,600
    2% more
    +$6,552
    With Zillow Showcase(estimated)

    $334,152

    Sell for more on Zillow
    Get a Zillow Showcase℠ listing at no additional cost and you could sell for .
    $327,600
    2% more
    +$6,552
    With Zillow Showcase(estimated)

    $334,152