Charming 3-Bedroom, 2-Bath Condo with Loft - Prime Location! *Interior Photos will be coming soon* Welcome to your new home with lots of *New*! This stunning 3-bedroom, 2-bathroom condo with a spacious loft offers the perfect blend of comfort and convenience. Nestled in a vibrant neighborhood, you’ll enjoy easy access to an variety of shopping, dining, and entertainment options right at your doorstep! With lots of *New* interior features like a New Insta-hot water heater, New Gas Stove, New Microwave, New Lighting, New Heating System, New Carpet, New Paint.. This is a must see! Key Features: • 3 Bedrooms: Bright and airy, each bedroom is designed for relaxation and comfort. • 2 Full Bathrooms: Nice & Clean • Inviting Loft Space: The versatile loft area is perfect for a home office, playroom, or cozy retreat. • Open-Concept Living Area: The living and dining area flow seamlessly, creating a welcoming space for entertaining or unwinding after a long day. • Spacious Kitchen: Enjoy cooking in a kitchen equipped with modern appliances, granite countertops, and plenty of cabinet space. • Private Balcony: Step out onto your private balcony for a breath of fresh air, perfect for your morning coffee or evening unwind. Location Highlights: • Shopping Galore: Just minutes away from major retail centers, boutiques, and everyday conveniences. • Diverse Dining Options: Explore a variety of nearby restaurants, from casual cafes to upscale dining experiences. • Easy Commute: Convenient access to major highways and public transportation makes getting around the city a breeze. Don’t miss out on this fantastic opportunity to own a beautiful condo with all the perks of urban living! With the convenience of the HOA maintaining the property, Be sure to see what is all included, this makes living here very convenient. Call and Schedule your showing today!
Sold for $375,000
$375,000
2304 Lydia Hollow Dr #B5, Glen Mills, PA 19342
3beds
1,600sqft
Condominium
Built in 2013
-- sqft lot
$401,300 Zestimate®
$234/sqft
$2,929 Estimated rent
Home value
$401,300
$381,000 - $421,000
$2,929/mo
Zestimate® history
Owner options
List your home for rent
$2,929/mo
Rent Zestimate®
Find your next renter with Zillow Rental Manager. Plus, with online applications, you can quickly screen prospective tenants – for free.
$2,929/mo
Rent Zestimate®
Refinance and save
$2,587/mo
Est. payment
Refinancing to a lower rate could help reduce your monthly payments and save thousands over the life of the loan.
$2,587/mo
Est. payment
Explore your selling options
Work with a Zillow partner agent
Leverage their expertise and Zillow's premium Showcase listings to get your home seen by more buyers.
Get startedList with your own agent
Get your home in front of millions of buyers by listing it on Zillow.
Learn how to do itSell it yourself
Take full control of how buyers see your home on Zillow by listing For Sale by Owner (FSBO).
List your homeWhat's special
New paintNew insta-hot water heaterInviting loft spaceNew microwavePrivate balconyNew carpetNew gas stove
Zillow last checked:
Listing updated:
Listed by:
Tiffany Clement 484-259-7909,
Long & Foster Real Estate, Inc.
Bought with:
Jenna Leggette, RS280757
Compass RE
Source: Bright MLS,MLS#: PADE2078542
Facts & features
Interior
Bedrooms & bathrooms
- Bedrooms: 3
- Bathrooms: 2
- Full bathrooms: 2
- Main level bathrooms: 2
- Main level bedrooms: 3
Rooms
- Room types: Living Room, Kitchen
Basement
- Area: 0
Heating
- Forced Air, Oil
Cooling
- Central Air, Electric
Appliances
- Included: Microwave, Dishwasher, Instant Hot Water, Oven/Range - Gas, Refrigerator, Stainless Steel Appliance(s), Washer/Dryer Stacked
- Laundry: In Unit
Features
- Combination Kitchen/Living, Entry Level Bedroom, Family Room Off Kitchen, Open Floorplan
- Has basement: No
- Has fireplace: No
- Common walls with other units/homes: No One Above
Interior area
- Total structure area: 1,600
- Total interior livable area: 1,600 sqft
- Finished area above ground: 1,600
- Finished area below ground: 0
Property
Parking
- Total spaces: 1
- Parking features: Inside Entrance, Garage Door Opener, Covered, Storage, Garage
- Garage spaces: 1
Accessibility
- Accessibility features: None
Features
- Levels: Three
- Stories: 3
- Pool features: Community
Details
- Additional structures: Above Grade, Below Grade
- Parcel number: 13000000833
- Zoning: RESIDENTIAL
- Special conditions: Standard
Construction
Type & style
- Home type: Condo
- Property subtype: Condominium
- Attached to another structure: Yes
Materials
- Frame, Masonry
Condition
- New construction: No
- Year built: 2013
Utilities & green energy
- Sewer: Public Sewer
- Water: Public
Community & HOA
Community
- Condo and coop fee: $405 monthly
- Subdivision: The Hollow At Fox Va
HOA
- Has HOA: No
- Amenities included: Clubhouse, Common Grounds, Fitness Center, Pool
- Services included: All Ground Fee, Common Area Maintenance, Maintenance Grounds, Maintenance Structure, Trash, Snow Removal, Pool(s), Parking Fee, Management
- HOA name: The Hollows At Fox Valley
Location
- Region: Glen Mills
- Municipality: CONCORD TWP
Financial & listing details
- Price per square foot: $234/sqft
- Tax assessed value: $220,290
- Annual tax amount: $5,015
- Date on market: 11/1/2024
- Listing agreement: Exclusive Right To Sell
- Listing terms: Cash,Conventional,FHA,VA Loan
- Exclusions: Cameras In Unit
- Ownership: Condominium
Price history
| Date | Event | Price |
|---|---|---|
| 12/5/2024 | Sold | $375,000+2.7%$234/sqft |
Source:  Bright MLS #PADE2078542 Report a problem Bright MLS #PADE2078542 Report a problem | ||
| 11/3/2024 | Contingent | $365,000$228/sqft |
Source:  Long & Foster Broker Feed #PADE2078542 Report a problem Long & Foster Broker Feed #PADE2078542 Report a problem | ||
| 11/1/2024 | Listed for sale | $365,000+40.4%$228/sqft |
Source: Long & Foster Broker Feed #PADE2078542 Report a problem | ||
| 12/27/2021 | Sold | $260,000$163/sqft |
Source: Public Record Report a problem | ||
| 10/22/2021 | Sold | $260,000-8.8%$163/sqft |
Source: Bright MLS #PADE2006828 Report a problem | ||
| 9/27/2021 | Pending sale | $285,000$178/sqft |
Source: Bright MLS #PADE2006828 Report a problem | ||
| 9/19/2021 | Price change | $285,000-5%$178/sqft |
Source: Bright MLS #PADE2006828 Report a problem | ||
| 9/3/2021 | Listed for sale | $299,900+22.9%$187/sqft |
Source: Bright MLS #PADE2006828 Report a problem | ||
| 5/17/2013 | Sold | $244,000$153/sqft |
Source: Public Record Report a problem | ||
Public tax history
| Year | Property taxes | Tax assessment |
|---|---|---|
| 2026 | $5,606 +6.3% | $220,290 |
| 2025 | $5,272 +5.1% | $220,290 |
| 2024 | $5,016 +2.6% | $220,290 |
| 2023 | $4,890 +1.1% | $220,290 |
| 2022 | $4,836 | $220,290 |
| 2021 | $4,836 +574.2% | $220,290 +67.7% |
| 2020 | $717 -86% | $131,365 |
| 2019 | $5,114 +1.6% | $131,365 |
| 2018 | $5,036 +345.3% | $131,365 -36.2% |
| 2017 | $1,131 -2% | $206,060 |
| 2016 | $1,154 +2% | $206,060 |
| 2015 | $1,131 | $206,060 |
| 2014 | $1,131 | $206,060 |
Find assessor info on the county website
Neighborhood: 19342
Nearby homes
- $295,800-- bd-- ba-- sqft2102 Lydia Hollow Dr #A1, Glen Mills, PA 19342Off Market
- $350,0002 bd2 ba1.6k sqft2302 Lydia Hollow Dr #A1, Glen Mills, PA 19342Sold
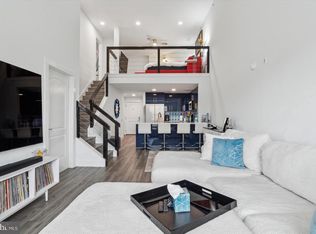
- $382,4002 bd2 ba1.6k sqft2312 Lydia Hollow Dr #B5, Glen Mills, PA 19342Off Market

- $292,3001 bd1 ba1.1k sqft2314 Lydia Hollow Dr #A1, Glen Mills, PA 19342Off Market

- $399,0002 bd2 ba1.3k sqft2212 Lydia Hollow Dr #B5, Glen Mills, PA 19342Off Market
- $280,0001 bd1 ba1.2k sqft2305 Lydia Hollow Dr #A2, Glen Mills, PA 19342Off Market
- $298,0001 bd1 ba910 sqft2214 Lydia Hollow Dr #A1, Glen Mills, PA 19342Off Market
- $270,5001 bd1 ba910 sqft2114 Lydia Hollow Dr #A1, Glen Mills, PA 19342Off Market
- $275,5001 bd1 ba875 sqft2105 Lydia Hollow Dr #A2, Glen Mills, PA 19342Off Market
Nearby schools
GreatSchools rating
- 10/10Garnet Valley El SchoolGrades: 3-5Distance: 2.2 mi
- 10/10Garnet Valley Middle SchoolGrades: 6-8Distance: 2.4 mi
- 10/10Garnet Valley High SchoolGrades: 9-12Distance: 2.2 mi
Schools provided by the listing agent
- District: Garnet Valley
Source: Bright MLS. This data may not be complete. We recommend contacting the local school district to confirm school assignments for this home.
Get a cash offer in 3 minutes
Find out how much your home could sell for in as little as 3 minutes with a no-obligation cash offer.
Estimated market value
$401,300
Get a cash offer in 3 minutes
Find out how much your home could sell for in as little as 3 minutes with a no-obligation cash offer.
Estimated market value
$401,300
- Pennsylvania
- Delaware County
- Glen Mills
- 19342
- 2304 Lydia Hollow Dr Unit B5
Nearby cities
Nearby zip codes
Other Glen Mills Topics
