Skip main navigation
Sold for $1,600,000
  • $1,600,000

    2304 Lyon St, Raleigh, NC 27615

    5beds
    3,911sqft
    Single Family Residence
    Built in 2024
    9,147 Square Feet Lot
    $1,650,500 Zestimate®
    $409/sqft
    $3,715 Estimated rent

    Home value

    $1,650,500

    $1.53M - $1.78M

    $3,715/mo

    Zestimate® history
    Loading
    Loading...

    Owner options

    List your home for rent

    $3,715/mo

    Rent Zestimate®

    Find your next renter with Zillow Rental Manager. Plus, with online applications, you can quickly screen prospective tenants – for free.

    Learn more

    $3,715/mo

    Rent Zestimate®

    Refinance and save

    $9,603/mo

    Est. payment

    Refinancing to a lower rate could help reduce your monthly payments and save thousands over the life of the loan.

    See today's rates

    $9,603/mo

    Est. payment

    Explore your selling options

    Work with a Zillow partner agent

    Leverage their expertise and Zillow's premium Showcase listings to get your home seen by more buyers.

    Get started

    List with your own agent

    Get your home in front of millions of buyers by listing it on Zillow.

    Learn how to do it

    Sell it yourself

    Take full control of how buyers see your home on Zillow by listing For Sale by Owner (FSBO).

    List your home

    What's special

    Gleaming hardwood floorsExpansive covered porchPowder roomUtility sinkBack screen porchConveniently located laundry roomMudroom with built-in storage
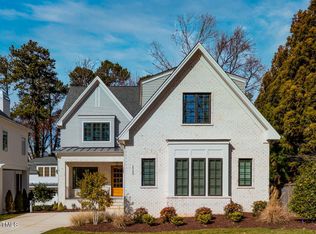
    Introducing the timeless elegance and modern luxury of this exquisite new construction 2-story traditional house in the heart of Budleigh Subdivision walking distance to The Village District/Cameron Village. This house offers a perfect blend of classic architectural charm and contemporary amenities, creating and inviting environment for the discerning homeowner. Upon entering the house, you are immediately struck by the sense of spaciousness and warmth that emanates from the open-concept floor plan. The foyer boast soaring 10' ceilings and gleaming hardwood floors that flow seamlessly throughout the main level, setting the stage for the sophisticated design elements that define the interior. The 5'' wide plank ''UltraWood'' floors are more durable than the typical hardwood floors. The thoughtful layout also includes a formal dining room, providing an ideal setting for hosting memorable dinner parties and special occasions. A private study/office/bedroom on the main level offers a quiet retreat for work, study or guest with natural light, making it the perfect space for productivity and focus. A convenient mudroom with built-in storage and a powder room completes the main level, providing practical features for everyday convenience. Ascending the staircase to the second floor, you will find a luxurious primary suite that epitomizes comfort and sophistication. The primary bedroom boasts gleaming hardwood floors, and a spacious walk-in-closet attached to the laundry room. The spa like primary bath is a true sanctuary, featuring a soaking tub, a walk-in shower with custom tile work, and two separate vanities with designer fixtures. The second level also includes two additional generously sized bedrooms, each offering ample closet space and easy access to a beautifully appointed full bathroom with designer finishes and fixtures. A conveniently located laundry room with built in cabinetry and a utility sink adds to the level of practicality and comfort that defines this exceptional house. The third floor offers a large bonus room with a wet bar, beverage cooler, and ice maker a bedroom with full bathroom plus walk in attic storage. Stepping onto the back screen porch, you are greeted by a meticulously landscaped outdoor space, providing a private oasis for relaxation and recreation. Irrigation in all sodded areas. The expansive covered porch offers and ideal setting for al fresco dining and entertaining. A porte cochere plus a 23' x 23' detached 2 car garage give ample storage for vehicles, bikes and yard equipment.

    Zillow last checked:

    Listing updated:

    Listed by:

    John Merriman 919-271-0017,

    Berkshire Hathaway HomeService

    Bought with:

    Non Member

    Non Member Office

    Source: Doorify MLS,MLS#: 2527924MLS Logo

    Facts & features

    Interior

    Bedrooms & bathrooms
    • Bedrooms: 5
    • Bathrooms: 5
    • Full bathrooms: 4
    • 1/2 bathrooms: 1
    Primary bedroom
    • Level: Second
    Bedroom 2
    • Level: Main
    Bedroom 3
    • Level: Second
    Bedroom 4
    • Level: Second
    Bedroom 5
    • Level: Third
    Bathroom 2
    • Level: Second
    Bonus room
    • Description: Finished Bonus Room
    • Level: Second
    Dining room
    • Level: Main
    Other
    • Level: Main
    Family room
    • Level: Main
    Kitchen
    • Level: Main
    Mud room
    • Level: Main
    Other
    • Description: Cover Deck
    • Level: Main
    Other
    • Description: Scullery
    • Level: Main
    Other
    • Description: Tech room
    • Level: Additional
    Other
    • Description: Bonus
    • Level: Third
    Utility room
    • Level: Second
    Heating
    • Forced Air, Natural Gas, Zoned
    Cooling
    • Central Air, Zoned
    Appliances
    • Included: Dishwasher, Gas Cooktop, Plumbed For Ice Maker, Tankless Water Heater, Wall Oven
    • Laundry: Laundry Room, Upper Level
    Features
    • Ceiling Fan(s), Double Vanity, Entrance Foyer, High Ceilings, Pantry, Wet Bar, Walk-In Closet(s), Butler's Pantry, Separate Shower, Walk-In Shower, Water Closet, Quartz Counters, Smooth Ceilings
    • Flooring: Carpet, Hardwood, Tile
    • Windows: Insulated Windows
    • Number of fireplaces: 1
    • Fireplace features: Family Room, Gas
    Interior area
    • Total structure area: 3,911
    • Total interior livable area: 3,911 sqft
    • Finished area above ground: 3,911
    • Finished area below ground: 0

    Property

    Parking
    • Total spaces: 5
    • Parking features: Carport, Concrete, Covered, Detached, Driveway, Garage
    • Garage spaces: 2
    • Carport spaces: 1
    • Covered spaces: 3
    • Uncovered spaces: 2
    Features
    • Levels: Two
    • Stories: 2
    • Patio & porch: Covered, Porch, Screened
    • Exterior features: Rain Gutters
    Lot
    • Size: 9,147 Square Feet
    • Dimensions: 53 x 170
    • Features: Landscaped
    Details
    • Parcel number: 1704075716
    • Zoning: R-6
    • Special conditions: Standard

    Construction

    Type & style
    • Home type: SingleFamily
    • Architectural style: Traditional
    • Property subtype: Single Family Residence
    Materials
    • Fiber Cement, Radiant Barrier
    • Foundation: Brick/Mortar
    • Roof: Architectural Shingle
    Condition
    • New construction: Yes
    • Year built: 2024
    • Major remodel year: 2024

    Utilities & green energy

    • Sewer: Public Sewer
    • Water: Public
    Green energy
    • Energy efficient items: Lighting

    Community & HOA

    Community
    • Subdivision: Budleigh
    HOA
    • Has HOA: No
    Location
    • Region: Raleigh

    Financial & listing details

    • Price per square foot: $409/sqft
    • Tax assessed value: $1,548,443
    • Annual tax amount: $3,600
    • Date on market: 8/18/2023
    • Listing agreement: Exclusive Right To Sell
    • Listing terms: Cash,Conventional

    Price history

    DateEventPrice
    12/20/2024Sold$1,600,000-4.2%$409/sqft
    Source: Doorify MLS #2527924 Report a problem
    10/24/2024Pending sale$1,670,000$427/sqft
    Source: Doorify MLS #2527924 Report a problem
    9/13/2024Price change$1,670,000-1.5%$427/sqft
    Source: Doorify MLS #2527924 Report a problem
    6/27/2024Price change$1,695,000-4.5%$433/sqft
    Source: Doorify MLS #2527924 Report a problem
    5/31/2024Price change$1,775,000-5.3%$454/sqft
    Source: Doorify MLS #2527924 Report a problem
    8/19/2023Listed for sale$1,875,000+127.3%$479/sqft
    Source: Doorify MLS #2527924 Report a problem
    7/13/2022Sold$825,000-2.9%$211/sqft
    Source: Public Record Report a problem
    4/15/2022Pending sale$850,000$217/sqft
    Source: Doorify MLS #2441763 Report a problem
    4/11/2022Listed for sale$850,000$217/sqft
    Source: Doorify MLS #2441763 Report a problem
    6/15/2018Listing removed$1,000
    Source: Ammons Pittman Property Manage #2194342 Report a problem
    5/25/2018Listed for rent$1,000
    Source: Ammons Pittman Property Management - Property # 558022 #2194342 Report a problem

    Public tax history

    YearProperty taxesTax assessment
    2025$13,524 +147.2%$1,548,443 +12.8%
    2024$5,472 +16.9%$1,372,695
    2023$4,679 +7.6%--
    2022$4,349 +4%$425,607
    2021$4,181 +1.8%$425,607
    2020$4,105 +28.3%$425,607 +56%
    2019$3,201 $272,758
    2018$3,201 +11.2%$272,758
    2017$2,878 +2.1%$272,758
    2016$2,819 +2.1%$272,758 +3.8%
    2015$2,760 +5.4%$262,680
    2014$2,619 $262,680
    2013-- $262,680
    2012-- $262,680
    2011-- $262,680
    2010-- $262,680
    2009-- $262,680
    2008-- --
    2007-- --
    2006-- --
    2005-- --
    2004-- --
    2003-- --
    2002-- --
    2001-- --
    Find assessor info on the county website

    Neighborhood: Wade

    Nearby schools

    GreatSchools rating
    Schools provided by the listing agent
    • Elementary: Wake - Lacy Elementary
    • Middle: Wake - Oberlin Middle
    • High: Wake - Needham Broughton High

    Source: Doorify MLS. This data may not be complete. We recommend contacting the local school district to confirm school assignments for this home.

    Get a cash offer in 3 minutes
    Find out how much your home could sell for in as little as 3 minutes with a no-obligation cash offer.
    Estimated market value
    $1,650,500
    Get a cash offer in 3 minutes
    Find out how much your home could sell for in as little as 3 minutes with a no-obligation cash offer.
    Estimated market value
    $1,650,500