Skip main navigation
Off market
  • $346,800

    2304 Midfield Dr, Montgomery, AL 36111

    3beds
    3,196sqft
    SingleFamily
    Built in 1988
    0.33 Acres Lot
    $346,800 Zestimate®
    $109/sqft
    $2,369 Estimated rent

    Home value

    $346,800

    $312,000 - $381,000

    $2,369/mo

    Zestimate® history
    Loading
    Loading...

    Owner options

    List your home for rent

    $2,369/mo

    Rent Zestimate®

    Find your next renter with Zillow Rental Manager. Plus, with online applications, you can quickly screen prospective tenants – for free.

    Learn more

    $2,369/mo

    Rent Zestimate®

    Refinance and save

    $1,975/mo

    Est. payment

    Refinancing to a lower rate could help reduce your monthly payments and save thousands over the life of the loan.

    See today's rates

    $1,975/mo

    Est. payment

    Explore your selling options

    Work with a Zillow partner agent

    Leverage their expertise and Zillow's premium Showcase listings to get your home seen by more buyers.

    Get started

    List with your own agent

    Get your home in front of millions of buyers by listing it on Zillow.

    Learn how to do it

    Sell it yourself

    Take full control of how buyers see your home on Zillow by listing For Sale by Owner (FSBO).

    List your home

    What's special

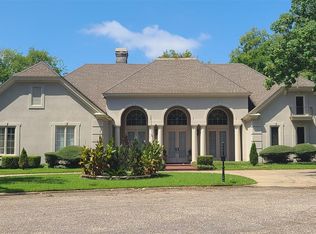
    Beautiful custom home designed by Harold Nichols and built by Jack Pouncey for this owner. Situated on a quiet cul-de-sac at the end of this peaceful and popular street, this truly fine home has a fabulous open concept with beautiful brick floors, high ceilings with deep cove crown molding, a graceful entrance hall opening into a wonderful central living area with fireplace, glamorous wet bar and windows overlooking the front yard at one end and back yard at the other. The spacious kitchen has scads of counter space, wonderful storage, center island, built-in desk and a casual dining area. Separate laundry room has room for fridge and freezer! Master suite is downstairs with his and her baths, ample closet space and an adjacent study as well as a powder room. Upstairs are 2 large bedrooms with oversized closets as well as another large closet in the hall. The yard is beautifully landscaped with mature trees and a large rear patio. There is a two car carport with storage as well as additional covered space for 3rd vehicle. The home has been well maintained inside and out and is a great value at this price.

    This property is off market, which means it's not currently listed for sale or rent on Zillow. This may be different from what's available on other websites or public sources.

    Facts & features

    Interior

    Bedrooms & bathrooms
    • Bedrooms: 3
    • Bathrooms: 4
    • Full bathrooms: 3
    • 1/2 bathrooms: 1
    Heating
    • Forced air, Gas
    Cooling
    • Central
    Appliances
    • Included: Dishwasher, Refrigerator
    Features
    • Flooring: Carpet
    • Has fireplace: Yes
    Interior area
    • Total interior livable area: 3,196 sqft

    Property

    Parking
    • Total spaces: 3
    • Parking features: Carport, Garage
    Features
    • Exterior features: Stucco, Wood
    Lot
    • Size: 0.33 Acres
    Details
    • Parcel number: 1009291005040000

    Construction

    Type & style
    • Home type: SingleFamily
    Materials
    • Wood
    • Foundation: Slab
    • Roof: Asphalt
    Condition
    • Year built: 1988

    Utilities & green energy

    • Sewer: Public Sewer
    • Utilities for property: Electric Power

    Community & neighborhood

    Location
    • Region: Montgomery

    Other

    Other facts
    • Bath Feature: Garden Tub, LinenCloset/ClothesHamper, Walk-Through
    • Cooling: 2 or More Units
    • Design: 1 1/2 Story
    • Exterior Feature: Mature Trees, Storage-Detached, Fence-Full, Outdoor Grill
    • Flooring: Brick
    • Foundation: Slab
    • Heating: 2 or More Units
    • Utilities: Electric Power
    • Interior Feature: Ceiling(s) 9ft or More, Dryer Connection, Smoke/Fire Alarm, Washer Connection, Window Treatments All Remain, Plantation Shutters
    • Frontage Access: Cul-de-sac
    • Kitchen Feature: Disposal, Pantry, Cooktop/Oven-Elec, Breakfast Bar, Smooth Surface, Double Oven
    • Property Type: Residential
    • Sewer: Public Sewer
    • Energy Feature: Roof Turbines
    • Water: Public
    • Construction: EIFS

    Price history

    DateEventPrice
    7/24/2017Sold$35,000-87.9%$11/sqft
    Source: Public Record Report a problem
    6/6/2017Pending sale$289,000$90/sqft
    Source: Davis & Copeland LLC, REALTORS #417774 Report a problem
    5/25/2017Listed for sale$289,000$90/sqft
    Source: Davis & Copeland LLC, REALTORS #417774 Report a problem

    Public tax history

    YearProperty taxesTax assessment
    2025$1,672 +0.8%$35,320 +0.7%
    2024$1,659 +1.8%$35,060 +1.7%
    2023$1,630 +37.5%$34,460 +2.6%
    2022$1,185 +26.6%$33,600
    2021$936 --
    2020$936 -1.1%$26,780
    2019$946 +1.5%--
    2018$932 +2.7%$26,660 -46.4%
    2017$907 +3.5%$49,720 +98.9%
    2014$876 +0.6%$25,000 -0.5%
    2013$872 $25,120
    2011-- --

    Find assessor info on the county website

    Neighborhood: 36111

    Nearby schools

    GreatSchools rating
    Schools provided by the listing agent
    • Elementary: Dannelly Elementary School
    • Middle: Brewbaker Middle School
    • High: Jefferson Davis High School

    Source: The MLS. This data may not be complete. We recommend contacting the local school district to confirm school assignments for this home.

    Get pre-qualified for a loan
    At Zillow Home Loans, we can pre-qualify you in as little as 5 minutes with no impact to your credit score.

    An equal housing lender. NMLS #10287.