Skip main navigation
Sold for $450,000
Street View
  • $450,000

    2304 Milburnie Rd, Raleigh, NC 27610

    3beds
    1,287sqft
    Single Family Residence, Residential
    Built in 1955
    0.5 Acres Lot
    $461,600 Zestimate®
    $350/sqft
    $1,954 Estimated rent

    Home value

    $461,600

    $439,000 - $485,000

    $1,954/mo

    Zestimate® history
    Loading
    Loading...

    Owner options

    List your home for rent

    $1,954/mo

    Rent Zestimate®

    Find your next renter with Zillow Rental Manager. Plus, with online applications, you can quickly screen prospective tenants – for free.

    Learn more

    $1,954/mo

    Rent Zestimate®

    Refinance and save

    $2,708/mo

    Est. payment

    Refinancing to a lower rate could help reduce your monthly payments and save thousands over the life of the loan.

    See today's rates

    $2,708/mo

    Est. payment

    Explore your selling options

    Work with a Zillow partner agent

    Leverage their expertise and Zillow's premium Showcase listings to get your home seen by more buyers.

    Get started

    List with your own agent

    Get your home in front of millions of buyers by listing it on Zillow.

    Learn how to do it

    Sell it yourself

    Take full control of how buyers see your home on Zillow by listing For Sale by Owner (FSBO).

    List your home

    What's special

    Cozy wood-burning fireplaceSprawling half-acre lotGorgeous hardwood flooringMassive fully fenced-in backyardSerene screened-in porchAdditional carportSpacious secondary bedrooms
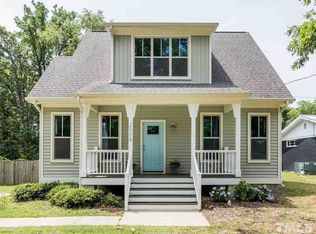
    Welcome to 2304 Milburnie Road, a stunning retreat that offers a level of space and privacy nearly impossible to find inside the beltline. This remarkable 3 bedroom home sits on a sprawling half-acre lot, providing a massive, fully fenced-in backyard that serves as your own private sanctuary in the heart of the city. The interior showcases an effortless open floor plan highlighted by gorgeous hardwood flooring that flows throughout the entire home. In the heart of the family room, a cozy wood-burning fireplace creates the perfect ambiance for chilly evenings. The updated kitchen is a chef's dream, blending modern functionality with stylish finishes, while the spacious secondary bedrooms offer ample room for guests, family, or a dedicated home office. Outdoor living is elevated by a serene screened-in porch, ideal for enjoying the lush views of the expansive grounds. Car enthusiasts and hobbyists will appreciate the detached 2-car garage and additional carport, providing superior storage and workspace options. Perhaps the most exciting feature is the huge unfinished basement, offering a massive footprint of untapped potential to create additional secondary bedrooms, bathroom, laundry room, and flex space. This is a rare opportunity to own a significant piece of land with a beautifully updated home in one of Raleigh's most desirable locations. Contact us today to schedule your private tour before this ITB treasure is gone!

    Zillow last checked:

    Listing updated:

    Listed by:

    Jim Allen 919-645-2114,

    Coldwell Banker HPW

    Bought with:

    Sylvain Dufour, 304661

    Keller Williams Realty

    Source: Doorify MLS,MLS#: 10162598MLS Logo

    Facts & features

    Interior

    Bedrooms & bathrooms
    • Bedrooms: 3
    • Bathrooms: 1
    • Full bathrooms: 1
    Heating
    • Electric, ENERGY STAR Qualified Equipment
    Cooling
    • Ceiling Fan(s), Central Air, ENERGY STAR Qualified Equipment
    Appliances
    • Included: Dryer, Electric Cooktop, Electric Oven, ENERGY STAR Qualified Dryer, ENERGY STAR Qualified Freezer, ENERGY STAR Qualified Refrigerator, ENERGY STAR Qualified Washer, ENERGY STAR Qualified Water Heater, Freezer, Ice Maker, Microwave, Plumbed For Ice Maker, Refrigerator, Self Cleaning Oven, Stainless Steel Appliance(s), Washer
    • Laundry: In Basement
    Features
    • Bathtub/Shower Combination, Ceiling Fan(s), Eat-in Kitchen, Open Floorplan, Smooth Ceilings
    • Flooring: Wood
    • Windows: Screens
    • Basement: Block, Concrete, Daylight, Exterior Entry, Full, Interior Entry, Storage Space, Sump Pump, Unfinished, Unheated, Walk-Out Access, Walk-Up Access
    • Number of fireplaces: 1
    • Fireplace features: Living Room, Wood Burning
    Interior area
    • Total structure area: 1,287
    • Total interior livable area: 1,287 sqft
    • Finished area above ground: 1,287
    • Finished area below ground: 0

    Property

    Parking
    • Total spaces: 7
    • Parking features: Carport, Garage, Shared Driveway
    • Garage spaces: 2
    • Uncovered spaces: 3
    Features
    • Levels: One
    • Stories: 1
    • Patio & porch: Screened, Side Porch
    • Exterior features: Fenced Yard, Private Yard
    • Fencing: Back Yard, Wood
    • Has view: Yes
    Lot
    • Size: 0.5 Acres
    • Features: Back Yard, City Lot, Cleared, Few Trees, Front Yard
    Details
    • Additional structures: Garage(s)
    • Parcel number: 171419627247000 0368492
    • Zoning: R-6
    • Special conditions: Seller Licensed Real Estate Professional

    Construction

    Type & style
    • Home type: SingleFamily
    • Architectural style: Ranch
    • Property subtype: Single Family Residence, Residential
    Materials
    • Brick Veneer
    • Foundation: Block
    • Roof: Metal
    Condition
    • New construction: No
    • Year built: 1955

    Utilities & green energy

    • Sewer: Public Sewer
    • Water: Public

    Community & HOA

    Community
    • Features: None
    • Subdivision: Longview Park
    HOA
    • Has HOA: No
    • Amenities included: None
    Location
    • Region: Raleigh

    Financial & listing details

    • Price per square foot: $350/sqft
    • Tax assessed value: $399,585
    • Annual tax amount: $3,504
    • Date on market: 4/24/2026

    Price history

    DateEventPrice
    7/7/2026Sold$450,000-5.3%$350/sqft
    Source: Doorify MLS #10162598 Report a problem
    5/22/2026Pending sale$475,000$369/sqft
    Source: Doorify MLS #10162598 Report a problem
    4/24/2026Listed for sale$475,000+20.6%$369/sqft
    Source: Doorify MLS #10162598 Report a problem
    2/15/2024Sold$394,000-5.1%$306/sqft
    Source: Doorify MLS #2536595 Report a problem
    1/8/2024Pending sale$415,000$322/sqft
    Source: Doorify MLS #2536595 Report a problem
    12/15/2023Price change$415,000-2.4%$322/sqft
    Source: Doorify MLS #2536595 Report a problem
    12/2/2023Pending sale$425,000$330/sqft
    Source: Doorify MLS #2536595 Report a problem
    12/1/2023Listed for sale$425,000$330/sqft
    Source: BURMLS #2536595 Report a problem
    11/21/2023Contingent$425,000$330/sqft
    Source: Doorify MLS #2536595 Report a problem
    11/13/2023Price change$425,000-2.3%$330/sqft
    Source: Doorify MLS #2536595 Report a problem
    10/11/2023Listed for sale$435,000+47.5%$338/sqft
    Source: Doorify MLS #2536595 Report a problem
    7/5/2018Sold$295,000+1.8%$229/sqft
    Source: Public Record Report a problem
    11/21/2017Listing removed$289,900$225/sqft
    Source: Carolina's Choice Real Estate #2155157 Report a problem
    11/13/2017Listed for sale$289,900$225/sqft
    Source: Carolina's Choice Real Estate #2155157 Report a problem
    10/17/2017Pending sale$289,900$225/sqft
    Source: Carolina's Choice Real Estate #2155157 Report a problem
    10/9/2017Price change$289,900-3.3%$225/sqft
    Source: Carolina's Choice Real Estate #2155157 Report a problem
    10/6/2017Listed for sale$299,900+328.4%$233/sqft
    Source: Carolina's Choice Real Estate #2155157 Report a problem
    11/18/2011Sold$70,000$54/sqft
    Source: Public Record Report a problem

    Public tax history

    YearProperty taxesTax assessment
    2025$3,505 -14%$399,585 -3.9%
    2024$4,076 +17.4%$415,930 +31.3%
    2023$3,473 +7.6%$316,804
    2022$3,228 +4%$316,804
    2021$3,103 +1.9%$316,804
    2020$3,046 +35.1%$316,804 +64.3%
    2019$2,255 $192,824
    2018$2,255 +11.3%$192,824
    2017$2,026 +2.1%$192,824
    2016$1,984 +34%$192,824 +36.7%
    2015$1,481 +5.4%$141,043
    2014$1,405 $141,043
    2013-- $141,043
    2012-- $141,043
    2011-- $141,043
    2010-- $141,043
    2009-- $141,043
    2001-- --
    Find assessor info on the county website

    Neighborhood: East Raleigh

    Nearby schools

    GreatSchools rating
    Schools provided by the listing agent
    • Elementary: Wake - Underwood Elementary
    • Middle: Wake - Martin Middle
    • High: Wake - William G Enloe High

    Source: Doorify MLS. This data may not be complete. We recommend contacting the local school district to confirm school assignments for this home.

    Get a cash offer in 3 minutes
    Find out how much your home could sell for in as little as 3 minutes with a no-obligation cash offer.
    Estimated market value
    $461,600
    Get a cash offer in 3 minutes
    Find out how much your home could sell for in as little as 3 minutes with a no-obligation cash offer.
    Estimated market value
    $461,600