Seller is flexible on timeline and willing to work with the buyer’s situation- exceptional opportunity to secure a beautifully upgraded home on a corner lot near green space. This stunning 4-bedroom, 3.5-bath, 3 car garage home offers upgrades, generous living space, and a prime location. From the moment you step inside, notice gleaming hardwood floors and soaring 20-foot ceilings. The heart of the home features a floor-to-ceiling fireplace! The thoughtful layout includes 2 beds and 2 full baths downstairs. The primary suite boasts a shiplap accent wall and custom lighting behind the mounted TV. Prepare to be amazed by the designer-inspired primary closet featuring built-in cabinets, shelving, and a color-changing light. The primary bath offers dual vanity sinks, a separate shower, and a soaking tub for ultimate relaxation. The chef’s kitchen features under-cabinet lighting and flows into a huge open-concept living area, perfect for entertaining. Enjoy casual meals in the eat-in kitchen or elegant dinners in the formal dining. Upstairs, the theater-style media room is a movie lover’s dream—just bring the popcorn. Adjacent is a versatile flex space ideal as a second living area, game room, or playroom. Two additional spacious bedrooms connected by a Jack-and-Jill bath complete the upper level. Step outside to your low-maintenance backyard oasis designed for effortless outdoor living. With no grass to maintain—only turf and decorative rock—the space is both stylish and practical. The extended covered patio features a built-in grill, prep area, fire pit, and an electric-powered mounted TV that raises and lowers, all complemented by a shade system! Car enthusiasts and hobbyists will appreciate the nicely finished 3-car garage, featuring fully epoxied floors, built in cabinets with one Level 2 EV charger and one 240V receptacle. Neighborhood amenities including a community pool, garden, and playground. Don’t miss the opportunity to make this extraordinary home yours!
Sold
Price Unknown
2304 Miranda Ln, Rockwall, TX 75087
4beds
3,886sqft
Single Family Residence
Built in 2021
10,018 Square Feet Lot
$649,000 Zestimate®
$--/sqft
$4,335 Estimated rent
Home value
$649,000
$604,000 - $701,000
$4,335/mo
Zestimate® history
Owner options
List your home for rent
$4,335/mo
Rent Zestimate®
Find your next renter with Zillow Rental Manager. Plus, with online applications, you can quickly screen prospective tenants – for free.
$4,335/mo
Rent Zestimate®
Refinance and save
$1,351/mo
Est. payment
Refinancing to a lower rate could help reduce your monthly payments and save thousands over the life of the loan.
$1,351/mo
Est. payment
Explore your selling options
Work with a Zillow partner agent
Leverage their expertise and Zillow's premium Showcase listings to get your home seen by more buyers.
Get startedList with your own agent
Get your home in front of millions of buyers by listing it on Zillow.
Learn how to do itSell it yourself
Take full control of how buyers see your home on Zillow by listing For Sale by Owner (FSBO).
List your homeWhat's special
Magnificent floor-to-ceiling fireplaceGleaming hardwood floorsEat-in kitchenTheater-style media roomChic shiplap accent wallSeparate shower
Zillow last checked:
Listing updated:
Listed by:
Tyler Gebert 0824934 214-454-3644,
Coldwell Banker Apex, REALTORS 972-772-9300
Bought with:
Non-NTREIS MLS Licensee
NON MLS
Source: NTREIS,MLS#: 21158621
Facts & features
Interior
Bedrooms & bathrooms
- Bedrooms: 4
- Bathrooms: 4
- Full bathrooms: 3
- 1/2 bathrooms: 1
Primary bedroom
- Features: Closet Cabinetry, Ceiling Fan(s), Dual Sinks, En Suite Bathroom, Garden Tub/Roman Tub, Separate Shower, Walk-In Closet(s)
- Level: First
- Dimensions: 22 x 21
Bedroom
- Features: Ceiling Fan(s), Walk-In Closet(s)
- Level: First
- Dimensions: 12 x 11
Bedroom
- Features: Ceiling Fan(s), Walk-In Closet(s)
- Level: Second
- Dimensions: 11 x 15
Bedroom
- Features: Ceiling Fan(s), Walk-In Closet(s)
- Level: Second
- Dimensions: 14 x 11
Primary bathroom
- Features: Built-in Features, Closet Cabinetry, Dual Sinks, En Suite Bathroom, Granite Counters, Garden Tub/Roman Tub, Separate Shower
- Level: First
- Dimensions: 11 x 13
Breakfast room nook
- Features: Eat-in Kitchen
- Level: First
- Dimensions: 12 x 12
Dining room
- Level: First
- Dimensions: 13 x 11
Other
- Features: Jack and Jill Bath
- Level: Second
- Dimensions: 1 x 1
Other
- Level: First
- Dimensions: 1 x 1
Game room
- Features: Ceiling Fan(s)
- Level: Second
- Dimensions: 18 x 19
Half bath
- Level: Second
- Dimensions: 1 x 1
Kitchen
- Features: Breakfast Bar, Built-in Features, Butler's Pantry, Eat-in Kitchen, Granite Counters, Kitchen Island, Pantry, Walk-In Pantry
- Level: First
- Dimensions: 14 x 11
Laundry
- Features: Built-in Features
- Level: First
- Dimensions: 8 x 6
Living room
- Features: Ceiling Fan(s), Fireplace
- Level: First
- Dimensions: 18 x 17
Media room
- Features: Ceiling Fan(s)
- Level: Second
- Dimensions: 17 x 12
Heating
- Central, ENERGY STAR Qualified Equipment, Fireplace(s)
Cooling
- Central Air, Ceiling Fan(s), Electric, ENERGY STAR Qualified Equipment, Zoned
Appliances
- Included: Some Gas Appliances, Double Oven, Dishwasher, Electric Oven, Gas Cooktop, Disposal, Gas Water Heater, Microwave, Plumbed For Gas, Tankless Water Heater
Features
- Built-in Features, Chandelier, Decorative/Designer Lighting Fixtures, Eat-in Kitchen, High Speed Internet, Kitchen Island, Open Floorplan, Pantry, Smart Home, Cable TV, Walk-In Closet(s), Wired for Sound
- Flooring: Carpet, Wood
- Has basement: No
- Number of fireplaces: 1
- Fireplace features: Gas Log, Living Room
Interior area
- Total interior livable area: 3,886 sqft
Property
Parking
- Total spaces: 3
- Parking features: Door-Multi, Direct Access, Epoxy Flooring, Garage Faces Front, Garage, Garage Door Opener, Inside Entrance
- Attached garage spaces: 3
Features
- Levels: Two
- Stories: 2
- Patio & porch: Covered
- Exterior features: Fire Pit, Gas Grill, Lighting, Outdoor Grill, Outdoor Kitchen, Outdoor Living Area, Rain Gutters
- Pool features: None
- Fencing: Back Yard,Fenced,Wood
Lot
- Size: 10,018 Square Feet
- Features: Corner Lot, Landscaped, No Backyard Grass, Subdivision, Sprinkler System
Details
- Additional structures: Outdoor Kitchen
- Parcel number: 000000108363
Construction
Type & style
- Home type: SingleFamily
- Architectural style: Traditional,Detached
- Property subtype: Single Family Residence
Materials
- Brick
- Foundation: Slab
- Roof: Composition,Shingle
Condition
- Year built: 2021
Utilities & green energy
- Sewer: Public Sewer
- Water: Public
- Utilities for property: Electricity Available, Electricity Connected, Natural Gas Available, Phone Available, Sewer Available, Separate Meters, Underground Utilities, Water Available, Cable Available
Green energy
- Energy efficient items: Appliances, HVAC, Insulation, Rain/Freeze Sensors
Community & HOA
Community
- Features: Community Mailbox, Curbs
- Security: Prewired, Fire Alarm
- Subdivision: Saddle Star Estates
HOA
- Has HOA: Yes
- Services included: All Facilities, Association Management, Maintenance Grounds
- HOA fee: $1,351 annually
- HOA name: Nmi-Saddle Star Hoa
- HOA phone: 972-359-1548
Location
- Region: Rockwall
Financial & listing details
- Annual tax amount: $12,898
- Date on market: 1/20/2026
- Cumulative days on market: 70 days
- Listing terms: Cash,Conventional,FHA,VA Loan
Price history
| Date | Event | Price |
|---|---|---|
| 5/12/2026 | Sold | -- |
Source: NTREIS #21158621 Report a problem | ||
| 4/4/2026 | Pending sale | $699,999$180/sqft |
Source: NTREIS #21158621 Report a problem | ||
| 4/2/2026 | Contingent | $699,999$180/sqft |
Source: NTREIS #21158621 Report a problem | ||
| 3/24/2026 | Price change | $699,999-2.8%$180/sqft |
Source: NTREIS #21158621 Report a problem | ||
| 3/16/2026 | Price change | $719,999-0.7%$185/sqft |
Source: NTREIS #21158621 Report a problem | ||
| 3/2/2026 | Price change | $724,999-1.9%$187/sqft |
Source: NTREIS #21158621 Report a problem | ||
| 2/10/2026 | Price change | $739,000-2.8%$190/sqft |
Source: NTREIS #21158621 Report a problem | ||
| 1/20/2026 | Price change | $759,990-1.9%$196/sqft |
Source: NTREIS #21158621 Report a problem | ||
| 12/8/2025 | Listed for sale | $775,000-3.1%$199/sqft |
Source: NTREIS #21007928 Report a problem | ||
| 12/4/2025 | Contingent | $799,900$206/sqft |
Source: NTREIS #21007928 Report a problem | ||
| 11/4/2025 | Price change | $799,900-3%$206/sqft |
Source: NTREIS #21007928 Report a problem | ||
| 9/3/2025 | Price change | $824,900-1.8%$212/sqft |
Source: NTREIS #21007928 Report a problem | ||
| 8/9/2025 | Price change | $839,900-1.2%$216/sqft |
Source: NTREIS #21007928 Report a problem | ||
| 7/25/2025 | Listed for sale | $849,900+13.2%$219/sqft |
Source: NTREIS #21007928 Report a problem | ||
| 11/7/2021 | Listing removed | -- |
Source: Coventry Homes Report a problem | ||
| 9/12/2021 | Listed for sale | $750,493+13.1%$193/sqft |
Source: Coventry Homes Report a problem | ||
| 4/20/2021 | Listing removed | -- |
Source: Coventry Homes Report a problem | ||
| 4/6/2021 | Price change | $663,493+2.3%$171/sqft |
Source: Coventry Homes Report a problem | ||
| 3/19/2021 | Price change | $648,493+4.9%$167/sqft |
Source: Coventry Homes Report a problem | ||
| 2/28/2021 | Price change | $618,493+1.6%$159/sqft |
Source: Coventry Homes Report a problem | ||
| 2/4/2021 | Listed for sale | $608,493$157/sqft |
Source: Coventry Homes Report a problem | ||
Public tax history
Tax history is unavailable.
Neighborhood: 75087
Nearby homes
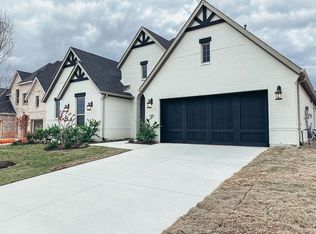
- $609,0004 bd4 ba2.9k sqft2308 Miranda Ln, Rockwall, TX 75087Off Market
- $688,8004 bd3 ba3.7k sqft2208 Miranda Ln, Rockwall, TX 75087Off Market
- $754,4004 bd2 ba3.7k sqft2312 Miranda Ln, Rockwall, TX 75087Off Market
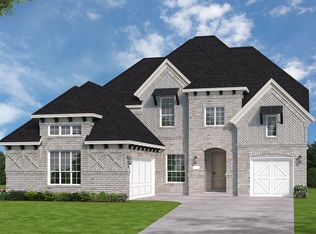
- $--4 bd4 ba2.9k sqft2303 Miranda Ln, Fate, TX 75087Sold

- $782,1004 bd5 ba3.2k sqft2307 Miranda Ln, Rockwall, TX 75087Off Market
- $598,3005 bd2 ba2k sqft2211 Miranda Ln, Rockwall, TX 75087Off Market
- $700,800-- bd-- ba3.1k sqft2309 Rocking H Trl, Fate, TX 75087Off Market
- $683,9005 bd2 ba2k sqft2204 Miranda Ln, Rockwall, TX 75087Off Market
Nearby schools
GreatSchools rating
- 9/10Celia Hays Elementary SchoolGrades: PK-6Distance: 0.9 mi
- 8/10J W Williams Middle SchoolGrades: 7-8Distance: 0.6 mi
- 9/10Rockwall High SchoolGrades: 9-12Distance: 3.7 mi
Schools provided by the listing agent
- Elementary: Celia Hays
- Middle: JW Williams
- High: Rockwall
- District: Rockwall ISD
Source: NTREIS. This data may not be complete. We recommend contacting the local school district to confirm school assignments for this home.
Get a cash offer in 3 minutes
Find out how much your home could sell for in as little as 3 minutes with a no-obligation cash offer.
Estimated market value
$649,000
Get a cash offer in 3 minutes
Find out how much your home could sell for in as little as 3 minutes with a no-obligation cash offer.
Estimated market value
$649,000
- Texas
- Rockwall County
- Rockwall
- 75087
- 2304 Miranda Ln
