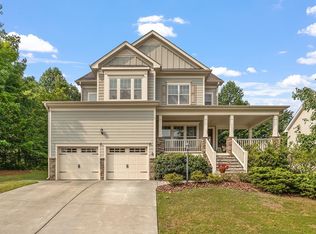
Welcome to this beautifully designed home situated on a 0.5 Acre lot ,Featuring an oversized front porch with stunning stone accents and impressive 9-foot ceilings throughout all three levels. The open-concept floor plan offers both elegance and functionality, perfect for everyday living and entertaining. The gourmet kitchen opens seamlessly to the expansive family room with custom built-ins and a cozy gas log fireplace. Enjoy granite countertops, a large breakfast bar, hardwood floors throughout the main level, and abundant natural light. The formal dining room showcases a tray ceiling and classic wainscoting, creating the perfect setting for special gatherings. Step outside to a screened porch leading to a private patio and spacious backyard offering exceptional privacy and outdoor enjoyment. The primary suite features a tray ceiling, a sitting area ideal for a study or reading nook, dual walk-in closets, and a built-in desk area. The versatile third floor offers a huge bonus space with 9-foot ceilings that can serve as a game room, guest suite, home office, or media room. This home combines comfort, style, and flexible living spaces in every detail. It is minutes to cobble stone village , Main street park ; Granite falls swim& Athletic Club ; walbrook shopping Center . Welcome to this beautifully designed home situated on a 0.5 Acre lot ,Featuring an oversized front porch with stunning stone accents and impressive 9-foot ceilings throughout all three levels. The open-concept floor plan offers both elegance and functionality, perfect for everyday living and entertaining. The gourmet kitchen opens seamlessly to the expansive family room with custom built-ins and a cozy gas log fireplace. Enjoy granite countertops, a large breakfast bar, hardwood floors throughout the main level, and abundant natural light. The formal dining room showcases a tray ceiling and classic wainscoting, creating the perfect setting for special gatherings. Step outside to a screened porch leading to a private patio and spacious backyard offering exceptional privacy and outdoor enjoyment. The primary suite features a tray ceiling, a sitting area ideal for a study or reading nook, dual walk-in closets, and a built-in desk area. The versatile third floor offers a huge bonus space with 9-foot ceilings that can serve as a game room, guest suite, home office, or media room. Fresh paint throughout the entire house , New ligh features in the Kitchen /living/ bathrooms. This home combines comfort, style, and flexible living spaces in every detail. It is minutes to cobble stone village , Main street park ; Granite falls swim& Athletic Club ; walbrook shopping Center .
Pending
Price cut: $5K (6/14)
$664,000
2304 Mitchell Garden Dr, Rolesville, NC 27571
5beds
3,209sqft
Single Family Residence, Residential
Built in 2014
0.5 Acres Lot
$650,200 Zestimate®
$207/sqft
$44/mo HOA
What's special
Cozy gas log fireplaceAbundant natural lightGourmet kitchenPrivate patioLarge breakfast barGranite countertopsScreened porch
- 76 days |
- 507 |
- 25 |
Zillow last checked:
Listing updated:
Listed by:
Maggie Petree 984-269-9838,
Keller Williams Realty Cary
Source: Doorify MLS,MLS#: 10164807
Facts & features
Interior
Bedrooms & bathrooms
- Bedrooms: 5
- Bathrooms: 4
- Full bathrooms: 2
- 1/2 bathrooms: 2
Heating
- Natural Gas
Cooling
- Central Air
Appliances
- Included: Cooktop, Dishwasher, Double Oven, Free-Standing Refrigerator, Gas Cooktop, Ice Maker, Oven, Range Hood, Refrigerator
- Laundry: Electric Dryer Hookup, Inside, Laundry Room, Washer Hookup
Features
- Breakfast Bar, Ceiling Fan(s), Chandelier, Crown Molding, Double Vanity, Kitchen Island, Open Floorplan, Recessed Lighting, Stone Counters, Tray Ceiling(s), Walk-In Closet(s)
- Flooring: Carpet, Ceramic Tile, Hardwood, Tile, Wood
- Windows: Blinds
- Has fireplace: Yes
- Fireplace features: Family Room, Gas Log, Gas Starter, Glass Doors
- Common walls with other units/homes: No Common Walls
Interior area
- Total structure area: 3,209
- Total interior livable area: 3,209 sqft
- Finished area above ground: 3,209
- Finished area below ground: 0
Property
Parking
- Total spaces: 2
- Parking features: Attached, Basement, Driveway, Garage, Parking Pad
- Attached garage spaces: 2
Features
- Levels: Three Or More, Two
- Stories: 2
- Patio & porch: Covered, Deck, Enclosed, Front Porch, Patio, Porch, Screened
- Exterior features: Rain Gutters
- Pool features: Community
- Has view: Yes
- View description: Neighborhood, Trees/Woods
Lot
- Size: 0.5 Acres
- Features: Back Yard, Many Trees, Private, Wooded
Details
- Parcel number: 175915545105000 0415990
- Zoning: RM-CZ
- Special conditions: Standard
Construction
Type & style
- Home type: SingleFamily
- Architectural style: Craftsman, Transitional
- Property subtype: Single Family Residence, Residential
Materials
- Board & Batten Siding, Fiber Cement, Shake Siding, Stone, Vertical Siding
- Foundation: Concrete Perimeter, Raised
- Roof: Shingle
Condition
- New construction: No
- Year built: 2014
Utilities & green energy
- Sewer: Public Sewer
- Water: Public
Community & HOA
Community
- Features: Clubhouse, Park, Playground, Pool, Sidewalks, Street Lights, Suburban
- Subdivision: Heritage
HOA
- Has HOA: Yes
- Amenities included: Clubhouse, Maintenance Grounds, Pool, Trail(s)
- Services included: Storm Water Maintenance
- HOA fee: $266 semi-annually
Location
- Region: Rolesville
Financial & listing details
- Price per square foot: $207/sqft
- Tax assessed value: $577,812
- Annual tax amount: $5,319
- Date on market: 5/13/2026
Estimated market value
$650,200
$618,000 - $683,000
$3,859/mo
Price history
| Date | Event | Price |
|---|---|---|
| 7/13/2026 | Pending sale | $664,000$207/sqft |
Source:  Doorify MLS #10164807 Report a problem Doorify MLS #10164807 Report a problem | ||
| 6/14/2026 | Price change | $664,000-0.7%$207/sqft |
Source: Doorify MLS #10164807 Report a problem | ||
| 5/14/2026 | Listed for sale | $669,000+18.6%$208/sqft |
Source: Doorify MLS #10164807 Report a problem | ||
| 5/1/2023 | Listing removed | -- |
Source: Zillow Rentals #2498231 Report a problem | ||
| 3/7/2023 | Listed for rent | $3,100$1/sqft |
Source: Zillow Rentals #2498231 Report a problem | ||
| 3/10/2022 | Listing removed | -- |
Source: Zillow Rental Network Premium Report a problem | ||
| 2/17/2022 | Listed for rent | $3,100$1/sqft |
Source: Zillow Rental Network Premium #2432018 Report a problem | ||
| 2/11/2022 | Sold | $564,300-0.6%$176/sqft |
Source: Doorify MLS #2422438 Report a problem | ||
| 1/14/2022 | Pending sale | $567,500$177/sqft |
Source: Zillow Offers Report a problem | ||
| 1/5/2022 | Price change | $567,500-1.5%$177/sqft |
Source: Zillow Offers Report a problem | ||
| 12/8/2021 | Listed for sale | $576,200+0.3%$180/sqft |
Source: Zillow Offers Report a problem | ||
| 10/14/2021 | Sold | $574,528+29.1%$179/sqft |
Source: Public Record Report a problem | ||
| 4/14/2020 | Sold | $445,000-1.1%$139/sqft |
Source: Doorify MLS #2305944 Report a problem | ||
| 3/10/2020 | Pending sale | $449,900$140/sqft |
Source: Linda Craft & Team, REALTORS #2305944 Report a problem | ||
| 3/5/2020 | Listed for sale | $449,900+24.1%$140/sqft |
Source: Linda Craft & Team, REALTORS #2305944 Report a problem | ||
| 11/25/2014 | Sold | $362,500+559.1%$113/sqft |
Source: Public Record Report a problem | ||
| 5/5/2014 | Sold | $55,000$17/sqft |
Source: Public Record Report a problem | ||
Public tax history
| Year | Property taxes | Tax assessment |
|---|---|---|
| 2025 | $5,319 +0.4% | $577,812 |
| 2024 | $5,298 +16.2% | $577,812 +42.2% |
| 2023 | $4,559 +3.5% | $406,348 |
| 2022 | $4,407 -4% | $406,348 |
| 2021 | $4,591 | $406,348 |
| 2020 | $4,591 -5.4% | $406,348 +6.8% |
| 2019 | $4,852 | $380,463 |
| 2018 | $4,852 +15.9% | $380,463 |
| 2017 | $4,186 +1.3% | $380,463 |
| 2016 | $4,131 +2.5% | $380,463 +443.5% |
| 2015 | $4,030 | $70,000 |
Find assessor info on the county website
Monthly payment
Est. payment
Payment breakdown
Explore the cost of this home by adjusting the details. Changes won't be saved.Climate risks
Neighborhood: 27571
Nearby schools
GreatSchools rating
- 7/10Sanford Creek ElementaryGrades: PK-5Distance: 0.8 mi
- 9/10Rolesville Middle SchoolGrades: 6-8Distance: 1.2 mi
- 5/10Rolesville High SchoolGrades: 9-12Distance: 2.4 mi
Schools provided by the listing agent
- Elementary: Wake - Sanford Creek Elementary
- Middle: Wake - Rolesville Middle School
- High: Wake - Rolesville High School
Source: Doorify MLS. This data may not be complete. We recommend contacting the local school district to confirm school assignments for this home.
- $580,0004 bd4 ba3.2k sqft3051 Freeman Farm Way, Rolesville, NC 27571Sold
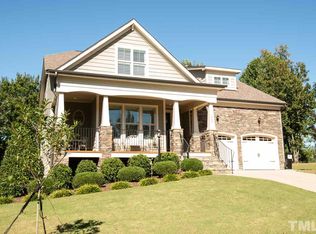
- $521,4003 bd3 ba2.5k sqft1004 Ambrose Dr, Rolesville, NC 27571Off Market
- $573,600-- bd3 ba2.7k sqft2300 Mitchell Garden Dr, Rolesville, NC 27571Off Market
- $587,1004 bd3 ba3.1k sqft3055 Freeman Farm Way, Rolesville, NC 27571Off Market
- $546,9090.4 Acres1000 Ambrose Dr, Rolesville, NC 27571Off Market
- $887,400-- bd3 ba3.9k sqft3049 Freeman Farm Way, Rolesville, NC 27571Off Market
- $568,900-- bd2 ba2.6k sqft2305 Mitchell Garden Dr, Rolesville, NC 27571Off Market
- $599,0004 bd4 ba3.1k sqft2309 Mitchell Garden Dr, Rolesville, NC 27571Off Market
A local agent can set up tours, give advice and negotiate with sellers.
Similar homes
- $699,9005 bd3 ba3k sqft4505 Heritage Gates Dr, Rolesville, NC 27571For Sale
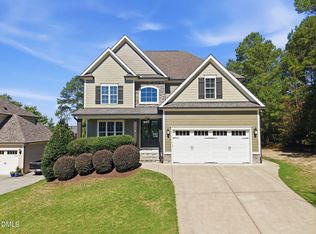
 MLS ID #10171999, Matt Perry. Doorify MLS
 - $699,9005 bd4 ba3.5k sqftD R Horton, Rolesville, NC 27571For Sale
 MLS ID #10172729, Scott Hoffman. Doorify MLS
 - $725,0004 bd4 ba3k sqft812 Willow Tower Ct, Rolesville, NC 27571New Construction
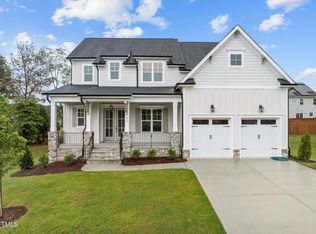 MLS ID #10148380, Jim Allen. Doorify MLS
 - $484,9005 bd3 ba2.6k sqft714 Bann River Ct, Rolesville, NC 27571For Sale
 MLS ID #10171360, Cynthia Parker. Doorify MLS
 - $675,0005 bd4 ba3k sqft12312 Bunchgrass Ln, Raleigh, NC 27614For SaleMLS ID #10175316, Sarai Peotdi. Doorify MLS
- $649,9004 bd3 ba2.8k sqft8705 Chatterleigh Cir, Raleigh, NC 27615For SaleMLS ID #10181318, Angie Cole. Doorify MLS
- $875,0006 bd5 ba4.2k sqft261 Character Dr, Rolesville, NC 27571For SaleMLS ID #10170554, Ruth Payne. Doorify MLS
- $614,9004 bd3 ba2.2k sqft1620 Heritage Club Ave, Wake Forest, NC 27587For SaleMLS ID #10168749, Peter Kima. Doorify MLS
- $735,0005 bd4 ba3.5k sqft12113 Jasmine Cove Way, Raleigh, NC 27614For SaleMLS ID #10178979, Lynette Mittendorf. Doorify MLS
- $655,0006 bd4 ba4.2k sqft608 Whistable Ave, Wake Forest, NC 27587For SaleMLS ID #10175103, Rose-Marie Godin Child. Doorify MLS
- $710,0004 bd3 ba2.9k sqft1125 Chilmark Ave, Wake Forest, NC 27587For SaleMLS ID #10177954, Mary Barnwell. Doorify MLS
- $619,0005 bd4 ba3k sqft540 Old Dairy Dr, Wake Forest, NC 27587For SaleMLS ID #10168690, Sherrie Smith. Doorify MLS
- $596,5004 bd3 ba3k sqft406 Blue Heron Dr, Youngsville, NC 27596For SaleMLS ID #10162364, Carrie Hennessey. Doorify MLS
- $675,0004 bd3 ba2.7k sqft2345 Knoll Ridge Ln, Wake Forest, NC 27587For SaleMLS ID #10157584, Jeanine Lind. Doorify MLS
- $695,0004 bd4 ba3.9k sqft8920 Mother Nancy Dr, Wake Forest, NC 27587For SaleMLS ID #10162881, Michelle Austin Braat. Doorify MLS
- $599,9004 bd4 ba2.8k sqft428 Old Dairy Dr, Wake Forest, NC 27587For SaleMLS ID #10162909, Myron Gwyn. Doorify MLS
- $725,0004 bd3 ba3k sqft1524 Wood Spring Ct, Raleigh, NC 27614For SaleMLS ID #10176405, Marti Hampton. Doorify MLS
- $680,0004 bd3 ba3k sqft701 Presnell Ct, Raleigh, NC 27615For SaleMLS ID #10174746, Sharon Pierce. Doorify MLS
- $565,0004 bd3 ba2.5k sqft3912 Britt Dawn Ln, Zebulon, NC 27597For SaleMLS ID #10169018, Summer R Brady. Doorify MLS
- $750,0003 bd3 ba2.6k sqft453 Heritage Regency Dr, Wake Forest, NC 27587For SaleMLS ID #10177791, Jim Allen. Doorify MLS
