Welcome to this beautifully maintained 4-bedroom, 2.5-bathroom home with a 2-car garage, ideally located in McAllen and zoned to the highly sought-after Sharyland Independent School District. Designed for comfortable living, this move-in-ready home features a spacious layout anchored by a large living room area, perfect for gathering and everyday relaxation. The semi-private kitchen offers plenty of cabinet space & a convenient breakfast bar, ideal for casual dining or entertaining guests. The private primary suite offers the perfect retreat, complete with an ensuite bathroom featuring a relaxing garden tub, separate shower, & ample space to unwind. Step outside and enjoy the backyard with its large, covered patio, perfect for entertaining, relaxing, or family gatherings while enjoying the evening shade. As an added bonus, the home includes all appliances, making your move even easier. Conveniently located near shopping, dining, schools, & major roadways.
For sale
Price cut: $5K (9/8)
$254,000
2304 N 48th St, McAllen, TX 78501
4beds
1,879sqft
Single Family Residence, Residential
Built in 2005
6,599 Square Feet Lot
$250,500 Zestimate®
$135/sqft
$-- HOA
What's special
Semi-private kitchenAmple space to unwindEnsuite bathroomPrivate primary suitePlenty of cabinet spaceSeparate showerSpacious layout
- 96 days
- 245
- 24
Zillow last checked:
Listing updated:
Listed by:
Delfino Cervantes 956-240-9376,
Coldwell Banker La Mansion
Source: Greater McAllen AOR,MLS#: 508087
Facts & features
Interior
Bedrooms & bathrooms
- Bedrooms: 4
- Bathrooms: 3
- Full bathrooms: 2
- 1/2 bathrooms: 1
Dining room
- Description: Living Area(s): 1
Living room
- Description: Living Area(s): 1
Heating
- Has Heating (Unspecified Type)
Cooling
- Central Air, Electric
Appliances
- Included: Electric Water Heater, Water Heater (In Garage), Dryer, Refrigerator, Stove/Range-Electric Smooth, Washer
- Laundry: In Garage
Features
- Countertops (Other Natural Stone), Tile Counters, Ceiling Fan(s), Walk-In Closet(s)
- Flooring: Tile
- Windows: Mini Blinds
Interior area
- Total structure area: 1,879
- Total interior livable area: 1,879 sqft
Property
Parking
- Total spaces: 2
- Parking features: Attached, Garage Faces Front
- Attached garage spaces: 2
Features
- Patio & porch: Covered Patio, Patio
- Exterior features: Mature Trees
- Fencing: Wood
Lot
- Size: 6,599 Square Feet
- Features: Mature Trees, Sidewalks
Details
- Parcel number: D405500000000700
Construction
Type & style
- Home type: SingleFamily
- Property subtype: Single Family Residence, Residential
Materials
- Brick
- Foundation: Slab
- Roof: Composition,Shingle
Condition
- Year built: 2005
Utilities & green energy
- Sewer: Public Sewer
- Water: Public
- Utilities for property: Cable Available
Green energy
- Energy efficient items: None
Community & HOA
Community
- Features: Sidewalks, Street Lights
- Security: Smoke Detector(s)
- Subdivision: Derby Downs
HOA
- Has HOA: No
Location
- Region: Mcallen
Financial & listing details
- Price per square foot: $135/sqft
- Tax assessed value: $224,072
- Annual tax amount: $5,167
- Date on market: 7/13/2026
- Road surface type: Paved
Estimated market value
$250,500
$238,000 - $263,000
$2,147/mo
Price history
| Date | Event | Price |
|---|---|---|
| 9/8/2026 | Price change | $254,000-1.9%$135/sqft |
Source: Greater McAllen AOR #508087 Report a problem | ||
| 7/13/2026 | Listed for sale | $259,000$138/sqft |
Source: Greater McAllen AOR #508087 Report a problem | ||
Public tax history
| Year | Property taxes | Tax assessment |
|---|---|---|
| 2025 | $2,816 -9.9% | $224,072 +1.8% |
| 2024 | $3,126 +13% | $220,153 +9.4% |
| 2023 | $2,767 -15.1% | $201,243 +10% |
| 2022 | $3,259 +2.7% | $182,948 +10% |
| 2021 | $3,172 | $166,316 +10% |
| 2020 | -- | $151,196 +10% |
| 2019 | $2,701 -28.2% | $137,451 -6.8% |
| 2018 | $3,763 | $147,429 -0.9% |
| 2017 | $3,763 -1.3% | $148,723 -0.9% |
| 2016 | $3,813 +5.5% | $150,015 -2.3% |
| 2015 | $3,614 | $153,580 +10% |
| 2014 | $3,614 | $139,618 -0.8% |
| 2013 | -- | $140,782 -0.8% |
| 2012 | -- | $141,946 +0.8% |
| 2011 | -- | $140,884 -0.8% |
| 2010 | -- | $142,025 +1.1% |
| 2009 | -- | $140,525 -0.8% |
| 2008 | -- | $141,666 -2% |
| 2007 | -- | $144,606 +28% |
| 2006 | -- | $112,967 +307.6% |
| 2005 | -- | $27,718 |
Find assessor info on the county website
Monthly payment
Est. payment
Payment breakdown
Explore the cost of this home by adjusting the details. Changes won't be saved.Climate risks
Neighborhood: Santa Yesenia
Nearby schools
Schools provided by the listing agent
- Elementary: Wernecke
- Middle: North Jr. High
- High: Pioneer H.S.
- District: Sharyland ISD
Source: Greater McAllen AOR. This data may not be complete. We recommend contacting the local school district to confirm school assignments for this home.


Similar homes
- $250,0004 bd3 ba2.1k sqft2200 N 47th St, McAllen, TX 78501For Sale
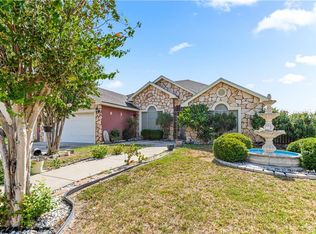 MLS ID #513695, Sandra Espinoza, Dominion Real Estate. Greater McAllen AOR
 - $--3 bd2 ba2.1k sqft2402 N 28th Ln, McAllen, TX 78501Auction
 Auction.com 2
 - $276,8003 bd2 ba1.7k sqft4805 La Vista St, McAllen, TX 78501For Sale
 MLS ID #511769, Dulce L. Mascorro, Casablanca Real Estate Of Texas, Llc.. Greater McAllen AOR
 - $280,0004 bd2 ba1.9k sqft4125 Harvey Cir, McAllen, TX 78501For Sale
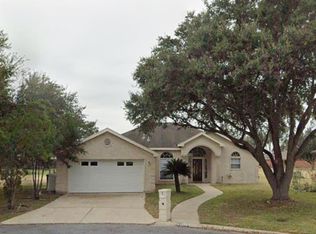 MLS ID #484018, Huincar Pena, Alliance Real Estate Group. Greater McAllen AOR
 - $261,0004 bd3 ba2k sqft2816 N 28th St, McAllen, TX 78501For Sale
 MLS ID #29772106, Myssie Cardenas-Barajas, MARCUS PHIPPS REAL ESTATE, LLC. RGVMLS
