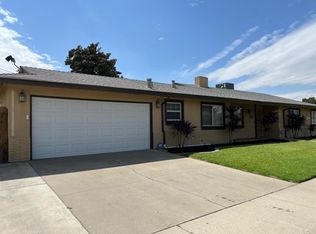
Welcome to 2304 Acorn Lane, an exquisite gem nestled in the heart of Ceres, California. This tastefully updated 3-bedroom home exudes charm and comfort. Step inside to discover brand new carpeting gracing the three spacious bedrooms. The kitchen boasts newly laid tile flooring, complemented by a suite of modern appliances including a new stove, dishwasher, and microwave, all harmonizing perfectly with the freshly painted cabinets adorned with sleek black pulls. Spanning 1599 square feet, this residence rests on a generous 0.22-acre corner lot, providing ample space for outdoor pursuits. RV enthusiasts will delight in the dedicated parking, while additional parking options are available on the extended front cement pad and garage entrance. The backyard is a true oasis, featuring a soothing hot tub that invites relaxation beneath the open skies along with an open fire pit. Inside, a cozy fireplace creates an inviting ambiance, and is shared by the living room and family room. This charming abode offers both convenience and style, promising a delightful living experience in a coveted neighborhood. Just blocks away from Ceres Christmas Tree Lane!
Closed
$453,000
2304 N Acorn Ln, Ceres, CA 95307
3beds
1,599sqft
Single Family Residence
Built in 1963
9,748 Square Feet Lot
$487,600 Zestimate®
$283/sqft
$2,327 Estimated rent
Home value
$487,600
$453,000 - $522,000
$2,327/mo
Zestimate® history
Owner options
List your home for rent
$2,327/mo
Rent Zestimate®
Find your next renter with Zillow Rental Manager. Plus, with online applications, you can quickly screen prospective tenants – for free.
$2,327/mo
Rent Zestimate®
Refinance and save
$2,877/mo
Est. payment
Refinancing to a lower rate could help reduce your monthly payments and save thousands over the life of the loan.
$2,877/mo
Est. payment
Explore your selling options
Work with a Zillow partner agent
Leverage their expertise and Zillow's premium Showcase listings to get your home seen by more buyers.
Get startedList with your own agent
Get your home in front of millions of buyers by listing it on Zillow.
Learn how to do itSell it yourself
Take full control of how buyers see your home on Zillow by listing For Sale by Owner (FSBO).
List your homeWhat's special
Zillow last checked:
Listing updated:
Listed by:
Joann Merenda DRE #02042390 209-658-5164,
RE/MAX Executive
Bought with:
RE/MAX Executive
Source: MetroList Services of CA,MLS#: 223082665Originating MLS: MetroList Services, Inc.
Facts & features
Interior
Bedrooms & bathrooms
- Bedrooms: 3
- Bathrooms: 3
- Full bathrooms: 2
- Partial bathrooms: 1
Rooms
- Room types: Master Bathroom, Master Bedroom, Dining Room, Family Room, Storage, Kitchen, Laundry, Living Room
Primary bedroom
- Features: Closet
Primary bathroom
- Features: Shower Stall(s), Tile, Window
Dining room
- Features: Dining/Family Combo
Kitchen
- Features: Breakfast Area, Granite Counters
Heating
- Central, Fireplace(s)
Cooling
- Ceiling Fan(s), Central Air
Appliances
- Included: Built-In Electric Oven, Free-Standing Refrigerator, Range Hood, Dishwasher, Disposal, Microwave, Free-Standing Electric Oven, Free-Standing Electric Range
- Laundry: Laundry Room, Cabinets, Sink, See Remarks, Inside Room
Features
- Flooring: Carpet, Simulated Wood, Tile
- Number of fireplaces: 1
- Fireplace features: Brick, Living Room, Double Sided, Family Room, Wood Burning
Interior area
- Total interior livable area: 1,599 sqft
Property
Parking
- Total spaces: 1
- Parking features: Attached, Garage Door Opener, Garage Faces Front
- Attached garage spaces: 1
- Has uncovered spaces: Yes
Features
- Stories: 1
- Fencing: Back Yard,Fenced,Wood,See Remarks
Lot
- Size: 9,748 Square Feet
- Features: Auto Sprinkler F&R, Corner Lot, Landscape Back, Landscape Front
Details
- Additional structures: Storage
- Zoning description: R1
- Special conditions: Offer As Is
Construction
Type & style
- Home type: SingleFamily
- Architectural style: Ranch,Traditional
- Property subtype: Single Family Residence
Materials
- Brick, Concrete, Stucco, Wood
- Foundation: Concrete, Slab
- Roof: Composition
Condition
- Year built: 1963
Utilities & green energy
- Sewer: In & Connected, Public Sewer
- Water: Public
- Utilities for property: Cable Available, Public, Electric, Internet Available, Natural Gas Connected
Community & HOA
Location
- Region: Ceres
Financial & listing details
- Price per square foot: $283/sqft
- Date on market: 7/3/2025
- Road surface type: Paved Sidewalk
Price history
| Date | Event | Price |
|---|---|---|
| 10/16/2023 | Sold | $453,000+0.7%$283/sqft |
Source: MetroList Services of CA #223082665 Report a problem | ||
| 10/4/2023 | Pending sale | $449,998$281/sqft |
Source: MetroList Services of CA #223082665 Report a problem | ||
| 9/26/2023 | Price change | $449,998-9.1%$281/sqft |
Source: MetroList Services of CA #223082665 Report a problem | ||
| 9/7/2023 | Listed for sale | $494,998$310/sqft |
Source: MetroList Services of CA #223082665 Report a problem | ||
Public tax history
Tax history is unavailable.
Neighborhood: 95307
Nearby homes
- $453,0003 bd3 ba1.5k sqft2304 Acorn Ln, Ceres, CA 95307Sold
- $452,0004 bd2 ba1.5k sqft1904 Myrtlewood Dr, Ceres, CA 95307Off Market
- $454,6003 bd2 ba1.6k sqft2305 Acorn Ln, Ceres, CA 95307Off Market
- $427,6003 bd2 ba1.3k sqft2308 Acorn Ln, Ceres, CA 95307Off Market
- $489,0003 bd2 ba1.5k sqft1908 Myrtlewood Dr, Ceres, CA 95307Off Market
- $413,1003 bd2 ba1.3k sqft1905 5th St, Ceres, CA 95307Off Market
- $442,0003 bd2 ba1.4k sqft1901 Myrtlewood Dr, Ceres, CA 95307Off Market
- $450,7003 bd2 ba1.4k sqft2305 Forest Ln, Ceres, CA 95307Off Market
- $432,0003 bd2 ba1.3k sqft1825 Myrtlewood Dr, Ceres, CA 95307Off Market
Nearby schools
GreatSchools rating
- 3/10Carroll Fowler Elementary SchoolGrades: K-6Distance: 0.4 mi
- 4/10Mae Hensley Junior High SchoolGrades: 7-8Distance: 0.4 mi
- 6/10Ceres High SchoolGrades: 9-12Distance: 0.4 mi
Get a cash offer in 3 minutes
Find out how much your home could sell for in as little as 3 minutes with a no-obligation cash offer.
Estimated market value
$487,600
Get a cash offer in 3 minutes
Find out how much your home could sell for in as little as 3 minutes with a no-obligation cash offer.
Estimated market value
$487,600
- California
- Stanislaus County
- Ceres
- 95307
- 2304 N Acorn Ln
Nearby cities
Nearby zip codes
Other Ceres Topics
