Skip main navigation
Closed
  • $1,420,000

    2304 N Greenview Ave, Chicago, IL 60614

    3beds
    --sqft
    Single Family Residence
    Built in 1990
    3,100 Square Feet Lot
    $1,444,400 Zestimate®
    $--/sqft
    $6,755 Estimated rent

    Home value

    $1,444,400

    $1.30M - $1.60M

    $6,755/mo

    Zestimate® history
    Loading
    Loading...

    Owner options

    List your home for rent

    $6,755/mo

    Rent Zestimate®

    Find your next renter with Zillow Rental Manager. Plus, with online applications, you can quickly screen prospective tenants – for free.

    Learn more

    $6,755/mo

    Rent Zestimate®

    Refinance and save

    $10,157/mo

    Est. payment

    Refinancing to a lower rate could help reduce your monthly payments and save thousands over the life of the loan.

    See today's rates

    $10,157/mo

    Est. payment

    Explore your selling options

    Work with a Zillow partner agent

    Leverage their expertise and Zillow's premium Showcase listings to get your home seen by more buyers.

    Get started

    List with your own agent

    Get your home in front of millions of buyers by listing it on Zillow.

    Learn how to do it

    Sell it yourself

    Take full control of how buyers see your home on Zillow by listing For Sale by Owner (FSBO).

    List your home

    What's special

    Two additional oversized bedroomsKitchen and bath updatesLush backyardUpdated eat-in kitchenGracious foyerCustom deckLarge walk-in closet
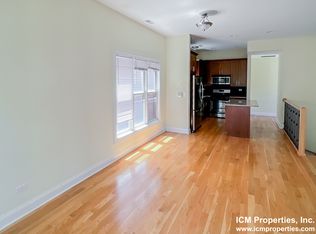
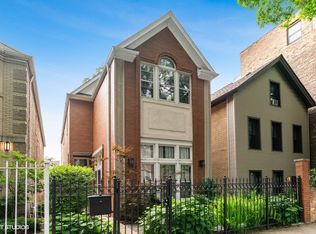
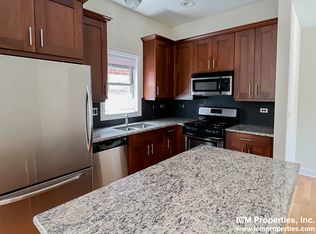
    2304 N Greenview is a beautifully updated 3-bedroom, 3.5-bath single-family home set on one of Lincoln Park's most picturesque, tree-lined streets. Blending timeless character with meaningful modern improvements, this residence offers both immediate comfort and long-term upside on one of the neighborhood's most sought-after blocks. The main level welcomes you with a gracious foyer and sun-filled living room, enhanced by new oversized skylights that bring exceptional natural light into the home. A wood-burning fireplace with gas starter serves as a warm focal point for the living and dining areas, while the updated eat-in kitchen flows seamlessly into a generous family room-ideal for everyday living and entertaining alike. French doors open to a custom deck and lush backyard, creating an effortless indoor-outdoor connection. Upstairs, the primary suite is a true retreat, featuring soaring 11'8" ceilings (vaulted to 16' beneath the skylight), a large walk-in closet, and a spa-inspired bath with soaking tub and separate shower. Two additional oversized bedrooms and a full bath complete the second level, with skylights continuing to enhance light throughout. The finished lower level offers a spacious recreation room, laundry area, mudroom, and abundant storage, with flexibility to add a fourth bedroom if desired. One of the home's standout attributes is its fully fenced backyard, shaded by mature trees and perfectly suited for entertaining, play, or quiet relaxation. A 2.5-car garage provides excellent parking and storage. Recent improvements include kitchen and bath updates, new lighting, flooring, carpet, HVAC, hot water heater, and more, making the home truly move-in ready while still offering value-add potential. Zoned RT-4 with a maximum building height of 38 feet, the property allows for future expansion or customization. Ideally located in the Oscar Mayer Elementary and Lincoln Park High School districts, and just moments from Pequod's Pizza, Clover Park, Wrightwood Park (with pool), grocery stores, public transit, and Lakeshore Sport & Fitness. Approximately 2 miles to the lakefront. A rare opportunity to own a classic Lincoln Park single-family home on one of the area's most coveted streets-refreshed, refined, and ready for its next chapter.

    Zillow last checked:

    Listing updated:

    Listing courtesy of:

    Steve Genyk 773-875-9492,

    Baird & Warner

    Bought with:

    Suzanne Gignilliat

    @properties Christie's International Real Estate

    Source: MRED as distributed by MLS GRID,MLS#: 12554382MLS Logo

    Facts & features

    Interior

    Bedrooms & bathrooms
    • Bedrooms: 3
    • Bathrooms: 4
    • Full bathrooms: 3
    • 1/2 bathrooms: 1
    Primary bedroom
    • Features: Flooring (Carpet), Bathroom (Full, Double Sink, Whirlpool & Sep Shwr)
    • Level: Second
    • Area: 308 Square Feet
    • Dimensions: 14X22
    Bedroom 2
    • Features: Flooring (Carpet)
    • Level: Second
    • Area: 144 Square Feet
    • Dimensions: 9X16
    Bedroom 3
    • Features: Flooring (Carpet)
    • Level: Second
    • Area: 156 Square Feet
    • Dimensions: 12X13
    Dining room
    • Level: Main
    • Dimensions: COMBO
    Family room
    • Features: Flooring (Hardwood)
    • Level: Main
    • Area: 272 Square Feet
    • Dimensions: 17X16
    Kitchen
    • Features: Kitchen (Eating Area-Breakfast Bar, SolidSurfaceCounter, Updated Kitchen), Flooring (Hardwood)
    • Level: Main
    • Area: 170 Square Feet
    • Dimensions: 17X10
    Laundry
    • Features: Flooring (Other)
    • Level: Basement
    • Area: 510 Square Feet
    • Dimensions: 17X30
    Living room
    • Features: Flooring (Hardwood)
    • Level: Main
    • Area: 425 Square Feet
    • Dimensions: 17X25
    Recreation room
    • Features: Flooring (Vinyl)
    • Level: Basement
    • Area: 442 Square Feet
    • Dimensions: 17X26
    Heating
    • Natural Gas
    Cooling
    • Central Air
    Appliances
    • Included: Range, Microwave, Dishwasher, Refrigerator, Washer, Dryer, Stainless Steel Appliance(s), Gas Oven
    • Laundry: Gas Dryer Hookup, In Unit
    Features
    • Cathedral Ceiling(s)
    • Flooring: Hardwood
    • Windows: Skylight(s)
    • Basement: Partially Finished,Full
    • Number of fireplaces: 1
    • Fireplace features: Gas Log, Gas Starter, Living Room
    Interior area
    • Total structure area: 0

    Property

    Parking
    • Total spaces: 2
    • Parking features: Yes, Garage Owned, Detached, Garage
    • Garage spaces: 2
    Accessibility
    • Accessibility features: No Disability Access
    Features
    • Stories: 2
    Lot
    • Size: 3,100 sqft
    • Dimensions: 25x124
    Details
    • Parcel number: 14321010370000
    • Special conditions: List Broker Must Accompany

    Construction

    Type & style
    • Home type: SingleFamily
    • Property subtype: Single Family Residence
    Materials
    • Brick
    Condition
    • New construction: No
    • Year built: 1990

    Utilities & green energy

    • Sewer: Public Sewer
    • Water: Public

    Community & neighborhood

    Location
    • Region: Chicago

    HOA & financial

    HOA
    • Services included: None

    Other

    Other facts
    • Listing terms: Conventional
    • Ownership: Fee Simple

    Price history

    DateEventPrice
    3/5/2026Sold$1,420,000-2.1%
    Source: MRED as distributed by MLS GRID #12554382 Report a problem
    2/17/2026Pending sale$1,450,000
    Source: MRED as distributed by MLS GRID #12554382 Report a problem
    2/4/2026Contingent$1,450,000
    Source: MRED as distributed by MLS GRID #12554382 Report a problem
    1/27/2026Listed for sale$1,450,000-1.7%
    Source: MRED as distributed by MLS GRID #12554382 Report a problem
    11/25/2025Listing removed$1,474,999
    Source: MRED as distributed by MLS GRID #12500464 Report a problem
    10/21/2025Price change$1,474,999-7.8%
    Source: MRED as distributed by MLS GRID #12500464 Report a problem
    10/6/2025Listed for sale$1,599,900
    Source: MRED as distributed by MLS GRID #12488749 Report a problem

    Public tax history

    YearProperty taxesTax assessment
    2024-- $130,001 +11%
    2023$24,002 +2.7%$117,075
    2022$23,377 +2.2%$117,075
    2021$22,873 -0.8%$117,075 +9.8%
    2020$23,065 +2.1%$106,640 -8%
    2019$22,600 +1.7%$115,914
    2018$22,218 -16.2%$115,914 -8.4%
    2017$26,504 +6.7%$126,496
    2016$24,836 +9.4%$126,496
    2015$22,699 +28.9%$126,496 +29.7%
    2014$17,613 +2.1%$97,500
    2013$17,255 +1.2%$97,500
    2012$17,048 -3.7%$97,500 -14%
    2011$17,707 +0.3%$113,311
    2010$17,649 -12.4%$113,311 -16.2%
    2009$20,159 +44.6%$135,212 +30.1%
    2008$13,940 +3.6%$103,894
    2007$13,457 +2.2%$103,894
    2006$13,165 +13.8%$103,894 +33%
    2005$11,564 -16.5%$78,093 -8.8%
    2004$13,849 +2.2%$85,615
    2003$13,548 +16.2%$85,615 +31.9%
    2002$11,664 +3.8%$64,921
    2001$11,242 +23.2%$64,921
    2000$9,123 -0.7%$64,921 +36.7%
    1999$9,185 $47,492

    Find assessor info on the county website

    Neighborhood: Lincoln Park

    Nearby schools

    GreatSchools rating
    Schools provided by the listing agent
    • Elementary: Oscar Mayer Elementary School
    • Middle: Oscar Mayer Elementary School
    • High: Lincoln Park High School
    • District: 299

    Source: MRED as distributed by MLS GRID. This data may not be complete. We recommend contacting the local school district to confirm school assignments for this home.

    Get a cash offer in 3 minutes
    Find out how much your home could sell for in as little as 3 minutes with a no-obligation cash offer.
    Estimated market value
    $1,444,400
    Get a cash offer in 3 minutes
    Find out how much your home could sell for in as little as 3 minutes with a no-obligation cash offer.
    Estimated market value
    $1,444,400