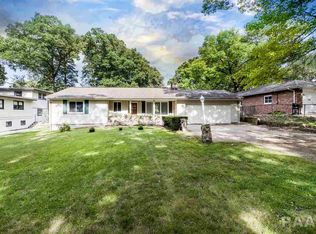
Welcome home! This all-brick ranch is one of those homes that surprises you the moment you step inside—it's so much bigger than it looks from the street! With 3-4 bedrooms, 3 full baths and plenty of space to spread out, you'll love the flexible floor plan and all the room this home has to offer. The main floor features three bedrooms, including a primary suite with its own private bath, a cozy living room with fireplace, fully applianced kitchen and both formal and informal dining space. The adorable three-season room is the perfect spot to enjoy your morning coffee or unwind at the end of the day while overlooking the fully fenced backyard with no neighbors behind—just peace, quiet and a little extra privacy. Head downstairs and you'll find even more living space with a huge finished basement complete with a second fireplace, built-in bar that's ready for game day or gatherings with family and friends, fourth bedroom (no egress) and another full bath. Whether you need extra room for guests, hobbies, a home office, or entertaining, this lower level offers endless possibilities. Recent updates include a new water heater in 2025, radon mitigation, newer main-floor windows and a boiler heating system that's been serviced annually. Conveniently located just a short drive from all the shopping, dining, and entertainment Peoria has to offer! Make this one yours!
Sold for $164,900
Zillow last checked:
Listing updated:
Bought with:
Drake Scott, 475.185042
Keller Williams Premier Realty
Source: RMLS Alliance as distributed by MLS GRID,MLS#: PA1268318 Originating MLS: Peoria Area Association of Realtors
Originating MLS: Peoria Area Association of Realtors
Price history
| Date | Event | Price |
|---|---|---|
| 8/19/2026 | Sold | $164,900$68/sqft |
Source:  RMLS Alliance as distributed by MLS GRID #PA1268318 Report a problem RMLS Alliance as distributed by MLS GRID #PA1268318 Report a problem | ||
| 7/18/2026 | Pending sale | $164,900$68/sqft |
Source: RMLS Alliance as distributed by MLS GRID #PA1268318 Report a problem | ||
| 7/14/2026 | Listed for sale | $164,900+50%$68/sqft |
Source: RMLS Alliance as distributed by MLS GRID #PA1268318 Report a problem | ||
| 7/27/2016 | Sold | $109,900-4.4%$45/sqft |
Source: RMLS Alliance as distributed by MLS GRID #PA1171807 Report a problem | ||
| 3/25/2016 | Listed for sale | $114,900-3.4%$48/sqft |
Source: Jim Maloof/REALTOR #1171807 Report a problem | ||
| 7/1/2015 | Listing removed | $118,900$49/sqft |
Source: Jim Maloof/REALTOR #1159707 Report a problem | ||
| 6/11/2015 | Listed for sale | $118,900-3.3%$49/sqft |
Source: Jim Maloof/REALTOR #1159707 Report a problem | ||
| 4/9/2015 | Listing removed | $122,900$51/sqft |
Source: Jim Maloof Realtor #1159707 Report a problem | ||
| 3/3/2015 | Listed for sale | $122,900-5.4%$51/sqft |
Source: Jim Maloof Realtor #1159707 Report a problem | ||
| 12/26/2014 | Listing removed | $129,900$54/sqft |
Source: The Realty Dot Inc #4308886 Report a problem | ||
| 6/20/2014 | Listed for sale | $129,900+23.1%$54/sqft |
Source: Owner Report a problem | ||
| 4/25/2006 | Sold | $105,500$44/sqft |
Source: Public Record Report a problem | ||
Sell for more on Zillow
Get a Zillow Showcase℠ listing at no additional cost and you could sell for .
$414,700
2% more
+$8,294
With Zillow Showcase(estimated)
$422,994
