BRAND NEW CLASS IV ROOF w/paid off solar! Situated on a beautiful corner lot in the sought-after Central Park neighborhood, this warm and distinctive home blends everyday comfort with character that is hard to find. A welcoming covered front porch sets the tone, while the light-filled main level features hardwood floors, graceful arched openings and an easy flow for daily living and entertaining. The true showpiece is the custom built-in library, complete with extensive wood shelving, a built-in bench and rolling library ladder—a memorable space for books, music, work, or quiet evenings at home. The nearby living room offers a gas fireplace and abundant windows with plenty of natural light, opening to a spacious kitchen with a large island, breakfast nook, generous cabinetry and oversized pantry. The main-level bedroom (no closet) features built-in speakers and convenient access to a three-quarter bath, while also offering flexibility as a home office or creative space. Upstairs, the primary suite includes a five-piece bath, jetted tub and walk-in closet. Two additional bedrooms share a Jack-and-Jill bath with dual sinks and new luxury vinyl plank flooring. The basement includes a finished bonus room and office, plus substantial unfinished space ready for a home gym, theater, workshop, additional living area or storage. Outside, enjoy a private fenced yard, patio, and mature landscaping. Additional highlights include a new furnace, permanent OELO Lights for year-round exterior lighting, a whole-house vacuum system and an attached two-car garage. Located right next to the highly rated William “Bill” Roberts K-8 School and close to neighborhood parks, pools, trails, Central Park Recreation Center, Stanley Marketplace, shopping, and dining, the location makes daily life remarkably convenient. With its memorable design, flexible spaces and prime setting, this is a home that will leave a lasting impression from the moment you step inside. Schedule your showing today!
Sold for $780,000
$780,000
2304 N Yosemite Street, Denver, CO 80238
4beds
3,173sqft
Single Family Residence
Built in 2004
4,500 Square Feet Lot
$779,600 Zestimate®
$246/sqft
$3,893 Estimated rent
Home value
$779,600
$741,000 - $819,000
$3,893/mo
Zestimate® history
Owner options
List your home for rent
$3,893/mo
Rent Zestimate®
Find your next renter with Zillow Rental Manager. Plus, with online applications, you can quickly screen prospective tenants – for free.
$3,893/mo
Rent Zestimate®
Refinance and save
$4,752/mo
Est. payment
Refinancing to a lower rate could help reduce your monthly payments and save thousands over the life of the loan.
$4,752/mo
Est. payment
Explore your selling options
Work with a Zillow partner agent
Leverage their expertise and Zillow's premium Showcase listings to get your home seen by more buyers.
Get startedList with your own agent
Get your home in front of millions of buyers by listing it on Zillow.
Learn how to do itSell it yourself
Take full control of how buyers see your home on Zillow by listing For Sale by Owner (FSBO).
List your homeWhat's special
Zillow last checked:
Listing updated:
Listed by:
Marieke Kittelson 720-291-0388 Marieke@List3995.com,
MB Bellissimo Homes,
Craig Hoover 720-318-5881,
MB Bellissimo Homes
Bought with:
Carolyn Anello, 100105497
eXp Realty, LLC
Source: REcolorado as distributed by MLS GRID,MLS#: 7958124
Facts & features
Interior
Bedrooms & bathrooms
- Bedrooms: 4
- Bathrooms: 3
- Full bathrooms: 2
- 3/4 bathrooms: 1
- Main level bathrooms: 1
- Main level bedrooms: 1
Bedroom
- Description: Non-Conforming (No Closet), Can Be Used As An Office, Built-In Speakers, Wood Flooring, Ceiling Fan
- Level: Main
Bedroom
- Description: Carpet, Ceiling Fan, Attached Desk, Access To Jack-N-Jill Bath
- Level: Upper
Bedroom
- Description: Carpet, Ceiling Fan, Access To Jack-N-Jill Bath, Wood Trim Molding
- Level: Upper
Bedroom
- Description: 5-Piece Primary Ensuite Bath, Walk-In Closet, Carpet, Ceiling Fan, Recessed Ceiling
- Features: Primary Suite
- Level: Upper
Bathroom
- Description: Tile Flooring, Granite Panel Shower Surround
- Level: Main
Bathroom
- Description: Jack-N-Jill Bath, New Luxury Vinyl Plank Flooring, Dual Sink Vanity
- Level: Upper
Bathroom
- Description: 5-Piece Bath, Dual Sink Vanity, Jetted Oval Tub, Granite Panel Shower Surround
- Features: En Suite Bathroom, Primary Suite
- Level: Upper
Bonus room
- Description: Carpet, Recess Lighting, Bookshelves Are Negotiable
- Level: Basement
Kitchen
- Description: Wood Flooring Throughout, Large Island, Large Pantry, Breakfast Nook, Plenty Of Cabinet Storage Space
- Level: Main
Laundry
- Description: Utility Sink, Cabinets And Counter Space, Washer And Dryer Included
- Level: Main
Library
- Description: Wood Flooring, Custom Shelving And Bench, Rolling Library Ladder, Piano Is Negotiable
- Level: Main
Living room
- Description: Wood Flooring, Gas Fireplace, Many Windows With Ample Natural Light, Open Flow To Kitchen
- Level: Main
Office
- Description: Desks And Cabinets Included; Storage Room
- Level: Basement
Utility room
- Description: New Furnace
- Level: Basement
Heating
- Forced Air
Cooling
- Central Air
Appliances
- Included: Dishwasher, Disposal, Dryer, Microwave, Oven, Range, Refrigerator, Washer
Features
- Ceiling Fan(s), Central Vacuum, Entrance Foyer, Five Piece Bath, Jack & Jill Bathroom, Kitchen Island, Laminate Counters, Open Floorplan, Pantry, Primary Suite, Smoke Free, Solid Surface Counters, Walk-In Closet(s)
- Flooring: Carpet, Linoleum, Tile, Vinyl, Wood
- Windows: Double Pane Windows
- Basement: Finished,Full,Unfinished
- Number of fireplaces: 1
- Fireplace features: Gas Log, Living Room
Interior area
- Total structure area: 3,173
- Total interior livable area: 3,173 sqft
- Finished area above ground: 2,029
- Finished area below ground: 572
Property
Parking
- Total spaces: 2
- Parking features: Concrete
- Attached garage spaces: 2
Features
- Levels: Two
- Stories: 2
- Patio & porch: Covered, Front Porch, Patio
- Exterior features: Private Yard, Rain Gutters
- Fencing: Full
Lot
- Size: 4,500 Square Feet
- Features: Corner Lot, Landscaped, Level, Sprinklers In Front, Sprinklers In Rear
Details
- Parcel number: 134209011
- Zoning: R-MU-20
- Special conditions: Standard
Construction
Type & style
- Home type: SingleFamily
- Architectural style: Traditional
- Property subtype: Single Family Residence
Materials
- Frame
- Foundation: Slab
- Roof: Composition
Condition
- Year built: 2004
Utilities & green energy
- Sewer: Public Sewer
- Water: Public
- Utilities for property: Cable Available, Electricity Connected, Natural Gas Connected
Community & HOA
Community
- Security: Carbon Monoxide Detector(s), Security System, Smoke Detector(s)
- Subdivision: Stapleton Filing 6
HOA
- Has HOA: Yes
- HOA fee: $58 monthly
- HOA name: MCA
- HOA phone: 303-388-0724
Location
- Region: Denver
Financial & listing details
- Price per square foot: $246/sqft
- Annual tax amount: $8,279
- Date on market: 7/21/2026
- Listing terms: Cash,Conventional,FHA,VA Loan
- Exclusions: Seller's Personal Property
- Ownership: Individual
- Electric utility on property: Yes
- Road surface type: Paved
Price history
| Date | Event | Price |
|---|---|---|
| 10/13/2026 | Sold | $780,000$246/sqft |
Source:  REcolorado as distributed by MLS GRID #7958124 Report a problem REcolorado as distributed by MLS GRID #7958124 Report a problem | ||
| 8/30/2026 | Pending sale | $780,000$246/sqft |
Source: REcolorado as distributed by MLS GRID #7958124 Report a problem | ||
| 7/21/2026 | Listed for sale | $780,000$246/sqft |
Source: REcolorado as distributed by MLS GRID #7958124 Report a problem | ||
Public tax history
Tax history is unavailable.
Neighborhood: Central Park
Nearby homes
- $804,6004 bd3 ba2k sqft2304 Yosemite St, Denver, CO 80238Off Market
- $864,4004 bd4 ba2.6k sqft2314 Yosemite St, Denver, CO 80238Off Market
- $928,5004 bd2 ba2.5k sqft2324 Yosemite St, Denver, CO 80238Off Market
- $813,9004 bd3 ba2.9k sqft2305 Akron St, Denver, CO 80238Off Market
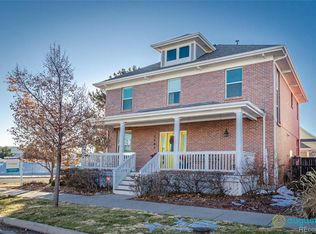
- $784,3003 bd2 ba2k sqft2315 Akron St, Denver, CO 80238Off Market
- $909,5004 bd4 ba3.2k sqft2303 Yosemite St, Denver, CO 80238Off Market
- $1000.68 acres8901 N Yosemite St, Denver, CO 80238Off Market
- $754,7004 bd4 ba4k sqft2313 Yosemite St, Denver, CO 80238Off Market
Nearby schools
GreatSchools rating
- 10/10William (Bill) Roberts K-8 SchoolGrades: K-8Distance: 0.2 mi
- 9/10Northfield High SchoolGrades: 9-12Distance: 3.2 mi
- 10/10Westerly Creek Elementary SchoolGrades: PK-5Distance: 0.4 mi
Schools provided by the listing agent
- Elementary: Bill Roberts E-8
- Middle: Bill Roberts E-8
- High: Northfield
- District: Denver 1
Source: REcolorado as distributed by MLS GRID. This data may not be complete. We recommend contacting the local school district to confirm school assignments for this home.
Get a cash offer in 3 minutes
Find out how much your home could sell for in as little as 3 minutes with a no-obligation cash offer.
Estimated market value
$779,600
Get a cash offer in 3 minutes
Find out how much your home could sell for in as little as 3 minutes with a no-obligation cash offer.
Estimated market value
$779,600
- Colorado
- Denver County
- Denver
- 80238
- Central Park
- 2304 N Yosemite Street
