STANDOUT 2-Story in Summerfield East!! Quality and Condition Shine in this pristine 4-bed, 3.5 bath turn-key home with true move-in-ready appeal. Big-Ticket Improvement, including NEW HVAC & Water Heater, upgraded stainless appliances, and a long list of MORE, invite your confident transition. With updates throughout, the open main level provides flexible living and entertaining space, while the finished walk-out basement with full-bath adds room for a home office, guest suite, or recreation area. Enjoy outdoor living and spectacular views on the nearly new 28’x16’ deck, or from the brick patio with built-in firepit, and a fully fenced backyard—ideal for both relaxing and hosting in style. Upstairs, the spacious primary suite features a large walk-in closet with built-ins and a spa-like bath with whirlpool tub, separate shower, and double vanity. Generous secondary bedrooms are highlighted by the convenience of second-level laundry with washer & dryer that stay. Bonus enhancements include an EV-ready garage with insulated doors for energy conscious comfort. Located less than a block from the neighborhood pool, near Lake Remembrance, within the award winning Grain Valley School District, this east Blue Springs home is Made For The Way You Live Today.
Sold
Price Unknown
2304 NE 23rd St, Blue Springs, MO 64029
4beds
2,402sqft
Single Family Residence
Built in 2004
8,050 Square Feet Lot
$376,800 Zestimate®
$--/sqft
$2,397 Estimated rent
Home value
$376,800
$343,000 - $418,000
$2,397/mo
Zestimate® history
Owner options
List your home for rent
$2,397/mo
Rent Zestimate®
Find your next renter with Zillow Rental Manager. Plus, with online applications, you can quickly screen prospective tenants – for free.
$2,397/mo
Rent Zestimate®
Refinance and save
$152/mo
Est. payment
Refinancing to a lower rate could help reduce your monthly payments and save thousands over the life of the loan.
$152/mo
Est. payment
Explore your selling options
Work with a Zillow partner agent
Leverage their expertise and Zillow's premium Showcase listings to get your home seen by more buyers.
Get startedList with your own agent
Get your home in front of millions of buyers by listing it on Zillow.
Learn how to do itSell it yourself
Take full control of how buyers see your home on Zillow by listing For Sale by Owner (FSBO).
List your homeWhat's special
Generous secondary bedroomsSpacious primary suiteUpgraded stainless appliances
Zillow last checked:
Listing updated:
Listed by:
Theresa Smithart 913-209-9247,
BHG Kansas City Homes
Bought with:
Ross Costanzo, 2000153407
RE/MAX Elite, REALTORS
Source: Heartland MLS as distributed by MLS GRID,MLS#: 2579774
Facts & features
Interior
Bedrooms & bathrooms
- Bedrooms: 4
- Bathrooms: 4
- Full bathrooms: 3
- 1/2 bathrooms: 1
Primary bedroom
- Features: Carpet, Ceiling Fan(s), Walk-In Closet(s)
- Level: Second
- Dimensions: 15 x 15
Bedroom 2
- Features: Carpet, Ceiling Fan(s)
- Level: Second
- Dimensions: 12 x 11
Bedroom 3
- Features: Carpet, Ceiling Fan(s)
- Level: Second
- Dimensions: 15 x 10
Bedroom 4
- Features: Carpet, Ceiling Fan(s)
- Level: Second
- Dimensions: 12 x 10
Primary bathroom
- Features: Double Vanity, Separate Shower And Tub, Vinyl
- Level: Second
- Dimensions: 9 x 9
Bathroom 2
- Features: Shower Over Tub, Vinyl
- Level: Second
- Dimensions: 5 x 8
Bathroom 3
- Features: Ceramic Tiles, Shower Only
- Level: Basement
- Dimensions: 10 x 4
Dining room
- Features: Ceiling Fan(s), Ceramic Tiles
- Level: Main
Family room
- Features: Carpet
- Level: Basement
- Dimensions: 31 x 14
Great room
- Features: Fireplace, Part Drapes/Curtains, Reserved Items
- Level: Main
- Dimensions: 17 x 18
Kitchen
- Features: Ceramic Tiles, Kitchen Island, Laminate Counters, Pantry
- Level: Main
- Dimensions: 17 x 14
Other
- Level: Main
- Dimensions: 8.5 x 12
Heating
- Forced Air, Heat Pump, Natural Gas, Other
Cooling
- Multi Units, Electric, Heat Pump
Appliances
- Included: Dishwasher, Disposal, Down Draft, Dryer, Freezer, Microwave, Refrigerator, Stainless Steel Appliance(s), Washer
- Laundry: Bedroom Level, Electric Dryer Hookup
Features
- Ceiling Fan(s), Kitchen Island, Pantry, Stained Cabinets, Vaulted Ceiling(s), Walk-In Closet(s)
- Flooring: Carpet, Ceramic Tile, Tile, Vinyl, Wood
- Windows: Window Coverings, Thermal Windows
- Basement: Finished,Full,Interior Entry,Walk-Out Access
- Number of fireplaces: 1
- Fireplace features: Gas, Living Room
Interior area
- Total structure area: 2,402
- Total interior livable area: 2,402 sqft
- Finished area above ground: 1,771
- Finished area below ground: 631
Property
Parking
- Total spaces: 2
- Parking features: Attached, Garage Door Opener, Garage Faces Front
- Attached garage spaces: 2
Features
- Patio & porch: Deck, Porch
- Exterior features: Sat Dish Allowed
- Spa features: Bath
- Fencing: Wood
Lot
- Size: 8,050 Square Feet
- Features: City Limits, City Lot
Details
- Additional structures: None
- Parcel number: 36130270800000000
- Other equipment: Satellite Dish, See Remarks
Construction
Type & style
- Home type: SingleFamily
- Architectural style: Traditional
- Property subtype: Single Family Residence
Materials
- Brick Trim, Concrete, Frame
- Roof: Composition
Condition
- Year built: 2004
Utilities & green energy
- Sewer: Public Sewer, Other
- Water: Public
Green energy
- Energy efficient items: Appliances, Exposure/Shade, HVAC, Water Heater, Instant Hot Water Disp
Community & HOA
Community
- Security: Security System, Smoke Detector(s)
- Subdivision: Summerfield East
HOA
- Has HOA: Yes
- Amenities included: Pool, Trail(s)
- Services included: Trash
- HOA fee: $152 quarterly
- HOA name: Summerfield East HOA
Location
- Region: Blue Springs
Financial & listing details
- Tax assessed value: $302,850
- Annual tax amount: $3,971
- Date on market: 10/17/2025
- Listing terms: Cash,Conventional,FHA,VA Loan
- Exclusions: See Sellers Disclosure
- Ownership: Private
- Road surface type: Paved
Price history
| Date | Event | Price |
|---|---|---|
| 3/13/2026 | Sold | -- |
Source:  Heartland MLS as distributed by MLS GRID #2579774 Report a problem Heartland MLS as distributed by MLS GRID #2579774 Report a problem | ||
| 2/19/2026 | Pending sale | $385,000$160/sqft |
Source: Heartland MLS as distributed by MLS GRID #2579774 Report a problem | ||
| 1/28/2026 | Price change | $385,000-0.6%$160/sqft |
Source: Heartland MLS as distributed by MLS GRID #2579774 Report a problem | ||
| 1/13/2026 | Price change | $387,500-0.4%$161/sqft |
Source: Heartland MLS as distributed by MLS GRID #2579774 Report a problem | ||
| 12/29/2025 | Listed for sale | $389,000$162/sqft |
Source: Heartland MLS as distributed by MLS GRID #2579774 Report a problem | ||
| 12/16/2025 | Listing removed | $389,000$162/sqft |
Source: Heartland MLS as distributed by MLS GRID #2579774 Report a problem | ||
| 12/3/2025 | Price change | $389,000-1.5%$162/sqft |
Source: Heartland MLS as distributed by MLS GRID #2579774 Report a problem | ||
| 11/12/2025 | Price change | $395,000-1.2%$164/sqft |
Source: Heartland MLS as distributed by MLS GRID #2579774 Report a problem | ||
| 10/17/2025 | Listed for sale | $399,900+5.2%$166/sqft |
Source: Heartland MLS as distributed by MLS GRID #2579774 Report a problem | ||
| 7/19/2023 | Listing removed | -- |
Source:  ReeceNichols Real Estate Report a problem ReeceNichols Real Estate Report a problem | ||
| 7/12/2023 | Price change | $380,000-2.6%$158/sqft |
Source: Heartland MLS as distributed by MLS GRID #2438468 Report a problem | ||
| 6/12/2023 | Price change | $390,000-2.5%$162/sqft |
Source: Heartland MLS as distributed by MLS GRID #2438468 Report a problem | ||
| 6/6/2023 | Price change | $400,000-2.4%$167/sqft |
Source: Heartland MLS as distributed by MLS GRID #2438468 Report a problem | ||
| 6/3/2023 | Listed for sale | $410,000+57.8%$171/sqft |
Source: Heartland MLS as distributed by MLS GRID #2438468 Report a problem | ||
| 6/17/2019 | Sold | -- |
Source: Agent Provided Report a problem | ||
| 5/19/2019 | Pending sale | $259,900$108/sqft |
Source: Midwest Property Resources LLC #2164165 Report a problem | ||
| 5/16/2019 | Price change | $259,900-5.5%$108/sqft |
Source: Midwest Property Resources LLC #2164165 Report a problem | ||
| 5/10/2019 | Listed for sale | $274,900+8.7%$114/sqft |
Source: Midwest Property Resources LLC #2164165 Report a problem | ||
| 7/26/2013 | Sold | -- |
Source: Heartland MLS as distributed by MLS GRID #1826226 Report a problem | ||
| 6/4/2009 | Sold | -- |
Source: Agent Provided Report a problem | ||
| 3/21/2009 | Price change | $253,000-2.3%$105/sqft |
Source: Realty Executives Mid-America Region #1508454 Report a problem | ||
| 3/2/2009 | Price change | $259,000-3.7%$108/sqft |
Source: Realty Executives Mid-America Region #1508454 Report a problem | ||
| 2/10/2009 | Price change | $269,000-1.7%$112/sqft |
Source: Realty Executives Mid-America Region #1508454 Report a problem | ||
| 2/5/2009 | Price change | $273,700-0.1%$114/sqft |
Source: Realty Executives Mid-America Region #1508454 Report a problem | ||
| 2/4/2009 | Price change | $273,900-2.1%$114/sqft |
Source: Realty Executives Mid-America Region #1508454 Report a problem | ||
| 1/1/2009 | Price change | $279,700-0.1%$116/sqft |
Source: Realty Executives Mid-America Region #1508454 Report a problem | ||
| 12/4/2008 | Listed for sale | $279,900$117/sqft |
Source: Realty Executives Mid-America Region #1508454 Report a problem | ||
Public tax history
| Year | Property taxes | Tax assessment |
|---|---|---|
| 2025 | $4,466 +12.5% | $57,541 +12% |
| 2024 | $3,971 +4.1% | $51,382 |
| 2023 | $3,816 +6.3% | $51,382 +18.1% |
| 2022 | $3,591 +2.6% | $43,510 |
| 2021 | $3,498 +14.6% | $43,510 +14.9% |
| 2020 | $3,052 +2.8% | $37,880 |
| 2019 | $2,970 | $37,880 +1.8% |
| 2018 | $2,970 -7.2% | $37,192 |
| 2017 | $3,199 +4.5% | $37,192 +2% |
| 2016 | $3,063 +2.3% | $36,480 +3.2% |
| 2014 | $2,995 +0.4% | $35,363 |
| 2013 | $2,982 -0.3% | $35,363 |
| 2012 | $2,992 +1.3% | $35,363 |
| 2011 | $2,954 +2.8% | $35,363 |
| 2010 | $2,873 -3.2% | $35,363 |
| 2009 | $2,967 +0.2% | $35,363 -6% |
| 2008 | $2,962 -0.4% | $37,620 |
| 2007 | $2,973 | $37,620 |
| 2006 | -- | $37,620 |
Find assessor info on the county website
Neighborhood: 64029
Nearby homes
- $416,2003 bd2 ba1.8k sqft2308 NE 23rd St, Blue Springs, MO 64029Off Market
- $409,9004 bd3 ba1.7k sqft2312 NE 23rd St, Blue Springs, MO 64029Off Market
- $412,1004 bd3 ba1.5k sqft2201 NE Overland Dr, Blue Springs, MO 64029Off Market
- $406,2004 bd3 ba2.6k sqft2205 NE Overland Dr, Blue Springs, MO 64029Off Market
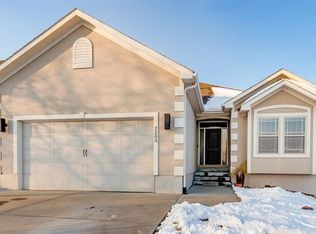
- $10-- bd-- ba-- sqft2207 NE Overland Dr, Blue Springs, MO 64029Off Market
- $--4 bd4 ba2.6k sqft2309 NE 23rd St, Blue Springs, MO 64029Sold
- $394,2004 bd-- ba2.3k sqft2305 NE 23rd St, Blue Springs, MO 64029Off Market
- $456,3005 bd4 ba3.2k sqft2316 NE 23rd St, Blue Springs, MO 64029Off Market
Nearby schools
GreatSchools rating
- 8/10Prairie Branch Elementary SchoolGrades: K-5Distance: 1 mi
- 6/10Grain Valley North Middle SchoolGrades: 6-8Distance: 1.4 mi
- 9/10Grain Valley High SchoolGrades: 9-12Distance: 2.6 mi
Schools provided by the listing agent
- Elementary: Prairie Branch
- Middle: Grain Valley North
- High: Grain Valley
Source: Heartland MLS as distributed by MLS GRID. This data may not be complete. We recommend contacting the local school district to confirm school assignments for this home.
Get a cash offer in 3 minutes
Find out how much your home could sell for in as little as 3 minutes with a no-obligation cash offer.
Estimated market value
$376,800
Get a cash offer in 3 minutes
Find out how much your home could sell for in as little as 3 minutes with a no-obligation cash offer.
Estimated market value
$376,800
- Missouri
- Jackson County
- Blue Springs
- 64029
- 2304 NE 23rd St
Nearby cities
Nearby zip codes
Other Blue Springs Topics
