Skip main navigation
Sold
  • Price Unknown

    2304 NE Shoal Creek Pkwy, Kansas City, MO 64155

    4beds
    3,162sqft
    Single Family Residence
    Built in 2025
    0.5 Acres Lot
    $969,900 Zestimate®
    $--/sqft
    $4,146 Estimated rent

    Home value

    $969,900

    $883,000 - $1.07M

    $4,146/mo

    Zestimate® history
    Loading
    Loading...

    Owner options

    List your home for rent

    $4,146/mo

    Rent Zestimate®

    Find your next renter with Zillow Rental Manager. Plus, with online applications, you can quickly screen prospective tenants – for free.

    Learn more

    $4,146/mo

    Rent Zestimate®

    Refinance and save

    $625/mo

    Est. payment

    Refinancing to a lower rate could help reduce your monthly payments and save thousands over the life of the loan.

    See today's rates

    $625/mo

    Est. payment

    Explore your selling options

    Work with a Zillow partner agent

    Leverage their expertise and Zillow's premium Showcase listings to get your home seen by more buyers.

    Get started

    List with your own agent

    Get your home in front of millions of buyers by listing it on Zillow.

    Learn how to do it

    Sell it yourself

    Take full control of how buyers see your home on Zillow by listing For Sale by Owner (FSBO).

    List your home

    What's special

    Guest powder bathThree generous sized bedroomsLuxurious main-level primary suiteStriking curb appealOpen-concept main levelSpacious walk-in pantryUnder-cabinet lighting
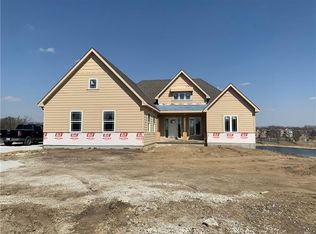
    Move in Ready! Sophisticated Sequoia 1.5 Story Plan by Aspen Homes | Energy-Efficient Luxury Home on an Estate-Sized Walkout Lot Nestled on a generous lot backing to tranquil greenspace and a serene pond. The striking curb appeal features a 3-car side-entry garage with a circle drive & modern farmhouse aesthetic. The open-concept main level is anchored by engineered wide-plank hardwood flooring, a custom accent wall and a captivating great room featuring sky high windows. The adjoining Hearth Room, Dining Area, and Chef’s Kitchen are a true entertainer’s dream—showcasing custom cabinetry, an expansive island, under-cabinet lighting, a premium JennAir appliances including refrigerator, gas cooktop, wall oven & microwave. A spacious walk-in pantry, mudroom, guest powder bath provide everyday convenience. Retreat to the luxurious main-level Primary Suite, complete with a spa-inspired en-suite bath featuring dual vanities, zero-entry shower, and walk-in closet with direct access to the laundry room for maximum functionality. Upstairs overlooks the great room below, with three generous sized bedrooms—two sharing a stylish Jack & Jill bath, and one with a private en-suite—each with walk-in closets. Enjoy seamless indoor-outdoor living with a covered composite deck and stairs leading to a custom patio surrounded by lush greenspace and water views. Engineered for high-performance comfort and sustainability, this home boasts a Certified HERS Energy Rating of 49, 100% sealed energy envelope, Energy Star-rated windows and appliances, blown-in insulation, tankless water heater, and an advanced HVAC system with ERV ventilation, Aeroseal duct sealing, and a 96% efficient furnace. Home is currently at sheetrock. Photos coming soon. Situated in a premier Hunt Midwest community with exceptional amenities including a swimming pool, playground & walking trails. NKCSD & highly sought-after Staley High School. Home is complete and ready to move in!

    Zillow last checked:

    Listing updated:

    Listed by:

    Sara Stucker 816-694-9992,

    ReeceNichols-KCN,

    Sherri Cole 816-935-9809,

    ReeceNichols-KCN

    Bought with:

    Sherri Cole, 2002026823

    ReeceNichols-KCN

    Source: Heartland MLS as distributed by MLS GRID,MLS#: 2563654MLS Logo

    Facts & features

    Interior

    Bedrooms & bathrooms
    • Bedrooms: 4
    • Bathrooms: 4
    • Full bathrooms: 3
    • 1/2 bathrooms: 1
    Primary bedroom
    • Features: Ceiling Fan(s), Walk-In Closet(s), Wood Floor
    • Level: Main
    Bedroom 2
    • Features: Carpet, Walk-In Closet(s)
    • Level: Upper
    Bedroom 3
    • Features: Carpet, Walk-In Closet(s)
    • Level: Upper
    Bedroom 4
    • Features: Carpet, Walk-In Closet(s)
    • Level: Upper
    Primary bathroom
    • Features: Ceramic Tiles, Double Vanity, Shower Only
    • Level: Main
    Bathroom 2
    • Features: Ceramic Tiles, Double Vanity, Shower Only
    • Level: Upper
    Bathroom 3
    • Features: Ceramic Tiles, Shower Over Tub
    • Level: Upper
    Breakfast room
    • Features: Wood Floor
    • Level: Main
    Great room
    • Features: Built-in Features, Fireplace, Wood Floor
    • Level: Main
    Half bath
    • Features: Wood Floor
    • Level: Main
    Hearth room
    • Features: Wood Floor
    • Level: Main
    Kitchen
    • Features: Granite Counters, Kitchen Island, Pantry, Wood Floor
    • Level: Main
    Laundry
    • Features: Built-in Features, Ceramic Tiles
    • Level: Main
    Heating
    • Heatpump/Gas
    Cooling
    • Electric, Heat Pump
    Appliances
    • Included: Cooktop, Dishwasher, Disposal, Exhaust Fan, Microwave, Built-In Oven, Stainless Steel Appliance(s), Tankless Water Heater
    • Laundry: Laundry Room, Main Level
    Features
    • Ceiling Fan(s), Custom Cabinets, Kitchen Island, Painted Cabinets, Pantry, Vaulted Ceiling(s), Walk-In Closet(s)
    • Flooring: Carpet, Tile, Wood
    • Windows: Thermal Windows
    • Basement: Full,Bath/Stubbed,Walk-Out Access
    • Number of fireplaces: 1
    • Fireplace features: Gas, Great Room
    Interior area
    • Total structure area: 3,162
    • Total interior livable area: 3,162 sqft
    • Finished area above ground: 2,939
    • Finished area below ground: 223

    Property

    Parking
    • Total spaces: 3
    • Parking features: Attached, Garage Faces Front, Garage Faces Side
    • Attached garage spaces: 3
    Features
    • Patio & porch: Patio
    Lot
    • Size: 0.5 Acres
    • Features: Adjoin Greenspace, City Limits
    Details
    • Parcel number: 999999

    Construction

    Type & style
    • Home type: SingleFamily
    • Architectural style: Craftsman
    • Property subtype: Single Family Residence
    Materials
    • Board & Batten Siding, Lap Siding
    • Roof: Composition
    Condition
    • Under Construction
    • New construction: Yes
    • Year built: 2025
    Details
    • Builder model: Sequoia
    • Builder name: Aspen Homes

    Utilities & green energy

    • Sewer: Public Sewer
    • Water: Public
    Green energy
    • Energy efficient items: Insulation

    Community & HOA

    Community
    • Security: Smoke Detector(s)
    • Subdivision: Staley Hills
    HOA
    • Has HOA: Yes
    • Amenities included: Play Area, Pool, Trail(s)
    • HOA fee: $625 annually
    • HOA name: First Service Residential
    Location
    • Region: Kansas City

    Financial & listing details

    • Tax assessed value: $10,980
    • Annual tax amount: $14,692
    • Date on market: 7/17/2025
    • Listing terms: Cash,Conventional,FHA,VA Loan
    • Ownership: Private
    • Road surface type: Paved

    Price history

    DateEventPrice
    2/26/2026Sold--
    Source: Heartland MLS as distributed by MLS GRID #2563654 Report a problem
    1/9/2026Pending sale$959,950$304/sqft
    Source: Heartland MLS as distributed by MLS GRID #2563654 Report a problem
    7/18/2025Listed for sale$959,950$304/sqft
    Source: Heartland MLS as distributed by MLS GRID #2563654 Report a problem
    8/12/2021Listing removed--
    Source: Hunt Midwest Report a problem
    2/11/2021Listed for sale--
    Source: Hunt Midwest Report a problem

    Public tax history

    YearProperty taxesTax assessment
    2025$865 +10.8%$10,980 +13.3%
    2024$781 +0.9%$9,690
    2023$774 -4.4%$9,690
    2022$810 -0.1%$9,690
    2021$811 +87.1%$9,690 +102.3%
    2020$433 $4,790
    Find assessor info on the county website

    Neighborhood: Shoal Creek

    Nearby schools

    GreatSchools rating
    Schools provided by the listing agent
    • Elementary: Bell Prairie
    • Middle: New Mark
    • High: Staley High School

    Source: Heartland MLS as distributed by MLS GRID. This data may not be complete. We recommend contacting the local school district to confirm school assignments for this home.

    Get a cash offer in 3 minutes
    Find out how much your home could sell for in as little as 3 minutes with a no-obligation cash offer.
    Estimated market value
    $969,900
    Get a cash offer in 3 minutes
    Find out how much your home could sell for in as little as 3 minutes with a no-obligation cash offer.
    Estimated market value
    $969,900