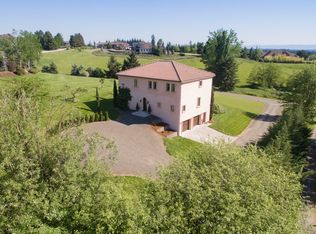
Discover the perfect blend of privacy, space, and convenience with this beautifully maintained Ridgefield home, tucked away on 1.5 serene acres with peaceful territorial views. A meandering driveway welcomes you into your own private retreat, surrounded by nature while still offering easy access to town.Thoughtfully designed and built by Wilson Associates, this Earth Advantage “green-built” home combines quality craftsmanship with energy-efficient construction. Inside, the open-concept floor plan is warm and inviting, with flexible spaces designed to adapt to your lifestyle. A spacious media/bonus room on the main level is perfect for a home theater, office, guest space, or additional living area, while the large open space upstairs offers even more possibilities. The versatile layout also provides potential for an ADU or multi-generational living.Outside is where this property truly shines. Enjoy raised garden beds, a hot tub, dog run, oversized sport court, and plenty of room to entertain, garden, play, or simply relax and take in the peaceful surroundings. A large driveway provides easy access and ample parking, while the spacious garage offers generous storage and a 30-amp Level 2 EV charger.With acreage, privacy, flexible living spaces, energy-efficient construction, and amenities for both everyday living and entertaining, this property offers a lifestyle that is hard to find in Ridgefield.
Active
$1,025,000
2304 NW 209th St, Ridgefield, WA 98642
4beds
3,874sqft
Residential, Single Family Residence
Built in 2009
1.47 Acres Lot
$998,000 Zestimate®
$265/sqft
$-- HOA
What's special
Meandering drivewayPeaceful territorial viewsRaised garden bedsOversized sport courtDog runOpen-concept floor planHot tub
- 10 days
- 1,246
- 79
Likely to sell faster than
Zillow last checked:
Listing updated:
Listed by:
Rebecca Dunn 360-608-3805,
Keller Williams Realty,
Emily Dominguez 503-729-3590,
Keller Williams Realty
Source: RMLS (OR),MLS#: 661073330
Facts & features
Interior
Bedrooms & bathrooms
- Bedrooms: 4
- Bathrooms: 4
- Full bathrooms: 2
- Partial bathrooms: 2
- Main level bathrooms: 2
Rooms
- Room types: Bedroom 4, Loft, Bedroom 2, Bedroom 3, Dining Room, Family Room, Kitchen, Living Room, Primary Bedroom
Primary bedroom
- Level: Upper
Bedroom 2
- Level: Upper
Bedroom 3
- Level: Upper
Bedroom 4
- Level: Upper
Dining room
- Level: Main
Family room
- Level: Main
Kitchen
- Level: Main
Living room
- Level: Main
Heating
- Forced Air 95 Plus
Cooling
- Central Air
Appliances
- Included: Cooktop, Dishwasher, Free-Standing Refrigerator, Microwave, Stainless Steel Appliance(s), Washer/Dryer, Electric Water Heater
- Laundry: Laundry Room
Features
- Ceiling Fan(s), Granite, High Ceilings, Pantry
- Flooring: Hardwood, Tile, Wall to Wall Carpet
- Windows: Vinyl Frames
Interior area
- Total structure area: 3,874
- Total interior livable area: 3,874 sqft
Property
Parking
- Total spaces: 3
- Parking features: Driveway, RV Access/Parking, Garage Door Opener, Attached
- Attached garage spaces: 3
- Has uncovered spaces: Yes
Features
- Levels: Two
- Stories: 2
- Patio & porch: Covered Deck, Covered Patio
- Exterior features: Athletic Court, Basketball Court, Dog Run, Garden, Raised Beds, RV Hookup, Tennis Court(s), Yard
- Has spa: Yes
- Spa features: Free Standing Hot Tub
- Fencing: Fenced
- Has view: Yes
- View description: Trees/Woods
Lot
- Size: 1.47 Acres
- Features: Private, Trees, Acres 1 to 3
Details
- Additional structures: RVHookup
- Parcel number: 179635000
- Zoning: R-5
Construction
Type & style
- Home type: SingleFamily
- Architectural style: Custom Style
- Property subtype: Residential, Single Family Residence
Materials
- Cement Siding, Stone
- Foundation: Slab
- Roof: Composition
Condition
- Resale
- New construction: No
- Year built: 2009
Utilities & green energy
- Sewer: Septic Tank
- Water: Well
Community & HOA
HOA
- Has HOA: No
Location
- Region: Ridgefield
Financial & listing details
- Price per square foot: $265/sqft
- Tax assessed value: $1,036,751
- Annual tax amount: $10,481
- Date on market: 9/9/2026
- Listing terms: Cash,Conventional,FHA,VA Loan
- Road surface type: Paved
Estimated market value
$998,000
$948,000 - $1.05M
$4,919/mo
Price history
| Date | Event | Price |
|---|---|---|
| 9/9/2026 | Listed for sale | $1,025,000+78.3%$265/sqft |
Source:  RMLS (OR) #661073330 Report a problem RMLS (OR) #661073330 Report a problem | ||
| 3/9/2010 | Sold | $575,000+67.2%$148/sqft |
Source: Public Record Report a problem | ||
| 2/3/2009 | Sold | $343,918+7.5%$89/sqft |
Source: Public Record Report a problem | ||
| 1/16/2009 | Price change | $320,000-38.5%$83/sqft |
Source: Listhub #8097479 Report a problem | ||
| 9/18/2008 | Listed for sale | $520,000$134/sqft |
Source: Listhub #8097479 Report a problem | ||
Public tax history
| Year | Property taxes | Tax assessment |
|---|---|---|
| 2025 | $10,482 +17.4% | $1,036,751 +9.1% |
| 2024 | $8,929 +11% | $950,213 +3.7% |
| 2023 | $8,042 +10% | $915,938 +4.3% |
| 2022 | $7,309 +2.3% | $878,247 +17.9% |
| 2021 | $7,146 +1.4% | $745,112 +9.5% |
| 2020 | $7,045 | $680,718 +3% |
| 2019 | $7,045 +1.9% | $661,130 +0.8% |
| 2018 | $6,915 -7.2% | $655,891 +7.2% |
| 2017 | $7,455 +26.9% | $612,029 +8.6% |
| 2016 | $5,874 +3.3% | $563,445 +8.1% |
| 2015 | $5,687 +9.4% | $521,358 +14.6% |
| 2014 | $5,198 | $454,932 +17.2% |
| 2013 | $5,198 +28.1% | $388,295 +10.2% |
| 2012 | $4,057 -6.7% | $352,384 -7.3% |
| 2011 | $4,347 +26.4% | $380,220 -10.1% |
| 2010 | $3,440 +22.2% | $422,890 +11.2% |
| 2009 | $2,815 | $380,361 +45.5% |
| 2008 | -- | $261,500 |
| 2007 | -- | $261,500 +159.4% |
| 2005 | -- | $100,800 |
| 2004 | -- | $100,800 +22.5% |
| 2001 | $1,005 +1.1% | $82,300 |
| 2000 | $994 | $82,300 |
Find assessor info on the county website
Monthly payment
Est. payment
Payment breakdown
Explore the cost of this home by adjusting the details. Changes won't be saved.Climate risks
Neighborhood: 98642
Nearby schools
Schools provided by the listing agent
- Elementary: South Ridge
- Middle: View Ridge
- High: Ridgefield
Source: RMLS (OR). This data may not be complete. We recommend contacting the local school district to confirm school assignments for this home.
Similar homes
- $875,0004 bd5 ba2.7k sqft1867 S Harrier Rd, Ridgefield, WA 98642Active
 MLS ID #155887440, Joel Mattila, eXp Realty LLC. RMLS (OR)
 - $1,049,9004 bd4 ba3.2k sqft16211 NE 25th Ave, Ridgefield, WA 98642Active
 MLS ID #101874069, Carrie Schaller, Windermere Northwest Living. RMLS (OR)
 - $1,199,0004 bd3 ba3.8k sqft1301 S Great Blue Rd, Ridgefield, WA 98642Active
 MLS ID #292771101, Jolene Nansel, eXp Realty LLC. RMLS (OR)
 - $825,0004 bd3 ba2.6k sqft4802 S 12th Cir, Ridgefield, WA 98642Active
 MLS ID #430230543, Katrina Kafulides, Keller Williams Realty. RMLS (OR)
 - $1,350,0004 bd4 ba3.8k sqft32102 NW Eagle Crest Dr, Ridgefield, WA 98642ActiveMLS ID #734319136, Harvey Coker, Cascade Hasson Sotheby's International Realty. RMLS (OR)
- $1,349,0005 bd3 ba4.3k sqft908 NE 224th Cir, Ridgefield, WA 98642ActiveMLS ID #530825565, Asia Wheaton, eXp Realty LLC. RMLS (OR)
- $1,150,0004 bd3 ba2.7k sqft7014 NE 252nd Way, Battle Ground, WA 98604ActiveMLS ID #280814068, Amy Asivido, Keller Williams Realty. RMLS (OR)
- $815,0004 bd3 ba2.2k sqft1866 S Pintail Ct, Ridgefield, WA 98642ActiveMLS ID #109317125, Jodie Sharp, Windermere Northwest Living. RMLS (OR)
- $849,9005 bd3 ba3.1k sqft956 N Noble Loop, Ridgefield, WA 98642ActiveMLS ID #181028000, Linsey Beattie, Keller Williams Realty. RMLS (OR)
- $859,9004 bd3 ba3.3k sqft2516 NE 161st St, Ridgefield, WA 98642ActiveMLS ID #755769109, Hayden Humphrey, Brantley Christianson Real Estate. RMLS (OR)
- $759,9004 bd3 ba2.2k sqft4119 S 16th Way, Ridgefield, WA 98642ActiveMLS ID #112549101, Rosalie Landino, Coldwell Banker Bain. RMLS (OR)
- $899,9004 bd3 ba3.3k sqft3602 NW 107th St, Vancouver, WA 98685ActiveMLS ID #539268553, Alyssa Curran, Compass. RMLS (OR)
- $799,0004 bd3 ba2.9k sqft16001 NE 26th Ct, Ridgefield, WA 98642ActiveMLS ID #550026781, Catherine Bergen, eXp Realty LLC. RMLS (OR)
- $1,095,0004 bd4 ba4.4k sqft9723 NW Henry Ct, Portland, OR 97229ActiveMLS ID #305906320, Amy McMahon, Windermere Realty Trust. RMLS (OR)
- $950,0004 bd5 ba3.5k sqft18705 NE Cedar Dr, Battle Ground, WA 98604ActiveMLS ID #650381437, Erica Stout, RE/MAX Equity Group. RMLS (OR)
- $829,0004 bd3 ba3.6k sqft13906 NW 51st Ct, Vancouver, WA 98685ActiveMLS ID #250334079, Rick Jenkins, Windermere Northwest Living. RMLS (OR)
- $949,9004 bd3 ba3.3k sqft8902 NW Benson St, Portland, OR 97229ActiveMLS ID #127539573, Brittany Gibbs, Move Real Estate Inc. RMLS (OR)
- $799,0004 bd3 ba3.5k sqft2612 NW 127th St, Vancouver, WA 98685ActiveMLS ID #249571755, Brooke Louman, Knipe Realty ERA Powered. RMLS (OR)
