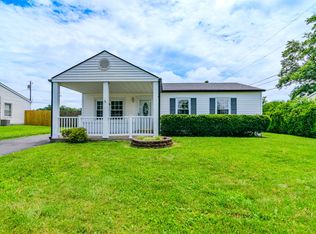
The 2304 Nancy Lane Estate: Flexible Executive Rental - Experience premium living with unmatched flexibility. This beautifully renovated 4-bedroom, 1-bath home in Lexington offers a rare Month-to-Month lease option, perfect for relocating professionals, corporate transfers, or those in transition who demand a high-quality environment without a long-term commitment. (Above terms possibly negotiable for ideal candidates). The Highlights: Flexible Terms: Standard unfurnished lease at $1,999/mo. All-inclusive/Furnished options available ($2700/mo) upon request for those seeking a turnkey experience. Architectural Distinction: Comprehensive 1995 Master Rebuild (Newer than 1950s neighbors) Estate Appointments: Luminous Bay Window & Dedicated Laundry/Utility Management Room. Executive Sanctuary: Converted Master Suite with 6ft Designer Walk-In Gallery & Storage Grand Estate Grounds: Majestic front & rear lawns situated in a serene, quiet enclave. Precision Climate: Brand-new, State-of-the-Art High-Efficiency HVAC & New Architectural Roof Prime Location: Steps to Parkland/Schools; mere 10-minute commute to Downtown Lexington Secured Sanctuary: 6ft Timber Privacy Enclosure fully encasing the expansive rear grounds The Grounds: Al fresco Fire-Pit Lounge, Rear Deck, and Detached Storage Annex Twilight Entertainment: Bespoke Al Fresco Fire-Pit Lounge for curated outdoor gatherings Ultimate Privacy: 6ft Timber Perimeter backing to a vast, private, maintained Pastoral Field Zero Rear Neighbors: Total seclusion in a serene enclave of established, quiet residents **THE RESIDENCE A Bespoke Modern Sanctuary Discover an unparalleled living experience at The Nancy Lane Estate, a meticulously curated ranch-style residence offering a rare fusion of mid-century prestige and superior architectural construction. Unlike surrounding historical footprints, this estate was comprehensively re-engineered and rebuilt in 1995, providing advanced structural integrity and an expansive, intentional floor plan that far transcends local standards. The Owner's Suite: A sprawling, converted sanctuary designed for the modern professional. This retreat features a grand, six-foot designer walk-in gallery complete with customized organizational shelving and integrated high-capacity storage solutions. Architectural Appointments: The light-filled Great Room is anchored by a majestic, oversized bay window, providing curated natural illumination and panoramic views of the manicured formal frontage. The interior layout is seamlessly integrated with a high-capacity dishwasher and a Dedicated Laundry & Utility Suite for streamlined estate management. The Private Grounds: The estate is introduced by an open-concept formal lawn and private driveway. The rear grounds are a fully enclosed sanctuary, encased in a six-foot timber privacy fence. Backing up to a sprawling, professionally maintained pastoral field, the estate ensures an ultra-private retreat with zero rear neighbors. Features include a dedicated fire-pit lounge for twilight entertaining and a Detached Storage Annex. Superior Infrastructure: Experience absolute climate precision with a brand-new, state-of-the-art HVAC system an engineering marvel designed for significant utility mitigation and seasonal comfort. A recently commissioned architectural shingle roof ensures long-term structural security and peace of mind. Elite Tranquility & Enclave: Situated in an exceptionally serene enclave, this home offers a quietude rarely found in the city. Surrounded by established, long-term neighbors, the atmosphere is one of absolute peace and security. Enjoy a brief promenade to local parklands and primary education centers, while remaining a mere 10-minute commute from the vibrant, high-energy center of Downtown Lexington. Note: While legacy public records may reflect outdated 1950s estimates, this 1995 architectural rebuild offers significantly expanded square footage and modern amenities, positioning the asset at a true market valuation of $2,200 $2,500 mo/ **SEE LEASE TERMS, RESIDENCY, AND UNDERWRITING & TOOL PROTOCOL IN FINAL DETAILS SECTION** Executive Residency Offering: 2304 Nancy Lane Welcome to 2304 Nancy Lane. We are seeking a discerning resident who takes pride in maintaining a premier property to the highest standard. Please review our curated requirements and mandatory underwriting protocols: Financial & Lease Provisions Monthly Consideration: $1,999 Move-In Capital Requirements: Initial capital is determined via Tiered Risk Adjudication based on credit profile, background adjudication, and total file strength. One of the following structures will be required at the owner's sole discretion: Standard: First Month's Rent + Security Deposit ($3,998) Advanced: First Month's Rent + Last Month's Rent ($3,998) Executive Risk-Mitigation: First + Last + Security ($5,997) Income Underwriting & Aggregation: Our preferred benchmark is a 3x Gross Income-to-Rent ratio ($5,997/mo). Applicants demonstrating a 2.5x ratio ($5,000/mo) will be considered but categorized within a Higher-Risk Underwriting Tier. However, for co-applicants or partners, Combined Household Income may be aggregated to bridge this gap and satisfy the 3x preferred benchmark. Verified earnings (pay stubs/tax returns) are mandatory. Tenure: Primarily Month-to-Month (Custom terms possibly negotiable for the ideal candidate). Property Governance & Maintenance Pet Protocol: Animals are considered strictly on a case-by-case basis at the sole discretion of the owner. Approved pets require a $300 Non-Refundable Administrative Pet Fee and $75/mo supplemental pet rent (per pet). Renters insurance with pet liability is required. Estate Stewardship: This is a strictly non-smoking asset. Residents assume full responsibility for all utilities and aesthetic preservation, including professional-grade landscape maintenance (mowing/trimming) and pristine interior/exterior upkeep. Compliance Audits: Periodic inspections are conducted on a case-by-case basis to ensure asset integrity. Adherence to property rules is a material condition of residency; failure to maintain the home is grounds for lease termination. **Residency Underwriting & Tour Protocol** To maintain community integrity, we follow a rigorous multi-stage vetting process. Platform profiles (e.g., Zillow) are deemed insufficient for our comprehensive security standards. Initial Inquiry: Candidates with an active Zillow subscription may submit their profile via this platform. Alternatively, initiate the process by providing your legal name, phone, and email directly via text or email. Executive Master Application: Qualified candidates will be issued a proprietary, in-depth Master Rental Application. This document must be executed in full to move to the adjudication phase. Administrative Underwriting Fee: Upon submission of the Master Application, a $50.00 Non-Refundable Fee is required. This fee is earned upon receipt as payment for the labor-intensive manual vetting of identity, income auditing, and background adjudication. Remittance: This fee is payable via Cash App or Wire (instructions provided privately). Direct payment ensures immediate file initiation and priority in the applicant queue. Private Tour: A site inspection will be scheduled exclusively after the full underwriting phase is completed and the applicant is formally accepted as a qualified potential resident. Notice: In accordance with Kentucky statutes, a residential unit is currently available for occupancy for this application cycle. Security deposits are held in a regulated escrow account pursuant to KRS 383.580. We do not participate in the Section 8 program
This property is not currently displayed as for sale or rent on Zillow. This may be different from what's on other websites or public sources.