Skip main navigation
Sold for $1,030,000
  • $1,030,000

    2304 Nottingham Ct, Fort Collins, CO 80526

    6beds
    4,194sqft
    Single Family Residence
    Built in 1996
    0.48 Acres Lot
    $1,093,600 Zestimate®
    $246/sqft
    $4,595 Estimated rent

    Home value

    $1,093,600

    $1.04M - $1.16M

    $4,595/mo

    Zestimate® history
    Loading
    Loading...

    Owner options

    List your home for rent

    $4,595/mo

    Rent Zestimate®

    Find your next renter with Zillow Rental Manager. Plus, with online applications, you can quickly screen prospective tenants – for free.

    Learn more

    $4,595/mo

    Rent Zestimate®

    Refinance and save

    $6,048/mo

    Est. payment

    Refinancing to a lower rate could help reduce your monthly payments and save thousands over the life of the loan.

    See today's rates

    $6,048/mo

    Est. payment

    Explore your selling options

    Work with a Zillow partner agent

    Leverage their expertise and Zillow's premium Showcase listings to get your home seen by more buyers.

    Get started

    List with your own agent

    Get your home in front of millions of buyers by listing it on Zillow.

    Learn how to do it

    Sell it yourself

    Take full control of how buyers see your home on Zillow by listing For Sale by Owner (FSBO).

    List your home

    What's special

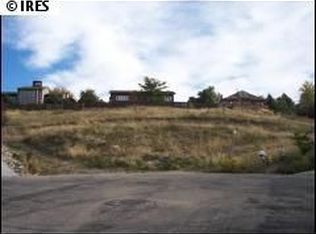
    This remarkable home boasts 6 beds, 5 baths + study, showcasing a blend of Colorado-style architecture and modern elegance. This open floor plan features wood beams and large windows, framing breathtaking views of Horsetooth Rock and the picturesque foothills with a full walk-out basement. Whether you're relaxing indoors or outdoors, you can enjoy the views from any of the five decks. A newly updated kitchen featuring large kitchen island. Home has Fresh exterior paint, refinished outdoor decking, newer carpet, new fully fenced yard and mechanicals. A mature landscape that complements the natural surroundings. Additionally, the third garage bay, situated at the basement level, currently serves as a workshop and storage area. This home truly captures the essence of Colorado living, combining comfort, style, and stunning natural beauty.

    Zillow last checked:

    Listing updated:

    Listed by:

    Jason Filler 303-443-6161,

    LIV Sotheby's Intl Realty,

    Koa Schumann 970-310-9045,

    LIV Sotheby's Intl Realty

    Bought with:

    Kris Laine, 100050634

    Kentwood RE Northern Prop Llc

    Source: IRES as distributed by MLS GRID,MLS#: 1005580MLS Logo

    Facts & features

    Interior

    Bedrooms & bathrooms
    • Bedrooms: 6
    • Bathrooms: 5
    • Full bathrooms: 2
    • 3/4 bathrooms: 2
    • 1/2 bathrooms: 1
    • Main level bathrooms: 1
    Primary bedroom
    • Description: Carpet
    • Features: Luxury Features Primary Bath, 5 Piece Primary Bath
    • Level: Upper
    • Area: 270 Square Feet
    • Dimensions: 15 x 18
    Bedroom 2
    • Description: Carpet
    • Level: Upper
    • Area: 144 Square Feet
    • Dimensions: 12 x 12
    Bedroom 3
    • Description: Carpet
    • Level: Upper
    • Area: 121 Square Feet
    • Dimensions: 11 x 11
    Bedroom 4
    • Area: 180 Square Feet
    • Dimensions: 15 x 12
    Bedroom 5
    • Description: Ceramic Tile
    • Level: Upper
    • Area: 143 Square Feet
    • Dimensions: 13 x 11
    Bedroom 6
    • Description: Carpet
    • Level: Basement
    • Area: 192 Square Feet
    • Dimensions: 12 x 16
    Dining room
    • Description: Wood
    • Level: Main
    • Area: 110 Square Feet
    • Dimensions: 10 x 11
    Family room
    • Description: Carpet
    • Level: Basement
    • Area: 266 Square Feet
    • Dimensions: 19 x 14
    Great room
    • Description: Wood
    • Level: Main
    • Area: 304 Square Feet
    • Dimensions: 19 x 16
    Kitchen
    • Description: Wood
    • Level: Main
    • Area: 300 Square Feet
    • Dimensions: 15 x 20
    Laundry
    • Description: Laminate
    • Level: Main
    • Area: 77 Square Feet
    • Dimensions: 7 x 11
    Living room
    • Description: Carpet
    • Level: Main
    • Area: 176 Square Feet
    • Dimensions: 11 x 16
    Study
    • Description: Carpet
    • Level: Main
    • Area: 110 Square Feet
    • Dimensions: 10 x 11
    Heating
    • Forced Air, 2 or more Heat Sources
    Cooling
    • Ceiling Fan(s)
    Appliances
    • Included: Gas Range, Double Oven, Dishwasher, Refrigerator, Microwave
    Features
    • Eat-in Kitchen, Separate Dining Room, Cathedral Ceiling(s), Open Floorplan, Workshop, Pantry, Walk-In Closet(s), Jack & Jill Bathroom, Kitchen Island, High Ceilings, Beamed Ceilings, Central Vacuum, In-Law Floorplan
    • Windows: Window Coverings
    • Basement: Partial,Partially Finished,Walk-Out Access,Daylight
    • Has fireplace: Yes
    • Fireplace features: Two or More, Gas, Gas Log, Electric, Multi-Sided, Living Room, Bedroom
    Interior area
    • Total structure area: 3,458
    • Total interior livable area: 4,194 sqft
    • Finished area above ground: 3,458

    Property

    Parking
    • Total spaces: 3
    • Parking features: Garage Door Opener, Oversized
    • Attached garage spaces: 3
    • Details: Attached
    Accessibility
    • Accessibility features: Main Level Laundry
    Features
    • Levels: Two
    • Stories: 2
    • Patio & porch: Patio, Deck
    • Exterior features: Sprinkler System
    • Fencing: Fenced
    • Has view: Yes
    • View description: Hills
    Lot
    • Size: 0.48 Acres
    • Features: Cul-De-Sac, Paved, Street Light
    Details
    • Parcel number: R1172352
    • Zoning: R
    • Special conditions: Private Owner

    Construction

    Type & style
    • Home type: SingleFamily
    • Architectural style: Contemporary
    • Property subtype: Single Family Residence
    Materials
    • Frame, Stucco
    • Roof: Composition
    Condition
    • New construction: No
    • Year built: 1996

    Utilities & green energy

    • Electric: PVREA
    • Gas: XCEL
    • Sewer: Public Sewer
    • Water: District
    • Utilities for property: Natural Gas Available, Electricity Available, Cable Available
    Green energy
    • Energy efficient items: Southern Exposure

    Community & neighborhood

    Security
    • Security features: Fire Alarm
    Community
    • Community features: Park
    Location
    • Region: Fort Collins
    • Subdivision: Taft Canyon PUD

    HOA & financial

    HOA
    • Has HOA: Yes
    • HOA fee: $144 quarterly
    • Services included: Common Amenities, Management
    • Association name: Taft Canyon HOA--Onsite
    • Association phone: 970-632-6492

    Other

    Other facts
    • Listing terms: Cash,Conventional

    Price history

    DateEventPrice
    6/11/2024Sold$1,030,000-1.9%$246/sqft
    Source: IRES as distributed by MLS GRID #1005580 Report a problem
    5/6/2024Pending sale$1,050,000$250/sqft
    Source: REcolorado as distributed by MLS GRID #IR1005580 Report a problem
    4/2/2024Listed for sale$1,050,000$250/sqft
    Source: REcolorado as distributed by MLS GRID #IR1005580 Report a problem
    3/31/2024Pending sale$1,050,000$250/sqft
    Source: REcolorado as distributed by MLS GRID #IR1005580 Report a problem
    3/28/2024Listed for sale$1,050,000$250/sqft
    Source: REcolorado as distributed by MLS GRID #IR1005580 Report a problem
    3/25/2024Pending sale$1,050,000$250/sqft
    Source: REcolorado as distributed by MLS GRID #IR1005580 Report a problem
    3/22/2024Listed for sale$1,050,000+9.8%$250/sqft
    Source: IRES as distributed by MLS GRID #1005580 Report a problem
    7/22/2022Sold$956,500-1.9%$228/sqft
    Source: IRES as distributed by MLS GRID #969180 Report a problem
    6/25/2022Listed for sale$975,000+114.3%$232/sqft
    Source: IRES as distributed by MLS GRID #969180 Report a problem
    7/19/2007Sold$455,000+15.5%$108/sqft
    Source: Public Record Report a problem
    3/7/2000Sold$394,000$94/sqft
    Source: Public Record Report a problem

    Public tax history

    YearProperty taxesTax assessment
    2024$6,113 +32.3%$65,459 -1%
    2023$4,621 -0.9%$66,095 +39.4%
    2022$4,664 -5.9%$47,420 -2.8%
    2021$4,956 -0.4%$48,784 -5.1%
    2020$4,977 +20.2%$51,409 -0.7%
    2019$4,140 $51,768 +17.4%
    2018$4,140 $44,078
    2017$4,140 +0.3%$44,078 +4%
    2016$4,127 +4.3%$42,371 +0%
    2015$3,958 +4.5%$42,370 +5.2%
    2014$3,788 $40,290
    2013-- $40,290 +19.4%
    2012-- $33,750
    2011-- $33,750 +2.1%
    2010-- $33,050
    2009-- $33,050 -7.8%
    2008-- $35,860
    2007-- $35,860 +14.8%
    2006-- $31,240
    2005-- $31,240 +1.2%
    2004-- $30,880 -12.1%
    2002-- $35,120
    2001-- $35,120

    Find assessor info on the county website

    Neighborhood: Trilby Lateral

    Nearby schools

    GreatSchools rating
    Schools provided by the listing agent
    • Elementary: Mcgraw
    • Middle: Webber
    • High: Rocky Mountain

    Source: IRES as distributed by MLS GRID. This data may not be complete. We recommend contacting the local school district to confirm school assignments for this home.

    Get a cash offer in 3 minutes
    Find out how much your home could sell for in as little as 3 minutes with a no-obligation cash offer.
    Estimated market value
    $1,093,600
    Get a cash offer in 3 minutes
    Find out how much your home could sell for in as little as 3 minutes with a no-obligation cash offer.
    Estimated market value
    $1,093,600