Enjoy a location that truly adds value to everyday living, just minutes from the elementary and middle schools, the Armed Services YMCA, and Purser Park. Inside, recent updates make an immediate impression, with all new tile and wood laminate flooring installed in 2024, fresh interior paint, and updated light fixtures that give the home a clean, modern feel.
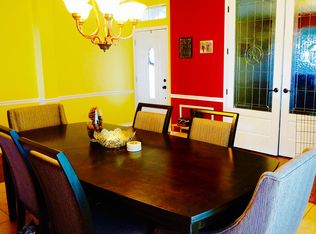
The spacious floor plan offers flexibility with two living areas and two dining spaces, making it easy to host gatherings or create separate zones for work, relaxation, and entertaining. At the heart of the home, the centrally located island kitchen features stainless steel appliances and connects seamlessly to the surrounding living spaces, keeping everything and everyone within reach.
The owner’s suite stands out with its high ceiling and a private bath that includes a jetted tub and a separate shower, providing a comfortable place to unwind at the end of the day. Step outside to a covered patio overlooking the backyard, complete with a handy shed for tools and extras. This home blends location, thoughtful updates, and a versatile layout, making it a smart choice for both daily comfort and long-term enjoyment.
Closed
Price Unknown
2304 Omaha Dr, Harker Heights, TX 76548
4beds
2,489sqft
Single Family Residence
Built in 2002
8,755 Square Feet Lot
$301,600 Zestimate®
$--/sqft
$1,927 Estimated rent
Home value
$301,600
$280,000 - $326,000
$1,927/mo
Zestimate® history
Owner options
List your home for rent
$1,927/mo
Rent Zestimate®
Find your next renter with Zillow Rental Manager. Plus, with online applications, you can quickly screen prospective tenants – for free.
$1,927/mo
Rent Zestimate®
Refinance and save
Refinancing to a lower rate could help reduce your monthly payments and save thousands over the life of the loan.
Explore your selling options
Work with a Zillow partner agent
Leverage their expertise and Zillow's premium Showcase listings to get your home seen by more buyers.
Get startedList with your own agent
Get your home in front of millions of buyers by listing it on Zillow.
Learn how to do itSell it yourself
Take full control of how buyers see your home on Zillow by listing For Sale by Owner (FSBO).
List your homeWhat's special
Recent updatesUpdated light fixturesFresh interior paintSpacious floor planStainless steel appliancesTwo dining spacesCentrally located island kitchen
Zillow last checked:
Listing updated:
Listed by:
Jean Shine (254)690-4321,
Coldwell Banker Apex, Realtors
Bought with:
Alyssa Marberry, TREC #0826961
All City Real Estate Ltd. Co
, TREC #null
Source: Central Texas MLS,MLS#: 597395 Originating MLS: Fort Hood Area Association of REALTORS
Originating MLS: Fort Hood Area Association of REALTORSFacts & features
Interior
Bedrooms & bathrooms
- Bedrooms: 4
- Bathrooms: 2
- Full bathrooms: 2
Heating
- Central, Electric
Cooling
- Central Air, Electric, 1 Unit
Appliances
- Included: Dishwasher, Electric Range, Electric Water Heater, Disposal, Plumbed For Ice Maker, Water Heater, Some Electric Appliances, Microwave, Range
- Laundry: Washer Hookup, Electric Dryer Hookup, Laundry Room
Features
- Ceiling Fan(s), Carbon Monoxide Detector, Dining Area, Separate/Formal Dining Room, Double Vanity, High Ceilings, Jetted Tub, Laminate Counters, Multiple Living Areas, MultipleDining Areas, Separate Shower, Tub Shower, Walk-In Closet(s), Window Treatments, Breakfast Bar, Breakfast Area, Eat-in Kitchen, Kitchen Island, Kitchen/Dining Combo, Pantry
- Flooring: Tile, Vinyl
- Doors: Storm Door(s)
- Windows: Window Treatments
- Attic: Access Only
- Number of fireplaces: 1
- Fireplace features: Family Room, Wood Burning
Interior area
- Total interior livable area: 2,489 sqft
Property
Parking
- Total spaces: 2
- Parking features: Attached, Door-Single, Garage Faces Front, Garage, Garage Door Opener
- Attached garage spaces: 2
Features
- Levels: One
- Stories: 1
- Patio & porch: Covered, Patio, Porch
- Exterior features: Covered Patio, Porch, Storage
- Pool features: None
- Fencing: Back Yard,Privacy,Wood
- Has view: Yes
- View description: None
- Body of water: None
Lot
- Size: 8,755 Square Feet
- Dimensions: 72 x 120
Details
- Additional structures: Storage
- Parcel number: 240023
Construction
Type & style
- Home type: SingleFamily
- Architectural style: Traditional
- Property subtype: Single Family Residence
Materials
- Brick, Masonry
- Foundation: Slab
- Roof: Composition,Shingle
Condition
- Resale
- Year built: 2002
Utilities & green energy
- Sewer: Public Sewer
- Water: Public
- Utilities for property: High Speed Internet Available, Trash Collection Public
Community & HOA
Community
- Features: None, Curbs
- Security: Smoke Detector(s)
- Subdivision: Skipcha Mountain Estates Ph
HOA
- Has HOA: No
Location
- Region: Harker Heights
Financial & listing details
- Tax assessed value: $303,457
- Annual tax amount: $4,113
- Date on market: 12/31/2025
- Cumulative days on market: 139 days
- Listing agreement: Exclusive Right To Sell
- Listing terms: Cash,Conventional,FHA,VA Loan
- Road surface type: Asphalt, Paved
Price history
| Date | Event | Price |
|---|---|---|
| 5/19/2026 | Sold | -- |
Source:  Central Texas MLS #597395 Report a problem Central Texas MLS #597395 Report a problem | ||
| 3/27/2026 | Contingent | $310,000$125/sqft |
Source: Central Texas MLS #597395 Report a problem | ||
| 12/31/2025 | Listed for sale | $310,000$125/sqft |
Source: Central Texas MLS #597395 Report a problem | ||
Public tax history
| Year | Property taxes | Tax assessment |
|---|---|---|
| 2025 | $4,113 -4.9% | $303,457 -3.8% |
| 2024 | $4,324 +16.6% | $315,424 +17.2% |
| 2023 | $3,707 -14.3% | $269,080 +10% |
| 2022 | $4,326 | $244,618 +10% |
| 2021 | -- | $222,380 +9.6% |
| 2020 | $4,152 -0.1% | $202,942 +3.7% |
| 2019 | $4,155 -2.1% | $195,701 +1.8% |
| 2018 | $4,244 -2.5% | $192,152 +1.8% |
| 2017 | $4,351 | $188,768 +3.9% |
| 2016 | $4,351 +3.4% | $181,718 +1.8% |
| 2015 | $4,208 | $178,519 +1.7% |
| 2014 | $4,208 | $175,589 +0.9% |
| 2013 | -- | $174,027 -5% |
| 2012 | -- | $183,173 |
| 2011 | -- | $183,173 -0.9% |
| 2010 | -- | $184,896 -0.9% |
| 2009 | -- | $186,617 |
| 2008 | -- | $186,617 +4.5% |
| 2007 | -- | $178,554 +2.7% |
| 2006 | -- | $173,849 +4.5% |
| 2005 | -- | $166,384 +7.3% |
| 2004 | -- | $155,125 |
| 2003 | -- | $155,125 |
Find assessor info on the county website
Neighborhood: 76548
Nearby homes
- $312,8004 bd2 ba2.3k sqft2306 Omaha Dr, Harker Heights, TX 76548Off Market
- $267,1004 bd2 ba2k sqft2302 Omaha Dr, Harker Heights, TX 76548Off Market
- $313,500-- bd-- ba3k sqft2308 Omaha Dr, Harker Heights, TX 76548Off Market
- $324,7004 bd3 ba3k sqft2305 Modoc Dr, Harker Heights, TX 76548Off Market
- $299,1003 bd2 ba2.5k sqft2307 Modoc Dr, Harker Heights, TX 76548Off Market
- $342,800-- bd-- ba3.3k sqft2300 Omaha Dr, Harker Heights, TX 76548Off Market
- $269,2003 bd2 ba1.9k sqft2303 Modoc Dr, Harker Heights, TX 76548Off Market
- $279,9003 bd2 ba2.1k sqft2305 Omaha Dr, Harker Heights, TX 76548Off Market
Nearby schools
GreatSchools rating
- 7/10Mountain View Elementary SchoolGrades: PK-5Distance: 0.1 mi
- 5/10Union Grove Middle SchoolGrades: 6-8Distance: 0.2 mi
- 5/10Harker Heights High SchoolGrades: 9-12Distance: 1.3 mi
Schools provided by the listing agent
- Elementary: Mountain View Elementary
- Middle: Union Grove Middle School
- High: Harker Heights High School
- District: Killeen ISD
Source: Central Texas MLS. This data may not be complete. We recommend contacting the local school district to confirm school assignments for this home.
Get a cash offer in 3 minutes
Find out how much your home could sell for in as little as 3 minutes with a no-obligation cash offer.
Estimated market value
$301,600
Get a cash offer in 3 minutes
Find out how much your home could sell for in as little as 3 minutes with a no-obligation cash offer.
Estimated market value
$301,600
- Texas
- Bell County
- Harker Heights
- 76548
- 2304 Omaha Dr
Nearby cities
Nearby zip codes
Other Harker Heights Topics
