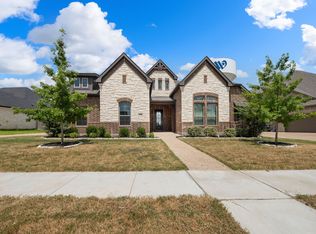
This beautifully upgraded Russ Davis Home in highly sought-after Callan Village in Lorena ISD offers thoughtful upgrades, timeless finishes, and abundant natural light. Featuring 4 bedrooms and 3 full bathrooms, the home blends modern functionality with warm, inviting design.
The open-concept living space showcases a stunning stone wood-burning fireplace, expansive windows, and upgraded Karndean Luxury Vinyl Tile flooring from the Van Gogh collection, creating seamless flow throughout the main living areas. The kitchen is elegant and functional with real quartz countertops, Café appliances, a pot filler, high-end lighting, and an oversized island perfect for gathering and entertaining. A walk-in pantry provides exceptional storage and convenience.
The spacious primary suite is designed for comfort and relaxation, featuring electric drapes with blackout curtains so you can create the perfect sleep environment and wake effortlessly with natural light at the push of a button. The spa-like bathroom includes a stand-alone soaking tub, walk-in shower, and generous walk-in closet. Additional highlights include a well-appointed laundry room with quartz counters and cabinetry, spacious secondary bedrooms, and a covered patio ideal for outdoor living.
Situated minutes from everything Hewitt Drive has to offer, residents enjoy easy access to local favorites like George’s Restaurant Bar & Catering, Paparollo’s Pizza, and Alpha Omega Grill & Bakery, along with nearby parks, shopping, and everyday conveniences. Callan Village offers the perfect balance of tranquility and community living, with scenic walking trails, a newly completed and welcoming pool, a playground, and expansive green spaces designed to enhance everyday life. Callan Village is more than just a neighborhood- it's a community thoughtfully designed through the amenities offered to invite you outdoors and foster genuine connections with neighbors. This home is completely move-in ready and waiting for you.
Sold
Price Unknown
2304 Paddington Way, Lorena, TX 76655
4beds
2,290sqft
Single Family Residence
Built in 2022
10,323 Square Feet Lot
$553,300 Zestimate®
$--/sqft
$2,707 Estimated rent
Home value
$553,300
$526,000 - $581,000
$2,707/mo
Zestimate® history
Owner options
List your home for rent
$2,707/mo
Rent Zestimate®
Find your next renter with Zillow Rental Manager. Plus, with online applications, you can quickly screen prospective tenants – for free.
$2,707/mo
Rent Zestimate®
Refinance and save
$75/mo
Est. payment
Refinancing to a lower rate could help reduce your monthly payments and save thousands over the life of the loan.
$75/mo
Est. payment
Explore your selling options
Work with a Zillow partner agent
Leverage their expertise and Zillow's premium Showcase listings to get your home seen by more buyers.
Get startedList with your own agent
Get your home in front of millions of buyers by listing it on Zillow.
Learn how to do itSell it yourself
Take full control of how buyers see your home on Zillow by listing For Sale by Owner (FSBO).
List your homeWhat's special
Stunning stone wood-burning fireplaceTimeless finishesExpansive windowsAbundant natural lightOpen-concept living spaceThoughtful upgradesReal quartz countertops
Zillow last checked:
Listing updated:
Listed by:
Rebecca Kennedy 0832809,
Camille Johnson 254-405-6162
Bought with:
Rebecca Kennedy
Camille Johnson
Source: NTREIS,MLS#: 21201627
Facts & features
Interior
Bedrooms & bathrooms
- Bedrooms: 4
- Bathrooms: 3
- Full bathrooms: 3
Primary bedroom
- Level: First
- Dimensions: 13 x 13
Kitchen
- Level: First
- Dimensions: 17 x 12
Living room
- Level: First
- Dimensions: 17 x 16
Heating
- Central
Cooling
- Central Air
Appliances
- Included: Double Oven, Electric Cooktop, Electric Oven, Microwave
- Laundry: Washer Hookup, Dryer Hookup
Features
- Decorative/Designer Lighting Fixtures, Double Vanity, Eat-in Kitchen, Kitchen Island, Open Floorplan, Pantry, Walk-In Closet(s)
- Flooring: Tile, Vinyl
- Windows: Window Coverings
- Has basement: No
- Number of fireplaces: 1
- Fireplace features: Wood Burning
Interior area
- Total interior livable area: 2,290 sqft
Property
Parking
- Total spaces: 2
- Parking features: On Street
- Attached garage spaces: 2
- Has uncovered spaces: Yes
Features
- Levels: One
- Stories: 1
- Patio & porch: Covered
- Pool features: None
- Fencing: Back Yard,Wood
Lot
- Size: 10,323 Square Feet
Details
- Parcel number: 300246710001050
Construction
Type & style
- Home type: SingleFamily
- Architectural style: Detached
- Property subtype: Single Family Residence
Materials
- Foundation: Slab
- Roof: Composition,Shingle
Condition
- Year built: 2022
Utilities & green energy
- Sewer: Public Sewer
- Water: Public
- Utilities for property: Electricity Available, Sewer Available, Water Available
Community & HOA
Community
- Subdivision: Callan Village Add
HOA
- Has HOA: Yes
- Services included: All Facilities, Association Management, Electricity, Maintenance Grounds
- HOA fee: $75 monthly
- HOA name: Paramount Realty and Management
- HOA phone: 254-855-4908
Location
- Region: Lorena
Financial & listing details
- Tax assessed value: $524,650
- Annual tax amount: $11,491
- Date on market: 3/8/2026
- Cumulative days on market: 8 days
- Listing terms: Cash,Conventional,FHA,Other,VA Loan
- Electric utility on property: Yes
Price history
| Date | Event | Price |
|---|---|---|
| 4/1/2026 | Sold | -- |
Source: NTREIS #21201627 Report a problem | ||
| 3/30/2026 | Pending sale | $585,000$255/sqft |
Source: NTREIS #21201627 Report a problem | ||
| 3/16/2026 | Contingent | $585,000$255/sqft |
Source: NTREIS #21201627 Report a problem | ||
| 3/8/2026 | Listed for sale | $585,000$255/sqft |
Source: NTREIS #21201627 Report a problem | ||
| 9/16/2022 | Sold | -- |
Source: Agent Provided Report a problem | ||
Public tax history
| Year | Property taxes | Tax assessment |
|---|---|---|
| 2025 | $9,051 +3.2% | $524,650 +4.1% |
| 2024 | $8,769 -12.7% | $504,110 +8.9% |
| 2023 | $10,045 +737.3% | $462,900 +841.4% |
| 2022 | $1,200 +37.8% | $49,170 +43.6% |
| 2021 | $871 | $34,250 |
Find assessor info on the county website
Neighborhood: 76655
Nearby homes
- $472,5004 bd3 ba2.7k sqft2308 Paddington Way, Lorena, TX 76655Off Market
- $469,0003 bd2 ba2.2k sqft2300 Paddington Way, Lorena, TX 76655Off Market
- $716,8004 bd3 ba3.7k sqft2204 Paddington Way, Lorena, TX 76655Off Market
- $536,4004 bd3 ba2.7k sqft2312 Paddington Way, Lorena, TX 76655Off Market
- $476,6004 bd3 ba2.3k sqft2221 Slocum Ct, Lorena, TX 76655Off Market
- $536,4004 bd2 ba2.2k sqft2209 Paddington Way, Lorena, TX 76655Off Market
- $58,780-- bd-- ba-- sqft2200 Paddington Way, Lorena, TX 76655Off Market
- $513,4003 bd2 ba2.5k sqft2313 Paddington Way, Lorena, TX 76655Off Market
Nearby schools
GreatSchools rating
- NALorena Primary SchoolGrades: PK-2Distance: 4.7 mi
- 9/10Lorena Middle SchoolGrades: 6-8Distance: 5.3 mi
- 8/10Lorena High SchoolGrades: 9-12Distance: 5.4 mi
Schools provided by the listing agent
- Elementary: Lorena
- Middle: Lorena
- High: Lorena
- District: Lorena ISD
Source: NTREIS. This data may not be complete. We recommend contacting the local school district to confirm school assignments for this home.
Sell for more on Zillow
Get a Zillow Showcase℠ listing at no additional cost and you could sell for .
$553,300
2% more
+$11,066
With Zillow Showcase(estimated)
$564,366
Sell for more on Zillow
Get a Zillow Showcase℠ listing at no additional cost and you could sell for .
$553,300
2% more
+$11,066
With Zillow Showcase(estimated)
$564,366
- Texas
- McLennan County
- Lorena
- 76655
- 2304 Paddington Way
