Welcome to 2304 Pelican Dr, a charming all-brick ranch nestled on a spacious lot in the established Crane Forest community of Columbia. This solid home offers a fantastic blend of durability and opportunity, making it an ideal choice for first-time homebuyers, savvy investors, or anyone looking to build quick sweat equity. The interior features a functional layout with original hardwood floors tucked beneath the carpet, just waiting to be polished to their former glory.Step outside to find an expansive, level backyard that is fully fenced—a perfect canvas for weekend BBQs, gardening, or providing a secure space for pets to roam. Located in the 29203 zip code, you are just minutes away from downtown Columbia, major interstates like I-20, and the scenic trails of Earlewood Park. Whether you are looking for a primary residence to personalize with modern cosmetic updates or a high-potential addition to your rental portfolio, this property is a must-see. Don’t miss your chance to own a piece of the Palmetto State, schedule your private showing today and imagine the possibilities! Disclaimer: CMLS has not reviewed and, therefore, does not endorse vendors who may appear in listings.
For sale
Price cut: $10K (8/25)
$104,900
2304 Pelican Dr, Columbia, SC 29203
3beds
1,006sqft
Single Family Residence
Built in 1971
9,583 Square Feet Lot
$-- Zestimate®
$104/sqft
$-- HOA
What's special
All-brick ranchSpacious lotFunctional layoutOriginal hardwood floorsExpansive level backyard
- 125 days |
- 1,864 |
- 174 |
Zillow last checked:
Listing updated:
Listed by:
Isabella Frazier,
Trelora Realty Inc
Source: Consolidated MLS,MLS#: 632119
Facts & features
Interior
Bedrooms & bathrooms
- Bedrooms: 3
- Bathrooms: 2
- Full bathrooms: 2
- Main level bathrooms: 2
Primary bedroom
- Level: Main
Bedroom 2
- Level: Main
Bedroom 3
- Level: Main
Kitchen
- Features: Eat-in Kitchen
- Level: Main
Living room
- Level: Main
Heating
- Central, Gas Pac
Cooling
- Central Air
Features
- Basement: Crawl Space
- Has fireplace: No
Interior area
- Total structure area: 1,006
- Total interior livable area: 1,006 sqft
Video & virtual tour
Property
Parking
- Total spaces: 1
- Parking features: Attached Carport
- Garage spaces: 1
- Carport spaces: 1
Features
- Stories: 1
Lot
- Size: 9,583 Square Feet
- Dimensions: 9450
Details
- Parcel number: 095060416
Construction
Type & style
- Home type: SingleFamily
- Architectural style: Ranch
- Property subtype: Single Family Residence
Materials
- Brick-Partial-AbvFound
Condition
- New construction: No
- Year built: 1971
Utilities & green energy
- Sewer: Public Sewer
- Water: Public
Community & HOA
Community
- Subdivision: CRANE FOREST
HOA
- Has HOA: No
Location
- Region: Columbia
Financial & listing details
- Price per square foot: $104/sqft
- Tax assessed value: $79,000
- Annual tax amount: $2,463
- Date on market: 4/21/2026
- Listing agreement: Exclusive Right To Sell
- Road surface type: Paved
Estimated market value
Not available
Estimated sales range
Not available
$1,549/mo
Price history
| Date | Event | Price |
|---|---|---|
| 8/25/2026 | Price change | $104,900-8.7%$104/sqft |
Source:  Consolidated MLS #632119 Report a problem Consolidated MLS #632119 Report a problem | ||
| 8/13/2026 | Price change | $114,900-4.2%$114/sqft |
Source: Consolidated MLS #632119 Report a problem | ||
| 8/8/2026 | Listed for sale | $119,900$119/sqft |
Source: Consolidated MLS #632119 Report a problem | ||
| 7/24/2026 | Pending sale | $119,900$119/sqft |
Source: Consolidated MLS #632119 Report a problem | ||
| 7/13/2026 | Listed for sale | $119,900$119/sqft |
Source: Consolidated MLS #632119 Report a problem | ||
| 6/26/2026 | Pending sale | $119,900$119/sqft |
Source: Consolidated MLS #632119 Report a problem | ||
| 6/19/2026 | Price change | $119,900-4%$119/sqft |
Source: Consolidated MLS #632119 Report a problem | ||
| 6/8/2026 | Price change | $124,900-7.4%$124/sqft |
Source: Consolidated MLS #632119 Report a problem | ||
| 4/21/2026 | Listed for sale | $134,900+49.9%$134/sqft |
Source: Consolidated MLS #632119 Report a problem | ||
| 2/1/2024 | Listing removed | -- |
Source: Consolidated MLS #569692 Report a problem | ||
| 1/16/2024 | Listed for sale | $90,000$89/sqft |
Source: Consolidated MLS #569692 Report a problem | ||
| 1/10/2024 | Pending sale | $90,000$89/sqft |
Source: Consolidated MLS #569692 Report a problem | ||
| 1/5/2024 | Listed for sale | $90,000$89/sqft |
Source: Consolidated MLS #569692 Report a problem | ||
| 12/18/2023 | Pending sale | $90,000$89/sqft |
Source: Consolidated MLS #569692 Report a problem | ||
| 12/4/2023 | Price change | $90,000-9.1%$89/sqft |
Source: Consolidated MLS #569692 Report a problem | ||
| 11/14/2023 | Price change | $99,000-4.8%$98/sqft |
Source: Consolidated MLS #569692 Report a problem | ||
| 10/25/2023 | Price change | $104,000-4.6%$103/sqft |
Source: Consolidated MLS #569692 Report a problem | ||
| 10/13/2023 | Price change | $109,000-4.4%$108/sqft |
Source: Consolidated MLS #569692 Report a problem | ||
| 10/5/2023 | Price change | $114,000-4.2%$113/sqft |
Source: Consolidated MLS #569692 Report a problem | ||
| 9/2/2023 | Listed for sale | $119,000+50.6%$118/sqft |
Source: Consolidated MLS #569692 Report a problem | ||
| 12/15/2021 | Sold | $79,000+216%$79/sqft |
Source: Public Record Report a problem | ||
| 3/12/2020 | Listing removed | $950$1/sqft |
Source: Turner Properties Report a problem | ||
| 2/3/2020 | Listed for rent | $950+2.7%$1/sqft |
Source: Turner Properties Report a problem | ||
| 2/28/2019 | Listing removed | $925$1/sqft |
Source: Turner Properties Report a problem | ||
| 2/13/2019 | Price change | $925-2.6%$1/sqft |
Source: Turner Properties Report a problem | ||
| 1/16/2019 | Listed for rent | $950$1/sqft |
Source: Turner Properties Report a problem | ||
| 6/6/2017 | Sold | $25,000$25/sqft |
Source: Public Record Report a problem | ||
| 6/19/2015 | Sold | $25,000$25/sqft |
Source: Agent Provided Report a problem | ||
Public tax history
| Year | Property taxes | Tax assessment |
|---|---|---|
| 2022 | $2,463 +123.8% | $4,740 +174% |
| 2021 | $1,100 -0.4% | $1,730 |
| 2020 | $1,105 +3.1% | $1,730 |
| 2019 | $1,072 +14.4% | $1,730 +15.3% |
| 2018 | $937 | $1,500 -20.2% |
| 2017 | $937 -13.6% | $1,880 |
| 2016 | $1,085 +1.5% | $1,880 |
| 2015 | $1,069 +1.2% | $1,880 -94% |
| 2014 | $1,057 +1.6% | $31,400 +1570.2% |
| 2013 | $1,039 | $1,880 -29.3% |
| 2012 | -- | $2,660 |
| 2011 | -- | $2,660 |
| 2010 | -- | $2,660 |
| 2009 | -- | $2,660 +14.7% |
| 2008 | -- | $2,320 |
| 2007 | -- | $2,320 |
| 2006 | -- | $2,320 |
| 2005 | -- | $2,320 -3.7% |
| 2004 | -- | $2,410 |
| 2003 | -- | $2,410 |
| 2002 | -- | $2,410 |
| 2000 | -- | $2,410 |
Find assessor info on the county website
Monthly payment
Est. payment
Payment breakdown
Explore the cost of this home by adjusting the details. Changes won't be saved.Climate risks
Neighborhood: 29203
Nearby schools
GreatSchools rating
- 6/10Forest Heights Elementary SchoolGrades: PK-5Distance: 0.3 mi
- 2/10Heyward Gibbes Middle SchoolGrades: 6-8Distance: 3.6 mi
- 1/10Eau Claire High SchoolGrades: 9-12Distance: 2.9 mi
Schools provided by the listing agent
- Elementary: Forest Heights
- Middle: Alcorn
- High: Eau Claire
- District: Richland One
Source: Consolidated MLS. This data may not be complete. We recommend contacting the local school district to confirm school assignments for this home.
- $81,1003 bd1 ba950 sqft2308 Pelican Dr, Columbia, SC 29203Off Market
- $--4 bd2 ba1.2k sqft1101 Flamingo Dr #1, Columbia, SC 29203Off Market
- $105,0004 bd2 ba1.1k sqft1101 Flamingo Dr, Columbia, SC 29203Sold

- $31,9004 bd1 ba1.3k sqft2312 Pelican Dr, Columbia, SC 29203Off Market
- $88,7003 bd1 ba1k sqft2305 Sea Gull Ln, Columbia, SC 29203Off Market
- $37,2004 bd1 ba1.1k sqft2305 Pelican Dr, Columbia, SC 29203Off Market
- $1,8003 bd2 ba1.3k sqft2301 Sea Gull Ln #1, Columbia, SC 29203For Rent
- $8,000-- bd-- ba-- sqft2301 Sea Gull Ln, Columbia, SC 29203Sold
A local agent can set up tours, give advice and negotiate with sellers.
A local lender can help you make sure your offer is ready when you are.
Similar homes
- $99,0003 bd1 ba825 sqft322 Glenn Ave, Columbia, SC 29203For Sale
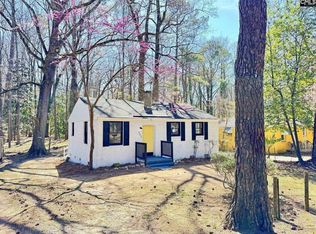 MLS ID #608541, Randal Longo. Consolidated MLS
 - $99,9002 bd1 ba737 sqft4352 Brookridge Dr, Columbia, SC 29203For Sale
 MLS ID #639998, Nina Stark. Consolidated MLS
 - $104,0004 bd1 ba1.3k sqft6509 Frost Ave, Columbia, SC 29203For Sale
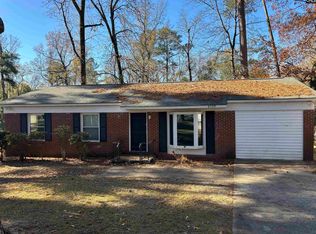 MLS ID #623364, Chris DeTreville. Consolidated MLS
 - $129,9003 bd2 ba1.1k sqft204 Heron Dr, Columbia, SC 29203For Sale
 MLS ID #636571, Steve Kozlowski. Consolidated MLS
 - $130,0003 bd1 ba935 sqft4409 Colonial Dr, Columbia, SC 29203New ConstructionMLS ID #637204, Joanne Bolos. Consolidated MLS
- $105,0003 bd2 ba1.1k sqft1802 Ardmore Rd, Columbia, SC 29223For SaleMLS ID #638241, Chip Jefferson. Consolidated MLS
- $149,5003 bd1 ba933 sqft304 Stanford St, Columbia, SC 29203For SaleMLS ID #636111, Greg Krome. Consolidated MLS
- $149,9003 bd1 ba1.1k sqft4409 Hulda Ave, Columbia, SC 29203For SaleMLS ID #640307, Carl Vollmer. Consolidated MLS
- $114,9003 bd2 ba1.2k sqft7216 Clifford Dr, Columbia, SC 29223For SaleMLS ID #628183, Constance Bennett. Consolidated MLS
- $69,5003 bd1 ba975 sqft420 Steadham Rd, Columbia, SC 29203For SaleMLS ID #640685, Mary Twitty. Consolidated MLS
- $149,9003 bd1 ba1.1k sqft440 Woodcrest Dr, Columbia, SC 29203For SaleMLS ID #640528, Morgan Curtis. Consolidated MLS
- $124,9003 bd2 ba1.3k sqft3116 Truman St, Columbia, SC 29204For SaleMLS ID #636128, Scott Baker. Consolidated MLS
- $99,0002 bd1 ba880 sqft1929 Smith St, Columbia, SC 29209For SaleMLS ID #641444, Gabriel Bethel. Consolidated MLS
- $105,0003 bd2 ba1.3k sqft1107 Menlo Dr, Columbia, SC 29210For SaleMLS ID #641016, Logan Munson. Consolidated MLS
- $154,9003 bd2 ba1.4k sqft3915 Pearl St, Columbia, SC 29203For SaleMLS ID #636132, Scott Baker. Consolidated MLS
- $119,9003 bd1 ba998 sqft409 Todd Branch Dr, Columbia, SC 29223For SaleMLS ID #631327, Constance Bennett. Consolidated MLS
- $130,0002 bd2 ba1.1k sqft106 Londonberry Cir, Columbia, SC 29210For SaleMLS ID #641387, Ashley McKee. Consolidated MLS
- $119,9002 bd1 ba1.1k sqft3054 Truman St, Columbia, SC 29204For SaleMLS ID #637813, Scott Baker. Consolidated MLS
- $152,5003 bd2 ba1k sqft6913 Carmel St, Columbia, SC 29203For SaleMLS ID #640223, Ebony Harmon. Consolidated MLS
- $124,9003 bd1 ba1k sqft408 Todd Branch Dr, Columbia, SC 29223For SaleMLS ID #633992, Constance Bennett. Consolidated MLS
