Nestled within the highly coveted tree section of Manhattan Beach, this delightful 3-bedroom, 2-bathroom home offers a remarkable opportunity to own a meticulously maintained residence in the heart of this sought-after area. As you step inside, you're welcomed by a cozy living room featuring a charming brick fireplace, ideal for intimate gatherings or relaxed evenings. Adjacent to the living room, the dining/ family area flows seamlessly into the remodeled country-style kitchen, which showcases stainless steel appliances, 6-burner stove, granite countertops, a built-in desk, oak glass cabinetry, and two pantries. Continuing through the home, you'll find two bedrooms and a den/tiki lounge, perfect for entertaining guests or enjoying quiet evenings with a good book. Ascending upstairs, you'll discover the expansive primary suite, complete with a dramatic vaulted beam ceiling, a walk-in closet, decorative fireplace, and an en-suite primary bath featuring a luxurious soaking tub and dual sinks. The primary suite has French doors opening to a large, sunny deck overlooking the brick backyard, offering a tranquil outdoor retreat. Ideally situated, this residence is just moments away from top-rated schools, parks, shopping, and dining, providing unparalleled convenience and access to the best of coastal living in Manhattan Beach. Don't miss out on the opportunity to make this well-kept home your own and experience the quintessential California lifestyle in both style and comfort. Additional amenities include hardwood floors, turf in the front yard, shiplap, wainscoting, built-in hutch in living room, plantation shutters, beamed ceilings, and crown molding, further enhancing the appeal of this charming property.
Sold for $2,230,000
Listed by: Vista Sotheby’s International Realty • Robert Lane • Contact: 310-546-7561
Bought with: Douglas Elliman of California, Inc
Tax assessed value
$2,230,000
2304 Pine Ave, Manhattan Beach, CA 90266
3beds
2,080sqft
Single Family Residence
Built in 1951
4,481 Square Feet Lot
$3,270,300 Zestimate®
$1,072/sqft
$7,439 Estimated rent
Home value
$3,270,300
$2.88M - $3.76M
$7,439/mo
Zestimate® history
Owner options
List your home for rent
$7,439/mo
Rent Zestimate®
Find your next renter with Zillow Rental Manager. Plus, with online applications, you can quickly screen prospective tenants – for free.
$7,439/mo
Rent Zestimate®
Refinance and save
$14,322/mo
Est. payment
Refinancing to a lower rate could help reduce your monthly payments and save thousands over the life of the loan.
$14,322/mo
Est. payment
Explore your selling options
Work with a Zillow partner agent
Leverage their expertise and Zillow's premium Showcase listings to get your home seen by more buyers.
Get startedList with your own agent
Get your home in front of millions of buyers by listing it on Zillow.
Learn how to do itSell it yourself
Take full control of how buyers see your home on Zillow by listing For Sale by Owner (FSBO).
List your homeWhat's special
Zillow last checked:
Listing updated:
Listed by:
Robert Lane DRE #00768020 310-546-7611,
Vista Sotheby’s International Realty,
Nikki Lane DRE #01959087,
Vista Sotheby’s International Realty
Bought with:
Sera Najarian, DRE #01943060
Douglas Elliman of California, Inc
Source: CRMLS,MLS#: SB24095933 Originating MLS: California Regional MLS
Originating MLS: California Regional MLSFacts & features
Interior
Bedrooms & bathrooms
- Bedrooms: 3
- Bathrooms: 2
- Full bathrooms: 2
- Main level bathrooms: 1
- Main level bedrooms: 2
Rooms
- Room types: Bedroom, Den, Entry/Foyer, Family Room, Kitchen, Living Room, Primary Bathroom, Primary Bedroom, Other
Primary bedroom
- Features: Primary Suite
Bedroom
- Features: Multi-Level Bedroom
Bedroom
- Features: Bedroom on Main Level
Bathroom
- Features: Bathtub, Dual Sinks, Enclosed Toilet, Soaking Tub, Tile Counters, Tub Shower
Kitchen
- Features: Granite Counters, Pots & Pan Drawers, Stone Counters
Heating
- Forced Air, Natural Gas
Cooling
- None
Appliances
- Included: 6 Burner Stove, Built-In Range, Freezer, Disposal, Gas Range, Gas Water Heater, Ice Maker, Microwave, Refrigerator, Range Hood, Water Heater, Dryer, Washer
- Laundry: Washer Hookup, Gas Dryer Hookup, In Garage
Features
- Beamed Ceilings, Built-in Features, Chair Rail, Ceiling Fan(s), Crown Molding, Cathedral Ceiling(s), Granite Counters, Pantry, Stone Counters, Recessed Lighting, Storage, Tile Counters, Bedroom on Main Level, Primary Suite, Walk-In Closet(s)
- Flooring: Brick, Carpet, Wood
- Doors: French Doors
- Windows: Drapes, Plantation Shutters, Skylight(s), Shutters, Wood Frames
- Has fireplace: Yes
- Fireplace features: Decorative, Free Standing, Gas, Living Room, Primary Bedroom
- Common walls with other units/homes: No Common Walls
Interior area
- Total interior livable area: 2,080 sqft
Property
Parking
- Total spaces: 1
- Parking features: Concrete, Door-Single, Driveway, Driveway Up Slope From Street, Garage Faces Front, Garage, Garage Door Opener, Paved, Private
- Attached garage spaces: 1
Features
- Levels: Two
- Stories: 2
- Entry location: first floor
- Patio & porch: Brick, Deck, Front Porch, Patio, Wood
- Exterior features: Lighting, Rain Gutters
- Pool features: None
- Spa features: None
- Fencing: Block,Brick,Wood
- Has view: Yes
- View description: Trees/Woods
- Waterfront features: Ocean Side Of Freeway, Ocean Side Of Highway
Lot
- Size: 4,481 Square Feet
- Dimensions: 40 x 112
- Features: Back Yard, Front Yard, Lawn, Landscaped, Near Park, Near Public Transit, Rectangular Lot, Trees, Yard
Details
- Additional structures: Shed(s)
- Parcel number: 4171011009
- Zoning: MNRS
- Special conditions: Standard
Construction
Type & style
- Home type: SingleFamily
- Architectural style: Cottage,Traditional
- Property subtype: Single Family Residence
Materials
- Copper Plumbing
- Foundation: Raised
- Roof: Composition,Shingle
Condition
- New construction: No
- Year built: 1951
Utilities & green energy
- Electric: Standard
- Sewer: Public Sewer
- Water: Public
- Utilities for property: Electricity Connected, Natural Gas Connected, Sewer Connected, Water Connected
Community & HOA
Community
- Features: Street Lights, Park
Location
- Region: Manhattan Beach
Financial & listing details
- Price per square foot: $1,072/sqft
- Tax assessed value: $2,230,000
- Annual tax amount: $25,442
- Date on market: 5/15/2024
- Cumulative days on market: 54 days
- Listing terms: Cash,Cash to New Loan
- Road surface type: Paved
Price history
| Date | Event | Price |
|---|---|---|
| 9/19/2024 | Listing removed | $4,950$2/sqft |
Source: CRMLS #SB24178729 Report a problem | ||
| 8/29/2024 | Listed for rent | $4,950$2/sqft |
Source: CRMLS #SB24178729 Report a problem | ||
| 8/23/2024 | Sold | $2,230,000-10.8%$1,072/sqft |
Source:  CRMLS #SB24095933 Report a problem CRMLS #SB24095933 Report a problem | ||
| 8/6/2024 | Pending sale | $2,499,000$1,201/sqft |
Source: CRMLS #SB24095933 Report a problem | ||
| 7/9/2024 | Contingent | $2,499,000$1,201/sqft |
Source: CRMLS #SB24095933 Report a problem | ||
| 6/23/2024 | Price change | $2,499,000-3.8%$1,201/sqft |
Source: CRMLS #SB24095933 Report a problem | ||
| 6/3/2024 | Price change | $2,599,000-5.5%$1,250/sqft |
Source: CRMLS #SB24095933 Report a problem | ||
| 5/15/2024 | Listed for sale | $2,749,000$1,322/sqft |
Source: CRMLS #SB24095933 Report a problem | ||
Public tax history
| Year | Property taxes | Tax assessment |
|---|---|---|
| 2025 | $25,442 -18.3% | $2,230,000 -18.9% |
| 2024 | $31,126 +1035.7% | $2,749,920 +1147.4% |
| 2023 | $2,741 +1.7% | $220,459 +2% |
| 2022 | $2,696 -0.1% | $216,137 +2% |
| 2021 | $2,700 +0.9% | $211,900 +1% |
| 2020 | $2,675 | $209,729 +2% |
| 2019 | $2,675 +5.9% | $205,617 +2% |
| 2018 | $2,525 | $201,587 +2% |
| 2017 | $2,525 +1.8% | $197,636 +2% |
| 2016 | $2,480 +5.3% | $193,762 +1.5% |
| 2015 | $2,356 +2.9% | $190,852 +2% |
| 2014 | $2,290 | $187,114 +2.5% |
| 2012 | -- | $182,617 +2% |
| 2011 | -- | $179,037 +0.8% |
| 2010 | -- | $177,700 +39.5% |
| 2009 | -- | $127,424 +2% |
| 2008 | -- | $124,927 +2% |
| 2007 | -- | $122,478 +2% |
| 2006 | -- | $120,077 |
| 2005 | -- | $120,077 +4% |
| 2004 | -- | $115,415 +1.9% |
| 2003 | -- | $113,300 +2% |
| 2002 | -- | $111,080 +4% |
| 2000 | -- | $106,769 |
Find assessor info on the county website
Neighborhood: 90266
Nearby homes
- $2,172,1002 bd1 ba1k sqft2308 Pine Ave, Manhattan Beach, CA 90266Off Market

- $4,582,4004 bd4 ba3.4k sqft2300 Pine Ave, Manhattan Beach, CA 90266Off Market
- $4,289,6005 bd4 ba3.1k sqft2312 Pine Ave, Manhattan Beach, CA 90266Off Market
- $1,900,0003 bd1 ba1.2k sqft2208 Pine Ave, Manhattan Beach, CA 90266Sold
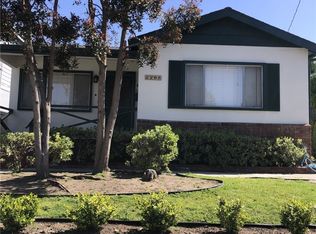
- $2,564,9003 bd1 ba1k sqft2305 Elm Ave, Manhattan Beach, CA 90266Off Market
- $2,050,0002 bd2 ba1.3k sqft2316 Pine Ave, Manhattan Beach, CA 90266Sold
- $2,822,4003 bd2 ba1.3k sqft2204 Pine Ave, Manhattan Beach, CA 90266Off Market
- $3,106,7003 bd3 ba1.8k sqft2309 Elm Ave, Manhattan Beach, CA 90266Off Market
Nearby schools
GreatSchools rating
- 10/10Pacific Elementary SchoolGrades: K-5Distance: 0.4 mi
- NAManhattan Beach PreschoolGrades: Distance: 0.7 mi
- 8/10Manhattan Beach Middle SchoolGrades: 6-8Distance: 0.9 mi
Schools provided by the listing agent
- Elementary: Pacific
- Middle: Manhattan Beach
- High: Mira Costa
Source: CRMLS. This data may not be complete. We recommend contacting the local school district to confirm school assignments for this home.
Get a cash offer in 3 minutes
Find out how much your home could sell for in as little as 3 minutes with a no-obligation cash offer.
Estimated market value
$3,270,300
Get a cash offer in 3 minutes
Find out how much your home could sell for in as little as 3 minutes with a no-obligation cash offer.
Estimated market value
$3,270,300
- California
- Los Angeles County
- Manhattan Beach
- 90266
- 2304 Pine Ave
Nearby cities
Nearby zip codes
Other Manhattan Beach Topics
