Gorgeous, completely remodeled and fully furnished three-bedroom, two-bath top-floor unit is now available in desirable Points Reach! You will enjoy panoramic water views of the Ocean City skyline, the Assawoman Bay, and Manklin Creek. The entry to the lobby of the building includes tile walkways and grand curved staircases that frame the elevator to your door. Step inside to discover an open-concept floor plan with soaring 10-foot ceilings, brand new flooring, elegant wainscoting, and refined crown and base moldings throughout. The freshly painted interiors feature serene coastal hues. The spacious gourmet kitchen impresses with granite countertops, upscale cabinetry, a breakfast bar, and a butler’s pantry—all seamlessly connected to the dining and living areas with a cozy gas fireplace. The sliding glass doors in the living room open to a deck with exceptional water views. The private, spacious deck features a built-in outdoor gas grill, perfect for year-round outdoor entertainment. The bay-front primary suite offers exceptional views and opens to your private balcony, two walk-in closets, a bath with a jetted tub & shower, and double sinks. The unit features an Efficient Geothermal Heat Pump. Points Reach’s “Bike Barn” offers a locked storage unit (#14 on the second floor) for storing your bikes, beach toys, and seasonal decor. The condo fees include flood hazard insurance, bi-annual check of the geothermal system, annual check of the gas grill, water, trash, and landscaping, bike barn, and parking lot. All this and all that amenity-filled Ocean Pines has to offer, including indoor and outdoor pools, an oceanfront beach club in Ocean City, marinas to keep your boat, Robert Trent Jones golf course, a new Clubhouse at the Yacht Club, tennis & pickle ball courts, playgrounds, and more! If you are looking for the ultimate carefree waterfront lifestyle beyond the beach with no maintenance, this is it!
Sold for $525,000
$525,000
2304 Points Reach #2304, Berlin, MD 21811
3beds
1,896sqft
Condominium
Built in 2005
-- sqft lot
$529,600 Zestimate®
$277/sqft
$2,451 Estimated rent
Home value
$529,600
$471,000 - $598,000
$2,451/mo
Zestimate® history
Owner options
List your home for rent
$2,451/mo
Rent Zestimate®
Find your next renter with Zillow Rental Manager. Plus, with online applications, you can quickly screen prospective tenants – for free.
$2,451/mo
Rent Zestimate®
Refinance and save
$4,708/mo
Est. payment
Refinancing to a lower rate could help reduce your monthly payments and save thousands over the life of the loan.
$4,708/mo
Est. payment
Explore your selling options
Work with a Zillow partner agent
Leverage their expertise and Zillow's premium Showcase listings to get your home seen by more buyers.
Get startedList with your own agent
Get your home in front of millions of buyers by listing it on Zillow.
Learn how to do itSell it yourself
Take full control of how buyers see your home on Zillow by listing For Sale by Owner (FSBO).
List your homeWhat's special
Elegant wainscotingBreakfast barBrand new flooringSpacious gourmet kitchenGranite countertopsUpscale cabinetryOpen-concept floor plan
Zillow last checked:
Listing updated:
Listed by:
Dawn Whaley 410-570-2243,
Redfin Corp
Bought with:
Meghan Clarkson
Long & Foster Real Estate, Inc.
Source: Bright MLS,MLS#: MDWO2035714
Facts & features
Interior
Bedrooms & bathrooms
- Bedrooms: 3
- Bathrooms: 2
- Full bathrooms: 2
- Main level bathrooms: 2
- Main level bedrooms: 3
Rooms
- Room types: Living Room, Dining Room, Bedroom 2, Bedroom 3, Kitchen, Bedroom 1, Laundry, Bathroom 1, Bathroom 2
Bedroom 1
- Features: Attached Bathroom, Ceiling Fan(s), Crown Molding, Flooring - Carpet, Walk-In Closet(s)
- Level: Main
Bedroom 2
- Features: Ceiling Fan(s), Flooring - Carpet, Crown Molding
- Level: Main
Bedroom 3
- Features: Ceiling Fan(s), Flooring - Carpet, Crown Molding
- Level: Main
Bathroom 1
- Features: Soaking Tub, Bathroom - Tub Shower, Crown Molding, Double Sink, Flooring - Ceramic Tile
- Level: Main
Bathroom 2
- Features: Bathroom - Walk-In Shower, Flooring - Ceramic Tile
- Level: Main
Dining room
- Features: Crown Molding
- Level: Main
Kitchen
- Features: Granite Counters, Recessed Lighting, Crown Molding, Breakfast Bar, Kitchen Island
- Level: Main
Laundry
- Level: Main
Living room
- Features: Crown Molding, Fireplace - Gas, Ceiling Fan(s)
- Level: Main
Heating
- Heat Pump, Electric, Geothermal
Cooling
- Geothermal, Heat Pump, Electric
Appliances
- Included: Microwave, Dishwasher, Disposal, Dryer, Oven/Range - Electric, Refrigerator, Washer, Water Heater, Electric Water Heater
- Laundry: Has Laundry, Laundry Room, In Unit
Features
- Bathroom - Tub Shower, Butlers Pantry, Ceiling Fan(s), Crown Molding, Dining Area, Entry Level Bedroom, Open Floorplan, Kitchen - Gourmet, Pantry, Primary Bath(s), Primary Bedroom - Bay Front, Recessed Lighting, Upgraded Countertops, Walk-In Closet(s)
- Flooring: Carpet, Wood
- Windows: Window Treatments
- Has basement: No
- Number of fireplaces: 2
- Fireplace features: Electric, Gas/Propane
Interior area
- Total structure area: 1,896
- Total interior livable area: 1,896 sqft
- Finished area above ground: 1,896
Property
Parking
- Parking features: Parking Lot
Accessibility
- Accessibility features: None
Features
- Levels: Three
- Stories: 3
- Patio & porch: Deck
- Pool features: Community
- Has view: Yes
- View description: Bay
- Has water view: Yes
- Water view: Bay
- Waterfront features: Bayfront, Bay
- Body of water: Assawoman Bay
- Frontage length: Water Frontage Ft: 100
Details
- Additional structures: Above Grade
- Parcel number: 2403165868
- Zoning: R-3
- Special conditions: Standard
Construction
Type & style
- Home type: Condo
- Architectural style: Coastal,Contemporary
- Property subtype: Condominium
- Attached to another structure: Yes
Materials
- Other
Condition
- Excellent
- New construction: No
- Year built: 2005
Utilities & green energy
- Sewer: Public Septic
- Water: Public
Community & HOA
Community
- Security: Carbon Monoxide Detector(s), Smoke Detector(s), Fire Sprinkler System
- Condo and coop fee: $4,082 quarterly
- Subdivision: Ocean Pines - The Point
HOA
- Has HOA: Yes
- Amenities included: Beach Club, Bike Trail, Boat Ramp, Common Grounds, Community Center, Gift Shop, Golf Club, Golf Course Membership Available, Jogging Path, Lake, Library, Marina/Marina Club, Indoor Pool, Pool, Pool Mem Avail, Tennis Court(s), Tot Lots/Playground
- Services included: Common Area Maintenance, Maintenance Structure, Insurance, Maintenance Grounds, Management, Reserve Funds, Trash
- HOA fee: $1,298 annually
- HOA name: OCEAN PINES ASSOCIATION
Location
- Region: Berlin
- Municipality: Berlin
Financial & listing details
- Price per square foot: $277/sqft
- Tax assessed value: $363,400
- Annual tax amount: $3,369
- Date on market: 1/26/2026
- Listing agreement: Exclusive Right To Sell
- Listing terms: Conventional,Cash
- Ownership: Condominium
Price history
| Date | Event | Price |
|---|---|---|
| 2/26/2026 | Sold | $525,000-2.8%$277/sqft |
Source:  Bright MLS #MDWO2035714 Report a problem Bright MLS #MDWO2035714 Report a problem | ||
| 2/10/2026 | Pending sale | $539,900$285/sqft |
Source: Bright MLS #MDWO2035714 Report a problem | ||
| 2/2/2026 | Contingent | $539,900$285/sqft |
Source: Bright MLS #MDWO2035714 Report a problem | ||
| 1/26/2026 | Listed for sale | $539,900$285/sqft |
Source: Bright MLS #MDWO2035714 Report a problem | ||
Public tax history
Tax history is unavailable.
Neighborhood: 21811
Nearby homes
- $525,0003 bd2 ba1.8k sqft2304 Points Reach, Berlin, MD 21811Sold
- $485,600-- bd3 ba1.8k sqft2204 Points Reach #2204, Ocean Pines, MD 21811Off Market
- $469,0003 bd2 ba1.8k sqft2303 Points Reach #2303, Ocean Pines, MD 21811Sold
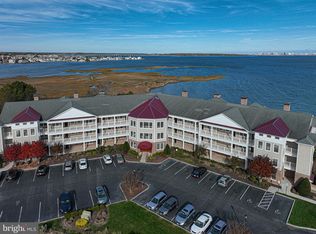
- $500,3003 bd2 ba1.9k sqft2303 Points Reach, Berlin, MD 21811Off Market
- $835,600-- bd3 ba3.1k sqft2205 Points Reach #2205, Ocean Pines, MD 21811Off Market
- $562,9003 bd3 ba3.1k sqft2305 Points Reach #U2305, Ocean Pines, MD 21811Off Market
- $472,7003 bd2 ba1.8k sqft2203 Points Reach #2203, Ocean Pines, MD 21811Off Market
- $---- bd-- ba-- sqft2203 Points Reach, Berlin, MD 21811Off Market
Nearby schools
GreatSchools rating
- 8/10Showell Elementary SchoolGrades: PK-4Distance: 3.8 mi
- 10/10Stephen Decatur Middle SchoolGrades: 7-8Distance: 4.1 mi
- 7/10Stephen Decatur High SchoolGrades: 9-12Distance: 3.9 mi
Schools provided by the listing agent
- District: Worcester County Public Schools
Source: Bright MLS. This data may not be complete. We recommend contacting the local school district to confirm school assignments for this home.
Get a cash offer in 3 minutes
Find out how much your home could sell for in as little as 3 minutes with a no-obligation cash offer.
Estimated market value
$529,600
Get a cash offer in 3 minutes
Find out how much your home could sell for in as little as 3 minutes with a no-obligation cash offer.
Estimated market value
$529,600
- Maryland
- Worcester County
- Berlin
- 21811
- 2304 Points Reach Unit 2304
