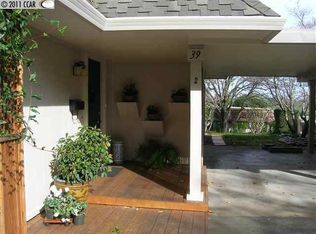
Welcome to your new sanctuary! This nicely updated condominium offers an ideal blend of comfort and style. Featuring 3 bedrooms and 2 baths, including a wonderful primary suite with ceiling fan, this home caters to your every need. The versatile third bedroom can easily serve as a den or office, providing flexibility for your lifestyle. Skylights and solar tubes enhance the home's abundant natural light, creating a bright and welcoming atmosphere. Dual pane windows and sliders ensure energy efficiency, while updates to the kitchen and bathroom surfaces and vanities provide a touch of contemporary style with hardwood flooring throughout adding timeless charm. Nestled in a quiet, serene location, you'll enjoy the wonderful back patio that seamlessly extends your living space to the outdoors. Wrought iron fencing and gate to adjoining condominiums back area make it ideal for the pet in your life. Convenient carport parking is located right next to the front door, and guest parking is also nearby, making this condo the perfect place to call home.
Sold for $760,000
$760,000
2304 Ptarmigan Dr APT 2, Walnut Creek, CA 94595
3beds
1,212sqft
Condominium
Built in 1971
-- sqft lot
$730,800 Zestimate®
$627/sqft
$3,613 Estimated rent
Home value
$730,800
$672,000 - $797,000
$3,613/mo
Zestimate® history
Owner options
List your home for rent
$3,613/mo
Rent Zestimate®
Find your next renter with Zillow Rental Manager. Plus, with online applications, you can quickly screen prospective tenants – for free.
$3,613/mo
Rent Zestimate®
Refinance and save
$5,977/mo
Est. payment
Refinancing to a lower rate could help reduce your monthly payments and save thousands over the life of the loan.
$5,977/mo
Est. payment
Explore your selling options
Work with a Zillow partner agent
Leverage their expertise and Zillow's premium Showcase listings to get your home seen by more buyers.
Get startedList with your own agent
Get your home in front of millions of buyers by listing it on Zillow.
Learn how to do itSell it yourself
Take full control of how buyers see your home on Zillow by listing For Sale by Owner (FSBO).
List your homeWhat's special
Zillow last checked:
Listing updated:
Listed by:
P. Scott Rogers DRE #01512888 925-708-6634,
Rossmoor Realty / J.h. Russell
Bought with:
Tina Parrish, DRE #00986923
Rossmoor Realty / J.h. Russell
Source: CCAR,MLS#: 41066409
Facts & features
Interior
Bedrooms & bathrooms
- Bedrooms: 3
- Bathrooms: 2
- Full bathrooms: 2
Rooms
- Room types: 3 Bedrooms, 2 Baths, Primary Bedrm Suite - 1, Dining Room
Bathroom
- Features: Shower Over Tub, Solid Surface, Updated Baths, Skylight
Kitchen
- Features: Counter - Solid Surface, Counter - Stone, Dishwasher, Electric Range/Cooktop, Garbage Disposal, Microwave, Refrigerator, Self-Cleaning Oven, Skylight(s), Updated Kitchen
Heating
- Electric, Forced Air
Cooling
- Has cooling: Yes
Appliances
- Included: Dishwasher, Electric Range, Microwave, Refrigerator, Self Cleaning Oven, Dryer, Washer
- Laundry: In Unit, Electric
Features
- Counter - Solid Surface, Updated Kitchen, Solar Tube(s)
- Flooring: Hardwood, Engineered Wood
- Windows: Skylight(s), Window Coverings
- Has fireplace: No
- Fireplace features: None
Interior area
- Total structure area: 1,212
- Total interior livable area: 1,212 sqft
Property
Parking
- Parking features: Space Per Unit - 2
Features
- Levels: One
- Stories: 1
- Exterior features: Unit Faces Common Area, Garden
- Pool features: None, Community
- Fencing: Fenced
- Has view: Yes
- View description: Other
Lot
- Features: Level, Zero Lot Line, See Remarks, Landscape Back, Landscape Front
Details
- Parcel number: 1900800366
- Special conditions: Standard
- Other equipment: Irrigation Equipment
Construction
Type & style
- Home type: Condo
- Architectural style: Contemporary
- Property subtype: Condominium
Materials
- Stucco, Wood Siding
- Foundation: Slab
- Roof: Composition,Rolled/Hot Mop
Condition
- Existing
- New construction: No
- Year built: 1971
Details
- Builder model: Santa Clara
Utilities & green energy
- Electric: No Solar, 220 Volts in Laundry
- Utilities for property: All Electric, Cable Available, Internet Available
Community & HOA
Community
- Subdivision: Rossmoor
HOA
- Has HOA: Yes
- Amenities included: Golf Course, Greenbelt, Gated, Tennis Court(s), Other, Activities Available, BBQ Area, Dog Park, Game Court Exterior, Game Room, Guest Parking, Pet Restrictions, Picnic Area, Putting Green(s), Recreation Room, Workshop Area
- Services included: Cable TV, Common Area Maint, Maintenance Structure, Insurance, Management Fee, Reserve Fund, Security, Trash, Water/Sewer, Maintenance Grounds, Street
- HOA fee: $1,165 monthly
- HOA name: GOLDEN RAIN FOUNDATION
- HOA phone: 925-988-7700
Location
- Region: Walnut Creek
Financial & listing details
- Price per square foot: $627/sqft
- Tax assessed value: $746,900
- Annual tax amount: $9,233
- Date on market: 7/13/2024
Price history
| Date | Event | Price |
|---|---|---|
| 8/9/2024 | Sold | $760,000+0.3%$627/sqft |
Source:  CCAR #41066409 Report a problem CCAR #41066409 Report a problem | ||
| 7/20/2024 | Pending sale | $758,000$625/sqft |
Source:  bridgeMLS/CCAR/Bay East AOR #41066409 Report a problem bridgeMLS/CCAR/Bay East AOR #41066409 Report a problem | ||
| 7/13/2024 | Listed for sale | $758,000+6.8%$625/sqft |
Source: bridgeMLS/CCAR/Bay East AOR #41066409 Report a problem | ||
| 10/27/2022 | Sold | $710,000$586/sqft |
Source: CCAR #41009932 Report a problem | ||
| 10/6/2022 | Pending sale | $710,000$586/sqft |
Source: bridgeMLS/CCAR/Bay East AOR #41009932 Report a problem | ||
| 9/28/2022 | Listed for sale | $710,000+7.7%$586/sqft |
Source: bridgeMLS/CCAR/Bay East AOR #41009932 Report a problem | ||
| 11/20/2020 | Sold | $659,000+23.9%$544/sqft |
Source: CCAR #40926032 Report a problem | ||
| 3/9/2007 | Sold | $532,000-5%$439/sqft |
Source: Public Record Report a problem | ||
| 6/2/2005 | Sold | $560,000+109%$462/sqft |
Source: Public Record Report a problem | ||
| 10/15/1999 | Sold | $268,000$221/sqft |
Source: Public Record Report a problem | ||
Public tax history
| Year | Property taxes | Tax assessment |
|---|---|---|
| 2025 | $9,233 +3.5% | $746,900 +5% |
| 2024 | $8,921 +2.4% | $711,348 +2% |
| 2023 | $8,711 +4.9% | $697,400 +5.7% |
| 2022 | $8,301 +2.8% | $659,736 +2% |
| 2021 | $8,077 +497.6% | $646,800 +775% |
| 2020 | $1,351 +0.8% | $73,918 +2% |
| 2019 | $1,341 +3.5% | $72,470 +2% |
| 2018 | $1,295 +3.9% | $71,050 +2% |
| 2017 | $1,247 +4.2% | $69,658 +2% |
| 2016 | $1,196 +6% | $68,293 +1.5% |
| 2015 | $1,128 | $67,268 +2% |
| 2014 | $1,128 | $65,952 +0.5% |
| 2013 | -- | $65,655 +2% |
| 2012 | -- | $64,368 +2% |
| 2011 | -- | $63,107 +0.8% |
| 2010 | -- | $62,636 -0.2% |
| 2009 | -- | $62,786 +2% |
| 2008 | -- | $61,556 -88.4% |
| 2007 | -- | $530,400 -6.1% |
| 2006 | -- | $564,876 +94.6% |
| 2005 | -- | $290,321 +2% |
| 2004 | -- | $284,629 +1.9% |
| 2003 | -- | $279,414 +2% |
| 2002 | -- | $273,936 +2% |
| 2001 | -- | $268,566 |
Find assessor info on the county website
Neighborhood: 94595
Nearby homes
- $711,0003 bd2 ba1.2k sqft2304 Ptarmigan Dr APT 1, Walnut Creek, CA 94595Off Market
- $538,2002 bd2 ba1.2k sqft2300 Ptarmigan Dr APT 1, Walnut Creek, CA 94595Off Market
- $518,1003 bd2 ba1.2k sqft2300 Ptarmigan Dr APT 2, Walnut Creek, CA 94595Off Market
- $885,0002 bd2 ba1.5k sqft2312 Ptarmigan Dr APT 1, Walnut Creek, CA 94595Pending

- $790,0003 bd2 ba1.4k sqft2312 Ptarmigan Dr APT 2, Walnut Creek, CA 94595Sold
- $650,0002 bd2 ba1.2k sqft2308 Ptarmigan Dr APT 2, Walnut Creek, CA 94595Sold
- $751,2002 bd2 ba1.2k sqft2308 Ptarmigan Dr APT 1, Walnut Creek, CA 94595Off Market
- $722,9003 bd2 ba1.4k sqft2408 Ptarmigan Dr APT 1, Walnut Creek, CA 94595Off Market
Nearby schools
GreatSchools rating
- 8/10Parkmead Elementary SchoolGrades: K-5Distance: 2.2 mi
- 9/10Walnut Creek Intermediate SchoolGrades: 6-8Distance: 3.8 mi
- 10/10Las Lomas High SchoolGrades: 9-12Distance: 2.5 mi
Get a cash offer in 3 minutes
Find out how much your home could sell for in as little as 3 minutes with a no-obligation cash offer.
Estimated market value
$730,800
Get a cash offer in 3 minutes
Find out how much your home could sell for in as little as 3 minutes with a no-obligation cash offer.
Estimated market value
$730,800
- California
- Contra Costa County
- Walnut Creek
- 94595
- 2304 Ptarmigan Dr Apartment 2
Nearby cities
Nearby neighborhoods
Nearby zip codes
Other Walnut Creek Topics
