Welcome to 2304 Richwood Pike Dr., an exquisite home located in the sought-after gated community of Hawk's Point. This stunning "St. Moritz" model offers a luxurious living experience with its abundance of upgrades and exceptional attention to detail. As you step inside, you'll be greeted by a vaulted great room floor plan that embodies openness and flexibility. The entire home has been thoughtfully designed, boasting gorgeous tile flooring throughout and upgraded 5-inch baseboards, seamlessly blending beauty and practicality. The gourmet kitchen is a chef's dream, featuring staggered mocha-finished maple cabinets, stainless steel appliances, and elegant granite countertops. Whether you're hosting a dinner party or preparing a family meal, this kitchen is equipped to meet all your culinary needs. The expansive built-in pantry provides ample storage space with its intelligently designed shelving system, ensuring that every item has its place. The breakfast bar opens up into the adjacent great room, creating a seamless flow for entertaining and socializing. An arched opening adds a touch of architectural elegance to the space. Conveniently located near the secondary bedrooms, the laundry room offers ease and efficiency in completing household tasks. This home is not only aesthetically pleasing but also energy efficient. Upgraded features such as insulated low E windows, a 15 SEER HIGH-EFFICIENCY HVAC system, and a 50-gallon hybrid hot water heater help save on energy costs while providing a comfortable living environment. The fully fenced backyard is a private oasis, offering a tranquil retreat to unwind and relax. Immerse yourself in the serenity of this space, perfect for outdoor gatherings and enjoying beautiful Florida weather. Hawk's Point is renowned for its exceptional amenities. Residents have access to a state-of-the-art fitness center, a clubhouse for social gatherings, playgrounds for children, dog parks for furry companions, and a magnificent community pool. Indulge in the active lifestyle this neighborhood has to offer, all within the comfort of a secure, gated community. Located near I-75 and in close proximity to the stunning beaches of the area, this home offers the best of both worlds – convenient access to major thoroughfares and a serene coastal environment. Don't miss the opportunity to own this remarkable home in Hawk's Point. Schedule a showing today and experience the epitome of luxurious living in a thriving community.
Sold for $300,000
$300,000
2304 RICHWOOD PIKE DRIVE, RUSKIN, FL 33570
3beds
1,360sqft
Single Family Residence
Built in 2013
4,400 Square Feet Lot
$275,500 Zestimate®
$221/sqft
$1,987 Estimated rent
Home value
$275,500
$262,000 - $289,000
$1,987/mo
Zestimate® history
Owner options
List your home for rent
$1,987/mo
Rent Zestimate®
Find your next renter with Zillow Rental Manager. Plus, with online applications, you can quickly screen prospective tenants – for free.
$1,987/mo
Rent Zestimate®
Refinance and save
$2,179/mo
Est. payment
Refinancing to a lower rate could help reduce your monthly payments and save thousands over the life of the loan.
$2,179/mo
Est. payment
Explore your selling options
Work with a Zillow partner agent
Leverage their expertise and Zillow's premium Showcase listings to get your home seen by more buyers.
Get startedList with your own agent
Get your home in front of millions of buyers by listing it on Zillow.
Learn how to do itSell it yourself
Take full control of how buyers see your home on Zillow by listing For Sale by Owner (FSBO).
List your homeWhat's special
Fully fenced backyardLaundry roomAmple storage spaceGorgeous tile flooring throughoutState-of-the-art fitness centerPrivate oasisGourmet kitchen
Zillow last checked:
Listing updated:
Listed by:
Barrett Henry 813-650-3860,
RE/MAX COLLECTIVE 813-438-7841,
Holland McKnight 813-928-3413,
RE/MAX COLLECTIVE
Bought with:
Yandy Estrada, 3398736
CENTURY 21 ROSA LEON
Source: Stellar MLS,MLS#: T3459970 Originating MLS: Tampa
Originating MLS: Tampa
Facts & features
Interior
Bedrooms & bathrooms
- Bedrooms: 3
- Bathrooms: 2
- Full bathrooms: 2
Primary bedroom
- Description: Room3
- Features: Built-in Closet
- Level: First
Bedroom 2
- Description: Room4
- Features: Built-in Closet
- Level: First
Bedroom 3
- Description: Room5
- Features: Built-in Closet
- Level: First
Great room
- Description: Room2
- Level: First
Kitchen
- Description: Room1
- Features: Pantry, Breakfast Bar
- Level: First
- Dimensions: 13x12
Heating
- Central, Electric
Cooling
- Central Air
Appliances
- Included: Dishwasher, Disposal, Electric Water Heater, Exhaust Fan, Microwave, Range
- Laundry: Inside, Laundry Room
Features
- Ceiling Fan(s), Living Room/Dining Room Combo, Primary Bedroom Main Floor, Split Bedroom, Thermostat, Vaulted Ceiling(s)
- Flooring: Ceramic Tile
- Doors: Sliding Doors
- Windows: Blinds, Hurricane Shutters
- Has fireplace: No
Interior area
- Total structure area: 1,890
- Total interior livable area: 1,360 sqft
Property
Parking
- Total spaces: 2
- Parking features: Driveway, Garage Door Opener
- Attached garage spaces: 2
- Has uncovered spaces: Yes
- Details: Garage Dimensions: 18x20
Features
- Levels: One
- Stories: 1
- Patio & porch: Front Porch, Rear Porch
- Exterior features: Irrigation System, Sidewalk
- Fencing: Vinyl
Lot
- Size: 4,400 Square Feet
- Dimensions: 40 x 110
- Features: In County, Sidewalk
Details
- Parcel number: 0549820652
- Zoning: PD
- Special conditions: None
Construction
Type & style
- Home type: SingleFamily
- Architectural style: Contemporary
- Property subtype: Single Family Residence
Materials
- Block, Stucco
- Foundation: Slab
- Roof: Shingle
Condition
- New construction: No
- Year built: 2013
Details
- Builder model: St Moritz
Utilities & green energy
- Sewer: Public Sewer
- Water: None, Public
- Utilities for property: BB/HS Internet Available, Cable Connected, Electricity Connected, Sewer Connected, Water Connected
Community & HOA
Community
- Features: Park, Playground, Pool, Sidewalks, Gated Community - No Guard
- Security: Smoke Detector(s)
- Pet fee: $0 monthly
- Subdivision: HAWKS POINT PH 1B-1
HOA
- Has HOA: Yes
- Services included: Community Pool, Maintenance Grounds
- HOA fee: $93 monthly
- HOA name: Sunstate Management
Location
- Region: Ruskin
Financial & listing details
- Price per square foot: $221/sqft
- Tax assessed value: $206,998
- Annual tax amount: $4,745
- Date on market: 7/18/2023
- Cumulative days on market: 14 days
- Listing terms: Cash,Conventional,FHA,VA Loan
- Ownership: Fee Simple
- Total actual rent: 0
- Electric utility on property: Yes
- Road surface type: Paved, Asphalt
Price history
| Date | Event | Price |
|---|---|---|
| 9/14/2023 | Sold | $300,000+0%$221/sqft |
Source:  Stellar MLS #T3459970 Report a problem Stellar MLS #T3459970 Report a problem | ||
| 8/1/2023 | Pending sale | $299,900$221/sqft |
Source: Stellar MLS #T3459970 Report a problem | ||
| 7/26/2023 | Price change | $299,900-3.2%$221/sqft |
Source: Stellar MLS #T3459970 Report a problem | ||
| 7/19/2023 | Listed for sale | $309,900+55%$228/sqft |
Source: Stellar MLS #T3459970 Report a problem | ||
| 12/31/2018 | Listing removed | $199,900$147/sqft |
Source: RE/MAX BAY TO BAY #T3140287 Report a problem | ||
| 12/22/2018 | Listing removed | $1,390$1/sqft |
Source: RE/MAX BAY TO BAY #T3146419 Report a problem | ||
| 12/11/2018 | Listed for rent | $1,390$1/sqft |
Source: RE/MAX BAY TO BAY #T3146419 Report a problem | ||
| 12/11/2018 | Price change | $199,900-3.8%$147/sqft |
Source: RE/MAX BAY TO BAY #T3140287 Report a problem | ||
| 11/12/2018 | Price change | $207,900-1%$153/sqft |
Source: RE/MAX BAY TO BAY #T3140287 Report a problem | ||
| 11/4/2018 | Listed for sale | $209,900+27.2%$154/sqft |
Source: RE/MAX BAY TO BAY #T3140287 Report a problem | ||
| 8/18/2015 | Sold | $165,000$121/sqft |
Source: Public Record Report a problem | ||
| 5/22/2015 | Price change | $165,000-8.3%$121/sqft |
Source: Coldwell Banker Residential Real Estate - Brandon Central #T2747858 Report a problem | ||
| 3/26/2015 | Listed for sale | $179,900+16.1%$132/sqft |
Source: COLDWELL BANKER RESIDENTIAL REAL ESTATE LLC #T2747858 Report a problem | ||
| 10/4/2013 | Sold | $155,000+0%$114/sqft |
Source: Public Record Report a problem | ||
| 8/5/2013 | Price change | $154,990-7.7%$114/sqft |
Source: Lennar Report a problem | ||
| 7/12/2013 | Listed for sale | $167,990$124/sqft |
Source: LENNAR HOMES #T2579479 Report a problem | ||
Public tax history
| Year | Property taxes | Tax assessment |
|---|---|---|
| 2025 | $5,229 +4.7% | $206,998 |
| 2024 | $4,996 -3.6% | $206,998 +25.6% |
| 2023 | $5,186 +9.3% | $164,813 +10% |
| 2022 | $4,745 +7.2% | $149,830 +10% |
| 2021 | $4,427 +7.4% | $136,209 +10% |
| 2020 | $4,121 -0.6% | $123,826 -2.4% |
| 2019 | $4,145 | $126,901 +2.5% |
| 2018 | $4,145 +30.1% | $123,773 -1.4% |
| 2017 | $3,186 +0.7% | $125,590 +2.9% |
| 2016 | $3,165 -0.3% | $122,009 +7.4% |
| 2015 | $3,173 -19.1% | $113,644 +6.2% |
| 2014 | $3,922 | $106,988 +800.6% |
| 2013 | $3,922 +178.7% | $11,880 +10% |
| 2012 | $1,407 +0.2% | $10,800 +5.7% |
| 2011 | $1,405 +1% | $10,222 +10% |
| 2010 | $1,391 -5.4% | $9,293 +10% |
| 2009 | $1,470 +99% | $8,448 +10% |
| 2008 | $739 | $7,680 |
Find assessor info on the county website
Neighborhood: 33570
Nearby homes
- $300,3004 bd3 ba2k sqft2302 Richwood Pike Dr, Ruskin, FL 33570Off Market
- $329,9905 bd4 ba2.1k sqft2306 Richwood Pike Dr, Ruskin, FL 33570Sold
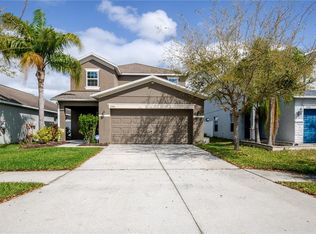
- $310,6004 bd3 ba2.4k sqft2308 Richwood Pike Dr, Ruskin, FL 33570Off Market
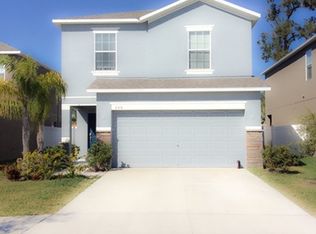
- $429,9006 bd4 ba2.6k sqft1812 Oak Pond St, Ruskin, FL 33570Off Market
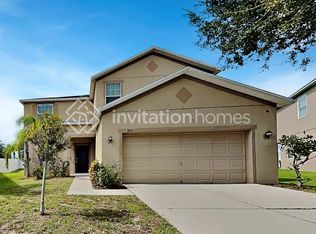
- $369,0006 bd4 ba2.7k sqft1808 Oak Pond St, Ruskin, FL 33570Off Market
- $286,1003 bd2 ba1.4k sqft2218 Richwood Pike Dr, Ruskin, FL 33570Off Market
- $322,8005 bd4 ba2.1k sqft2216 Richwood Pike Dr, Ruskin, FL 33570Off Market
- $298,2003 bd2 ba2.4k sqft2310 Richwood Pike Dr, Ruskin, FL 33570Off Market
Nearby schools
GreatSchools rating
- 3/10Cypress Creek Elementary SchoolGrades: PK-5Distance: 2.4 mi
- 2/10Shields Middle SchoolGrades: 6-8Distance: 2.2 mi
- 3/10Lennard High SchoolGrades: 9-12Distance: 0.6 mi
Get a cash offer in 3 minutes
Find out how much your home could sell for in as little as 3 minutes with a no-obligation cash offer.
Estimated market value
$275,500
Get a cash offer in 3 minutes
Find out how much your home could sell for in as little as 3 minutes with a no-obligation cash offer.
Estimated market value
$275,500
- Florida
- Hillsborough County
- Ruskin
- 33570
- 2304 RICHWOOD PIKE DRIVE
Nearby cities
Nearby zip codes
Other Ruskin Topics
