Welcome to 2304 South Belvoir Blvd., a classic colonial gem nestled in the heart of University Heights. This home with architectural flavor is filled with traditional timeless character...it is really well done! The front entrance gives you the view of the spacious living room with a large bay window, custom built fireplace, glowing hardwood floors. Step up to the formal dining room with sliding glass doors to deck. A view of the generous 210 deep yard which provides a private and comfortable outdoor space for gardening, play
ground or hosting gatherings. The family room with recessed lightning, built in cabinets, shelving is carpeted and a back outside door. A kitchen connected to the eat-in space with more built-ins and views to the front yard. Kitchen also has the
a side entrance plus the entrance to the attached garage. Upstairs, you will find three well-sized bedrooms. The primary suite has its updated bathroom and another updated bath is off the hall way. Each bedroom has hardwood floors very generous closet space,
high ceilings and plenty of natural sunlight coming from the many windows in all the bedrooms. The brand new 2024 flexible bonus space in the lower level can adapt to private work space, children's play room, teenager's hang out, or man's cave. This room adds
incredible versatility to the home. The home professional was water proofed 2024, new electrical panel 2024, newer cement driveway. South Belvoir is located just 8 miles to downtown Cleveland, seconds to Fairmount Circle, and University Heights Plaza on Cedar Road. west to the cultural hubs in University Circle, Cleveland Clinic, University Hospital, VA Hospital, museums, Little Italy, Case Western Reserve, East you have Legacy Village, Beachwood Place, major highways 1-271, I- 480 for quick commutes. Do not miss this rare opportunity to own a home you have loved from the exterior now take a look inside and become the new owner of 2304 South Belvoir. Schedule your tour today!
I
Closed
$286,082
2304 S Belvoir Blvd, University Heights, OH 44118
3beds
2,409sqft
Single Family Residence
Built in 1942
0.27 Acres Lot
$297,700 Zestimate®
$119/sqft
$2,742 Estimated rent
Home value
$297,700
$271,000 - $327,000
$2,742/mo
Zestimate® history
Owner options
List your home for rent
$2,742/mo
Rent Zestimate®
Find your next renter with Zillow Rental Manager. Plus, with online applications, you can quickly screen prospective tenants – for free.
$2,742/mo
Rent Zestimate®
Refinance and save
$2,004/mo
Est. payment
Refinancing to a lower rate could help reduce your monthly payments and save thousands over the life of the loan.
$2,004/mo
Est. payment
Explore your selling options
Work with a Zillow partner agent
Leverage their expertise and Zillow's premium Showcase listings to get your home seen by more buyers.
Get startedList with your own agent
Get your home in front of millions of buyers by listing it on Zillow.
Learn how to do itSell it yourself
Take full control of how buyers see your home on Zillow by listing For Sale by Owner (FSBO).
List your homeWhat's special
Large bay windowBuilt in cabinetsGlowing hardwood floorsHigh ceilingsFamily roomRecessed lightningPlenty of natural sunlight
Zillow last checked:
Listing updated:
Listed by:
Mary Lou McHenry maryloumchenry@howardhanna.com216-319-3333,
Howard Hanna
Bought with:
Tzipora Sonnenschein, 2017005731
Berkshire Hathaway HomeServices Professional Realty
Source: MLS Now,MLS#: 5114927Originating MLS: Akron Cleveland Association of REALTORS
Facts & features
Interior
Bedrooms & bathrooms
- Bedrooms: 3
- Bathrooms: 3
- Full bathrooms: 2
- 1/2 bathrooms: 1
- Main level bathrooms: 1
Primary bedroom
- Description: Primary Bedroom is spacious with a fireplace and attached full bathroom,Flooring: Hardwood
- Features: Window Treatments
- Level: Second
- Dimensions: 17 x 15
Bedroom
- Level: Second
- Dimensions: 19 x 16
Bedroom
- Level: Second
- Dimensions: 14 x 12
Dining room
- Description: Flooring: Hardwood
- Features: Built-in Features
- Level: First
- Dimensions: 14 x 14
Eat in kitchen
- Description: Flooring: Luxury Vinyl Tile
- Features: Built-in Features, Window Treatments
- Level: First
- Dimensions: 9 x 8
Kitchen
- Description: Flooring: Luxury Vinyl Tile
- Level: First
- Dimensions: 14 x 8
Living room
- Description: Flooring: Carpet
- Features: Bookcases, Built-in Features, Fireplace
- Level: First
- Dimensions: 24 x 15
Recreation
- Description: Flooring: Carpet
- Features: Fireplace
- Level: Lower
- Dimensions: 30 x 25
Heating
- Fireplace(s), Gas
Cooling
- Central Air, Ceiling Fan(s)
Features
- Storage
- Basement: Partially Finished,Sump Pump,Storage Space
- Number of fireplaces: 3
- Fireplace features: Basement, Bedroom, Living Room
Interior area
- Total structure area: 2,409
- Total interior livable area: 2,409 sqft
- Finished area above ground: 1,926
- Finished area below ground: 483
Property
Parking
- Parking features: Attached, Garage
- Attached garage spaces: 1
Features
- Levels: Three Or More
- Patio & porch: Deck
Lot
- Size: 0.27 Acres
- Dimensions: 56 x 210
Details
- Parcel number: 72110001
Construction
Type & style
- Home type: SingleFamily
- Architectural style: Cape Cod
- Property subtype: Single Family Residence
Materials
- Wood Siding
- Roof: Asphalt
Condition
- Year built: 1942
Utilities & green energy
- Sewer: Public Sewer
- Water: Public
Community & HOA
HOA
- Has HOA: No
Location
- Region: University Heights
Financial & listing details
- Price per square foot: $119/sqft
- Tax assessed value: $301,100
- Annual tax amount: $8,218
- Date on market: 4/25/2025
- Cumulative days on market: 56 days
- Listing agreement: Exclusive Right To Sell
- Listing terms: Cash,Conventional,FHA,VA Loan
Price history
| Date | Event | Price |
|---|---|---|
| 6/30/2025 | Pending sale | $289,000+1%$120/sqft |
Source: MLS Now #5114927 Report a problem | ||
| 6/27/2025 | Sold | $286,082-1%$119/sqft |
Source: MLS Now #5114927 Report a problem | ||
| 5/21/2025 | Contingent | $289,000$120/sqft |
Source: MLS Now #5114927 Report a problem | ||
| 5/16/2025 | Price change | $289,000-9.4%$120/sqft |
Source: MLS Now #5114927 Report a problem | ||
| 5/9/2025 | Pending sale | $319,000$132/sqft |
Source: MLS Now #5114927 Report a problem | ||
| 5/1/2025 | Contingent | $319,000$132/sqft |
Source: MLS Now #5114927 Report a problem | ||
| 4/25/2025 | Listed for sale | $319,000$132/sqft |
Source: MLS Now #5114927 Report a problem | ||
Public tax history
| Year | Property taxes | Tax assessment |
|---|---|---|
| 2025 | $7,839 -2.5% | $105,390 |
| 2024 | $8,037 +15.2% | $105,390 +42.2% |
| 2023 | $6,974 -0.1% | $74,100 |
| 2022 | $6,983 +2.1% | $74,100 |
| 2021 | $6,840 +3% | $74,100 +12% |
| 2020 | $6,642 -10.2% | $66,150 |
| 2019 | $7,397 +14.8% | $66,150 |
| 2018 | $6,443 -4.9% | $66,150 +1.8% |
| 2017 | $6,776 +6.8% | $65,000 |
| 2016 | $6,343 | $65,000 |
| 2015 | $6,343 -52% | $65,000 +2% |
| 2014 | $13,220 +44.2% | $63,740 |
| 2013 | $9,166 -23.7% | $63,740 |
| 2012 | $12,019 +1316.3% | $63,740 -3.2% |
| 2011 | $849 -89.4% | $65,880 |
| 2010 | $7,981 -13.9% | $65,880 |
| 2009 | $9,267 -15.3% | $65,880 -10% |
| 2008 | $10,945 +100.8% | $73,190 |
| 2007 | $5,450 -4.4% | $73,190 |
| 2006 | $5,703 +4.7% | $73,190 +12.4% |
| 2005 | $5,444 +1.4% | $65,140 |
| 2004 | $5,367 +13.7% | $65,140 |
| 2003 | $4,718 +7.3% | $65,140 +16% |
| 2002 | $4,398 -49.9% | $56,140 |
| 2001 | $8,780 +0.4% | $56,140 |
| 2000 | $8,741 | $56,140 |
Find assessor info on the county website
Neighborhood: 44118
Nearby homes
- $311,6004 bd2 ba1.9k sqft2310 S Belvoir Blvd, University Heights, OH 44118Off Market
- $247,3003 bd2 ba1.3k sqft2300 S Belvoir Blvd, University Heights, OH 44118Off Market
- $388,5004 bd3 ba3.2k sqft2316 S Belvoir Blvd, University Heights, OH 44118Off Market
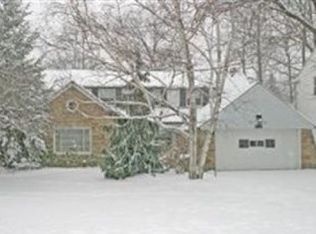
- $375,0003 bd2 ba2k sqft2296 S Belvoir Blvd, Cleveland, OH 44118Sold
- $312,4004 bd2 ba2.1k sqft2320 S Belvoir Blvd, University Heights, OH 44118Off Market
- $410,0004 bd3 ba2.3k sqft2303 Loyola Rd, University Heights, OH 44118Sold
- $357,0003 bd2 ba3.1k sqft2307 Loyola Rd, University Heights, OH 44118Sold
- $---- bd-- ba-- sqft2307 Loyola Rd, Cleveland, OH 44118Off Market
Nearby schools
GreatSchools rating
- 5/10Lauree P Gearity Elementary SchoolGrades: PK-5Distance: 0.2 mi
- 5/10Monticello Middle SchoolGrades: 6-8Distance: 2.6 mi
- 6/10Cleveland Heights High SchoolGrades: 9-12Distance: 1.8 mi
Schools provided by the listing agent
- District: Cleveland Hts-Univer - 1810
Source: MLS Now. This data may not be complete. We recommend contacting the local school district to confirm school assignments for this home.
Get a cash offer in 3 minutes
Find out how much your home could sell for in as little as 3 minutes with a no-obligation cash offer.
Estimated market value
$297,700
Get a cash offer in 3 minutes
Find out how much your home could sell for in as little as 3 minutes with a no-obligation cash offer.
Estimated market value
$297,700
- Ohio
- Cuyahoga County
- University Heights
- 44118
- 2304 S Belvoir Blvd
Nearby cities
Nearby zip codes
Other University Heights Topics
- Apartments for Rent in 44118
- Houses for Sale in 44118
- Houses for Rent in 44118
- 44118 Real Estate
- University Heights Condos
- Houses for Sale in University Heights
- Newest Listings in University Heights
- University Heights Home Values
- University Heights Real Estate Agents
- University Heights Refinance
- University Heights Mortgage Rates
