Skip main navigation
Pending
  • $1,325,000

    2304 S Birmingham Pl, Tulsa, OK 74114

    4beds
    4,113sqft
    : 
    Loading
    Get pre-qualified
    Single Family Residence
    Built in 2026
    9,539 Square Feet Lot
    $1,308,900 Zestimate®
    $322/sqft
    $-- HOA

    What's special

    Warm outdoor fireplaceElegant finishesLarge walk-in showerFree standing tubWelcoming foyerSpa-inspired bathCorner lot
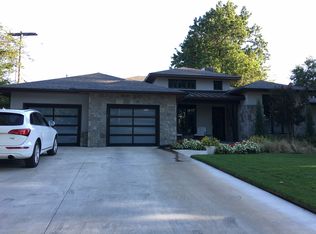
    Exceptionally designed, custom home in prime Midtown location! Situated on a beautiful corner lot in desirable Bryn Mawr with convenient access to Tulsa Tennis Club, Monte Cassino School, Cascia Hall, Utica Square, and St. John Hospital. This home features light-filled living spaces, soaring ceilings, elegant finishes, and a seamless flow throughout. Every element of the home reflects intentional design and attention to detail. The welcoming foyer immediately invites you in, making it easy to picture your lifestyle perfectly suited to this stunning home. The gourmet kitchen is beautifully appointed with stainless steel appliances including a built in refrigerator/freezer, double ovens, wine refrigerator and spacious pantry. The large island with 6CM marble comfortably accommodates everyday seating and easy entertaining. The 3 car garage provides both convenient parking and excellent storage space. After a busy day, retreat to the gorgeous primary suite featuring a spa-inspired bath complete with a large walk-in shower, free standing tub, spacious closet, suitably connected to the utility room. Adding to the home's appeal are an additional oversized first floor bed/private bath, office, two bedrooms upstairs each with a private bath, and a dedicated game room offering the perfect retreat for recreation and relaxation. Step outside to enjoy the inviting covered patio with a warm outdoor fireplace. High-quality craftsmanship is evident throughout with features including soft-close cabinetry, marble countertops, extensive marble tile, designer lighting, upgraded HVAC equipment, tankless water heater with instant hot water, foam insulated roofline, and numerous energy efficiency features. Don't miss touring this incredible home! Listing agent related to seller. Exterior camera in use.
    64 days
    |
    706
    |
    36
    |

    Zillow last checked:

    Listing updated:

    Listed by:

    Debbie Graves 918-760-0506,

    Coldwell Banker Select

    Source: MLS Technology, Inc.,MLS#: 2617401MLS LogoOriginating MLS: MLS Technology

      Facts & features

      Interior

      Bedrooms & bathrooms
      • Bedrooms: 4
      • Bathrooms: 5
      • Full bathrooms: 4
      • 1/2 bathrooms: 1
      Primary bedroom
      • Description: Master Bedroom,Private Bath,Separate Closets,Walk-in Closet
      • Level: First
      Bedroom
      • Description: Bedroom,Private Bath,Walk-in Closet
      • Level: First
      Bedroom
      • Description: Bedroom,Private Bath,Walk-in Closet
      • Level: Second
      Bedroom
      • Description: Bedroom,Private Bath,Walk-in Closet
      • Level: Second
      Primary bathroom
      • Description: Master Bath,Bathtub,Double Sink,Full Bath,Separate Shower,Vent
      • Level: First
      Bathroom
      • Description: Hall Bath,Half Bath,Vent
      • Level: First
      Dining room
      • Description: Dining Room,Breakfast
      • Level: First
      Game room
      • Description: Game/Rec Room,Closet,Over Garage
      • Level: Second
      Kitchen
      • Description: Kitchen,Eat-In,Island,Pantry
      • Level: First
      Living room
      • Description: Living Room,Fireplace
      • Level: First
      Utility room
      • Description: Utility Room,Inside,Separate,Sink
      • Level: First
      Heating
      • Central, Gas, Multiple Heating Units
      Cooling
      • Central Air, 2 Units
      Appliances
      • Included: Built-In Oven, Cooktop, Double Oven, Dishwasher, Freezer, Disposal, Gas Water Heater, Microwave, Oven, Range, Refrigerator, Tankless Water Heater, Wine Refrigerator
      • Laundry: Washer Hookup, Electric Dryer Hookup, Gas Dryer Hookup
      Features
      • Attic, High Ceilings, High Speed Internet, Stone Counters, Vaulted Ceiling(s), Wired for Data, Ceiling Fan(s), Electric Oven Connection, Gas Range Connection, Programmable Thermostat
      • Flooring: Carpet, Tile, Wood
      • Doors: Insulated Doors
      • Windows: Vinyl, Insulated Windows
      • Basement: None
      • Number of fireplaces: 2
      • Fireplace features: Gas Log
      Interior area
      • Total structure area: 4,113
      • Total interior livable area: 4,113 sqft

      Property

      Parking
      • Total spaces: 3
      • Parking features: Attached, Garage
      • Attached garage spaces: 3
      Features
      • Levels: Two
      • Stories: 2
      • Patio & porch: Covered, Patio
      • Exterior features: Sprinkler/Irrigation, Landscaping, Rain Gutters
      • Pool features: None
      • Fencing: Full,Privacy
      Lot
      • Size: 9,539 Square Feet
      • Features: Corner Lot, Mature Trees
      Details
      • Additional structures: None
      • Parcel number: 33875931707080

      Construction

      Type & style
      • Home type: SingleFamily
      • Architectural style: Other
      • Property subtype: Single Family Residence
      Materials
      • Brick, Other, Stone, Wood Frame
      • Foundation: Slab
      • Roof: Asphalt,Fiberglass
      Condition
      • Year built: 2026

      Utilities & green energy

      • Sewer: Public Sewer
      • Water: Public
      • Utilities for property: Electricity Available, Natural Gas Available, Water Available
      Green energy
      • Energy efficient items: Doors, Windows

      Community & HOA

      Community
      • Features: Gutter(s), Sidewalks
      • Security: No Safety Shelter, Security System Owned, Smoke Detector(s)
      • Subdivision: Quinlan Addn Of J P Harters
      HOA
      • Has HOA: No
      Location
      • Region: Tulsa

      Financial & listing details

      • Price per square foot: $322/sqft
      • Tax assessed value: $206,595
      • Annual tax amount: $1,695
      • Date on market: 5/14/2026
      • Cumulative days on market: 64 days
      • Listing terms: Conventional,FHA,VA Loan

        Estimated market value

        $1,308,900

        $1.24M - $1.37M

        $3,812/mo

        Price history

        DateEventPrice
        7/15/2026Pending sale$1,325,000$322/sqft
        Source: MLS Technology, Inc. #2617401 Report a problem
        5/14/2026Listed for sale$1,325,000+252.2%$322/sqft
        Source: MLS Technology, Inc. #2617401 Report a problem
        9/3/2025Sold$376,200-10.4%$91/sqft
        Source: MLS Technology, Inc. #2531387 Report a problem
        8/12/2025Pending sale$420,000$102/sqft
        Source: MLS Technology, Inc. #2531387 Report a problem
        7/22/2025Listed for sale$420,000+236%$102/sqft
        Source: MLS Technology, Inc. #2531387 Report a problem
        9/4/2002Sold$125,000$30/sqft
        Source: Public Record Report a problem

        Public tax history

        YearProperty taxesTax assessment
        2025$3,045 +8.6%$22,725 +5%
        2024$2,803 +7.1%$21,643 +5%
        2023$2,616 0%$20,613 +5%
        2022$2,617 +6%$19,631 +5%
        2021$2,469 +6.4%$18,696 +5%
        2020$2,320 -4.9%$17,806
        2019$2,440 0%$17,806
        2018$2,440 -0.2%$17,806
        2017$2,445 +2.3%$17,806
        2016$2,390 $17,806
        2015$2,390 +3.6%$17,806 +8%
        2014$2,307 $16,487 +6%
        2013-- $15,554
        2012-- $15,554
        2011-- $15,554
        2010-- $15,554
        2009-- $15,554 +3.3%
        2008-- $15,050 +5%
        2007-- $14,333
        2006-- $14,333 +2.9%
        2005-- $13,926
        2004$1,646 $13,926 +1.3%
        2003-- $13,750 +29.9%
        2002-- $10,588 +5%
        2001-- $10,085
        2000-- $10,085
        Find assessor info on the county website

        Monthly payment

        Est. payment

        Payment breakdown

        Explore the cost of this home by adjusting the details. Changes won't be saved.
        All calculations are estimates and provided by Zillow, Inc. for informational purposes only. Actual amounts may vary.
        HOA fees may include property taxes on listings classified as Co-Ops. Contact the listing agent and/or owner for fee details.
        Mortgage interest rates are dependent on a number of factors, including credit score, down payment, and repayment length. Interest rate data provided by Zillow Group Marketplace, Inc. as of 1/1/1970 from various mortgage lenders with which we have lead or other similar arrangements; the Estimated Payment is an average of those rates.
        See how much you could borrow to make a competitive offer.

        Climate risks

        Neighborhood: Bryn Mawr

        Getting around

        31 / 100
        Car-Dependent
        33 / 100
        Some Transit
        30 / 100
        Somewhat Bikeable

        Nearby schools

        GreatSchools rating
        Schools provided by the listing agent
        • Elementary: Lanier
        • High: Edison
        • District: Tulsa - Sch Dist (1)

        Source: MLS Technology, Inc.. This data may not be complete. We recommend contacting the local school district to confirm school assignments for this home.

        A local agent can set up tours, give advice and negotiate with sellers.

        Browse local experts

        Similar homes