Bright, sunny, and move-in ready—this second-story townhome offers an unbeatable combination of space, style, and location. Enjoy easy access to Westerly Creek Trail and a commute of 25 minutes or less (with some traffic) to much of Denver and Aurora, all within a welcoming, well-connected community. The private 2-car garage sits on the first level, leading upstairs to an impressive open floor plan filled with natural light. A sunroom enhances the living space, and this is the only upstairs unit in the complex featuring walk-through access on both sides between the dining and living areas—creating a uniquely open and airy feel. Home chefs will love the updated kitchen that shines with white Shaker cabinetry, sleek quartz countertops, stainless steel appliances, and generous storage. It opens seamlessly to an expansive dining area, ideal for hosting and entertaining. Step out onto the spacious private balcony for effortless indoor/outdoor dining and relaxation. New LVP flooring runs throughout the entire main level. Upstairs, you’ll find three generously sized bedrooms with newer carpet. The primary suite features an updated en-suite bath and a walk-in closet, while the secondary bathroom has been tastefully updated with mosaic tile flooring. Convenient upper-level laundry adds to the home’s functionality. Recent updates include new siding (2024), a brand-new HVAC system (Fall 2025) and newly updated upstairs bath with new tile, new mirrors, and dimmers to all recessed lighting. Just blocks away are restaurants, grocery stores, schools, shopping, public transportation, and entertainment, with quick access to I-225, the airport, and Cherry Creek State Park. A bright, beautifully updated townhome in a fantastic location—this one is a true gem.
Sold for $375,000
$375,000
2304 S Troy Street, Aurora, CO 80014
3beds
1,862sqft
Townhouse
Built in 1980
-- sqft lot
$367,200 Zestimate®
$201/sqft
$2,603 Estimated rent
Home value
$367,200
$345,000 - $393,000
$2,603/mo
Zestimate® history
Owner options
List your home for rent
$2,603/mo
Rent Zestimate®
Find your next renter with Zillow Rental Manager. Plus, with online applications, you can quickly screen prospective tenants – for free.
$2,603/mo
Rent Zestimate®
Refinance and save
$2,897/mo
Est. payment
Refinancing to a lower rate could help reduce your monthly payments and save thousands over the life of the loan.
$2,897/mo
Est. payment
Explore your selling options
Work with a Zillow partner agent
Leverage their expertise and Zillow's premium Showcase listings to get your home seen by more buyers.
Get startedList with your own agent
Get your home in front of millions of buyers by listing it on Zillow.
Learn how to do itSell it yourself
Take full control of how buyers see your home on Zillow by listing For Sale by Owner (FSBO).
List your homeWhat's special
Convenient upper-level laundryGenerous storageStainless steel appliancesThree generously sized bedroomsUpdated kitchenWhite shaker cabinetrySleek quartz countertops
Zillow last checked:
Listing updated:
Listed by:
Stephen Bernauer 303-909-6714 stephen.bernauer@redfin.com,
Redfin Corporation
Bought with:
Michael Bruce, 100046853
Keller Williams Realty Downtown LLC
Source: REcolorado as distributed by MLS GRID,MLS#: 3100677
Facts & features
Interior
Bedrooms & bathrooms
- Bedrooms: 3
- Bathrooms: 3
- Full bathrooms: 2
- 1/2 bathrooms: 1
- Main level bathrooms: 1
Bedroom
- Description: Carpet Floors, En-Suite Bath
- Features: Primary Suite
- Level: Upper
- Area: 182 Square Feet
- Dimensions: 14 x 13
Bedroom
- Description: Carpet Floors
- Level: Upper
- Area: 120 Square Feet
- Dimensions: 10 x 12
Bedroom
- Description: Carpet Floors, Dual Closets
- Level: Upper
- Area: 180 Square Feet
- Dimensions: 15 x 12
Bathroom
- Description: Tile Floors, Sink With Vanity
- Level: Main
- Area: 25 Square Feet
- Dimensions: 5 x 5
Bathroom
- Description: Sink/Vanity With Quartz Countertops, Tile Floors,Tub/Shower Combination, Walk-In Closet
- Features: En Suite Bathroom, Primary Suite
- Level: Upper
- Area: 54 Square Feet
- Dimensions: 6 x 9
Bathroom
- Description: Tile Floors, Sink With Vanity, Tub/Shower Combination
- Level: Upper
- Area: 35 Square Feet
- Dimensions: 5 x 7
Dining room
- Description: Open To Kitchen, Lvp Floors
- Level: Main
- Area: 165 Square Feet
- Dimensions: 15 x 11
Kitchen
- Description: Stainless Appliances, Quartz Countertops, Open To Dining Area
- Level: Main
- Area: 132 Square Feet
- Dimensions: 12 x 11
Living room
- Description: Door To Private Balcony, Open To Sun Room, Lvp Floors
- Level: Main
- Area: 891 Square Feet
- Dimensions: 27 x 33
Heating
- Electric, Forced Air
Cooling
- Central Air
Appliances
- Included: Dishwasher, Dryer, Microwave, Oven, Washer
- Laundry: In Unit, Laundry Closet
Features
- Open Floorplan, Quartz Counters, Smoke Free, Solid Surface Counters, Stone Counters, Walk-In Closet(s)
- Flooring: Carpet, Tile, Vinyl
- Windows: Double Pane Windows, Skylight(s)
- Has basement: No
- Common walls with other units/homes: End Unit,No One Above,1 Common Wall
Interior area
- Total structure area: 1,862
- Total interior livable area: 1,862 sqft
- Finished area above ground: 1,862
Property
Parking
- Total spaces: 3
- Parking features: Lighted
- Attached garage spaces: 2
- Details: Off Street Spaces: 1
Features
- Levels: Two
- Stories: 2
- Entry location: Exterior Access
- Exterior features: Balcony, Lighting
- Has view: Yes
- View description: Mountain(s)
Lot
- Features: Near Public Transit
Details
- Parcel number: 031233755
- Special conditions: Standard
Construction
Type & style
- Home type: Townhouse
- Architectural style: Urban Contemporary
- Property subtype: Townhouse
- Attached to another structure: Yes
Materials
- Stucco, Vinyl Siding
- Roof: Unknown
Condition
- Updated/Remodeled
- Year built: 1980
Utilities & green energy
- Sewer: Public Sewer
- Water: Public
- Utilities for property: Electricity Connected, Internet Access (Wired), Phone Available
Green energy
- Energy efficient items: Appliances, HVAC, Lighting, Water Heater
Community & HOA
Community
- Security: Carbon Monoxide Detector(s), Smoke Detector(s)
- Subdivision: Heather Ridge
HOA
- Has HOA: Yes
- Amenities included: Parking
- Services included: Reserve Fund, Maintenance Grounds, Maintenance Structure, Road Maintenance, Sewer, Snow Removal, Trash, Water
- HOA fee: $550 monthly
- HOA name: Shamrock Park
- HOA phone: 303-482-2213
Location
- Region: Aurora
Financial & listing details
- Price per square foot: $201/sqft
- Tax assessed value: $361,700
- Annual tax amount: $1,808
- Date on market: 1/8/2026
- Listing terms: Cash,Conventional,FHA,VA Loan
- Exclusions: Seller's Personal Property. Refrigerator Is Negotiable.
- Ownership: Individual
- Electric utility on property: Yes
- Road surface type: Paved
Price history
| Date | Event | Price |
|---|---|---|
| 4/27/2026 | Sold | $375,000-2.6%$201/sqft |
Source:  REcolorado as distributed by MLS GRID #3100677 Report a problem REcolorado as distributed by MLS GRID #3100677 Report a problem | ||
| 3/20/2026 | Pending sale | $385,000$207/sqft |
Source: REcolorado as distributed by MLS GRID #3100677 Report a problem | ||
| 1/8/2026 | Listed for sale | $385,000-1.6%$207/sqft |
Source: REcolorado as distributed by MLS GRID #3100677 Report a problem | ||
| 7/15/2022 | Sold | $391,400+138.8%$210/sqft |
Source: Public Record Report a problem | ||
| 9/25/2001 | Sold | $163,900$88/sqft |
Source: Public Record Report a problem | ||
Public tax history
| Year | Property taxes | Tax assessment |
|---|---|---|
| 2025 | $1,808 +13.4% | $22,606 -1.9% |
| 2024 | $1,594 +22.4% | $23,048 -14.6% |
| 2023 | $1,302 -0.6% | $26,993 +50.1% |
| 2022 | $1,311 | $17,980 -2.8% |
| 2021 | -- | $18,498 -1.4% |
| 2020 | $1,347 +28.9% | $18,762 |
| 2019 | $1,046 | -- |
| 2018 | $1,046 +1.5% | $14,184 |
| 2017 | $1,031 | $14,184 +17.8% |
| 2016 | -- | $12,036 |
| 2015 | -- | $12,036 +37.8% |
| 2014 | $888 +22.1% | $8,732 +1.3% |
| 2013 | $727 | $8,620 |
| 2012 | -- | $8,620 |
| 2011 | $647 +2.7% | $8,620 +3.5% |
| 2010 | $629 -30% | $8,330 |
| 2009 | $900 | $8,330 -29.2% |
| 2008 | -- | $11,773 |
| 2007 | -- | $11,773 -4% |
| 2006 | -- | $12,258 |
| 2005 | -- | $12,258 -15.5% |
| 2002 | $1,069 +30.3% | $14,510 +37.3% |
| 2001 | $821 | $10,570 |
Find assessor info on the county website
Neighborhood: Heather Ridge
Nearby homes
- $306,2003 bd2 ba1.8k sqft2302 S Troy St, Aurora, CO 80014Off Market
- $315,0002 bd-- ba2.3k sqft2306 S Troy St, Aurora, CO 80014Sold
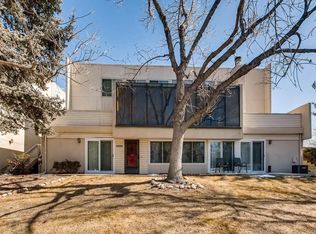
- $299,8002 bd3 ba1.1k sqft2300 S Troy St, Aurora, CO 80014Off Market
- $318,4003 bd3 ba1.8k sqft2308 S Troy St, Aurora, CO 80014Off Market
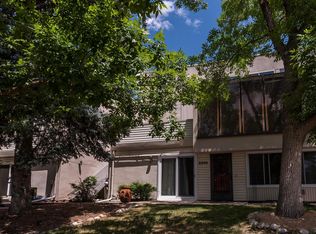
- $315,0004 bd3 ba2.4k sqft2306 S Troy St #A, Aurora, CO 80014Sold
- $300,2003 bd3 ba1.8k sqft2310 S Troy St, Aurora, CO 80014Off Market
- $304,6003 bd3 ba1.8k sqft2316 S Troy St, Aurora, CO 80014Off Market
- $365,0004 bd3 ba2.2k sqft2312 S Troy St, Aurora, CO 80014Sold
Nearby schools
GreatSchools rating
- 2/10Ponderosa Elementary SchoolGrades: PK-5Distance: 1.2 mi
- 4/10Prairie Middle SchoolGrades: 6-8Distance: 0.5 mi
- 4/10Overland High SchoolGrades: 9-12Distance: 0.5 mi
Schools provided by the listing agent
- Elementary: Ponderosa
- Middle: Prairie
- High: Overland
- District: Cherry Creek 5
Source: REcolorado as distributed by MLS GRID. This data may not be complete. We recommend contacting the local school district to confirm school assignments for this home.
Get a cash offer in 3 minutes
Find out how much your home could sell for in as little as 3 minutes with a no-obligation cash offer.
Estimated market value
$367,200
Get a cash offer in 3 minutes
Find out how much your home could sell for in as little as 3 minutes with a no-obligation cash offer.
Estimated market value
$367,200
- Colorado
- Arapahoe County
- Aurora
- 80014
- Heather Ridge
- 2304 S Troy Street
