Skip main navigation
Sold for $815,000
  • $815,000

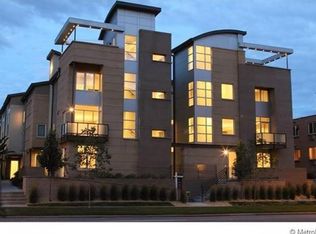
    2304 S University Boulevard, Denver, CO 80210

    2beds
    2,855sqft
    Townhouse
    Built in 2008
    -- sqft lot
    $805,800 Zestimate®
    $285/sqft
    $4,465 Estimated rent

    Home value

    $805,800

    $766,000 - $846,000

    $4,465/mo

    Zestimate® history
    Loading
    Loading...

    Owner options

    List your home for rent

    $4,465/mo

    Rent Zestimate®

    Find your next renter with Zillow Rental Manager. Plus, with online applications, you can quickly screen prospective tenants – for free.

    Learn more

    $4,465/mo

    Rent Zestimate®

    Refinance and save

    $5,017/mo

    Est. payment

    Refinancing to a lower rate could help reduce your monthly payments and save thousands over the life of the loan.

    See today's rates

    $5,017/mo

    Est. payment

    Explore your selling options

    Work with a Zillow partner agent

    Leverage their expertise and Zillow's premium Showcase listings to get your home seen by more buyers.

    Get started

    List with your own agent

    Get your home in front of millions of buyers by listing it on Zillow.

    Learn how to do it

    Sell it yourself

    Take full control of how buyers see your home on Zillow by listing For Sale by Owner (FSBO).

    List your home

    What's special

    Gas fireplaceEuropean bidet toiletSecurity cameraGrill areaAdditional flex roomGourmet kitchenExercise room
    As you enter the main level, you’re greeted by the lovely foyer featuring high ceilings and Terrazzo tile with access to the oversized two-car garage (with electric charging station) and the fully operational, permitted elevator that services each floor of the home making accessibility, hauling groceries, and moving a breeze. The second level features a wonderful open floor plan with spacious great room, gas fireplace, formal dining area with custom lighting, and gourmet kitchen with large island, Bulthaup cabinets, exposed brick backsplash, two large pantries, lighted appliance garage, and high-end appliances including built-in Subzero refrigerator, Wolf oven, gas range and hood, and two Bosch dishwashers. Upstairs, you will find the Primary Suite with vaulted ceiling, gas fireplace, plantation shutters, and walk-in closet. The attached luxurious five-piece bath features floor-to-ceiling stone tile, Duravit double vanity sinks, bubble jet tub, and European bidet toilet, and large walk-in shower featuring rain stream shower head. This level is completed by the beautiful secondary bedroom featuring en-suite full bath and custom walk-in closet. Above the bedroom level is the charming rooftop patio with gas fireplace, grill area, wet bar, and mountain views. On the lower level of the home, you will find an additional family room with wired surround sound and theater lighting, spacious laundry room, powder bath, and additional flex room perfect for a home office, exercise room, or non-conforming third bedroom. The numerous updates and high-end features include: new hardwood floors, new granite kitchen counters, updated HVAC systems, NEST Smart Thermostat with three zones, tankless water heater, multiple coffee bar/beverage centers, Ring Doorbell & security camera, and so much more. Walking distance to the beautiful DU campus, as well as loads of restaurants, bars and retail, this home has it all!

    Zillow last checked:

    Listing updated:

    Listed by:

    Susie Warta 303-523-4297 Susie@AKRileyRealestate.com,

    Coldwell Banker Realty 24

    Bought with:

    Laura Sperry, 100029448

    LIV Sotheby's International Realty

    Source: REcolorado as distributed by MLS GRID,MLS#: 6576564MLS Logo

    Facts & features

    Interior

    Bedrooms & bathrooms
    • Bedrooms: 2
    • Bathrooms: 4
    • Full bathrooms: 2
    • 1/2 bathrooms: 2
    • Main level bathrooms: 1
    Primary bedroom
    • Description: Beautiful Oasis With Vaulted Ceilings, Gas Fireplace, Plantation Shutters, And Large Bath
    • Level: Upper
    Bedroom
    • Description: En-Suite Bath And New Custom Walk-In Closet
    • Level: Upper
    Primary bathroom
    • Description: Beautiful Five-Piece Bath With Stone Floor-To-Ceiling Tile On All Walls, Double Vanity, All Duravit Ceramics Including Shower Stream Shower & Bubble Jet Tub
    • Level: Upper
    Bathroom
    • Description: En-Suite Bathroom To Secondary Bedroom With Duravit Plumbing Fixtures, Toilet And Ceramics
    • Level: Upper
    Bathroom
    • Description: Beautiful Powder Bath Off Living Area With Duravit Toilet & Sink
    • Level: Main
    Bathroom
    • Description: Beautiful Powder Bath With Duravit Toilet & Sink
    • Level: Basement
    Dining room
    • Description: Large Dining Area Open To Great Room And Kitchen
    • Level: Main
    Family room
    • Description: Spacious Family Room Originally Designed As Theater; Surround Wiring And Theater Lights Remain
    • Level: Basement
    Kitchen
    • Description: Gourmet Kitchen With Large Island, Bulthaup Cabinets, Wolf Appliances, Built-In Subzero Fridge And Two Bosch Dishwashers
    • Level: Main
    Laundry
    • Description: Large Laundry Room With Included Washer & Dryer And Extra Storage
    • Level: Basement
    Living room
    • Description: Large Open Living Area Open To Kitchen With Gas Fireplace
    • Level: Main
    Office
    • Description: Great Space That Could Also Be Used As Exercise Room Or Non-Conforming Third Bedroom
    • Level: Basement
    Heating
    • Forced Air, Natural Gas
    Cooling
    • Central Air
    Appliances
    • Included: Bar Fridge, Dishwasher, Disposal, Dryer, Microwave, Oven, Range, Range Hood, Refrigerator, Tankless Water Heater, Washer, Wine Cooler
    • Laundry: In Unit
    Features
    • Built-in Features, Ceiling Fan(s), Eat-in Kitchen, Elevator, Entrance Foyer, Five Piece Bath, Granite Counters, High Ceilings, Kitchen Island, Open Floorplan, Pantry, Primary Suite, Smart Thermostat, Sound System, Vaulted Ceiling(s), Walk-In Closet(s), Wet Bar
    • Flooring: Wood
    • Windows: Double Pane Windows, Window Coverings
    • Basement: Bath/Stubbed,Finished,Full,Sump Pump
    • Number of fireplaces: 2
    • Fireplace features: Bedroom, Gas, Great Room
    • Common walls with other units/homes: End Unit
    Interior area
    • Total structure area: 2,855
    • Total interior livable area: 2,855 sqft
    • Finished area above ground: 2,032
    • Finished area below ground: 782

    Property

    Parking
    • Total spaces: 8
    • Parking features: Concrete
    • Attached garage spaces: 2
    • Has uncovered spaces: Yes
    • Details: Reserved Spaces: 6
    Features
    • Levels: Three Or More
    • Entry location: Exterior Access
    • Patio & porch: Deck, Patio
    • Exterior features: Fire Pit
    • Has view: Yes
    • View description: Mountain(s)
    Lot
    • Features: Landscaped, Near Public Transit
    Details
    • Parcel number: 525307061
    • Zoning: G-RX-5
    • Special conditions: Standard

    Construction

    Type & style
    • Home type: Townhouse
    • Architectural style: Contemporary
    • Property subtype: Townhouse
    • Attached to another structure: Yes
    Materials
    • Brick, Frame, Stucco
    • Foundation: Slab
    • Roof: Composition
    Condition
    • Updated/Remodeled
    • Year built: 2008

    Utilities & green energy

    • Electric: 220 Volts, 220 Volts in Garage
    • Sewer: Public Sewer
    • Water: Public
    • Utilities for property: Cable Available, Electricity Connected, Natural Gas Connected, Phone Connected

    Community & neighborhood

    Security
    • Security features: Carbon Monoxide Detector(s), Security System, Smart Cameras, Smoke Detector(s), Video Doorbell
    Location
    • Region: Denver
    • Subdivision: Du

    HOA & financial

    HOA
    • Has HOA: Yes
    • HOA fee: $365 monthly
    • Services included: Insurance, Maintenance Grounds, Maintenance Structure, Sewer, Snow Removal, Trash, Water
    • Association name: Scholars Walk Townhomes
    • Association phone: 303-337-5811

    Other

    Other facts
    • Listing terms: Cash,Conventional,FHA,VA Loan
    • Ownership: Individual
    • Road surface type: Alley Paved, Paved

    Price history

    DateEventPrice
    11/30/2023Sold$815,000-4%$285/sqft
    Source: REcolorado as distributed by MLS GRID #6576564 Report a problem
    10/17/2023Pending sale$849,000$297/sqft
    Source: REcolorado as distributed by MLS GRID #6576564 Report a problem
    9/27/2023Listed for sale$849,000+36.9%$297/sqft
    Source: REcolorado as distributed by MLS GRID #6576564 Report a problem
    5/3/2018Sold$620,000-0.8%$217/sqft
    Source: Public Record Report a problem
    4/17/2018Pending sale$625,000$219/sqft
    Source: Sellstate Ace Realty #3869722 Report a problem
    4/13/2018Price change$625,000-3.8%$219/sqft
    Source: Sellstate Ace Realty #3869722 Report a problem
    3/1/2018Listed for sale$650,000+8.3%$228/sqft
    Source: SELLSTATE ACE REALTY #3869722 Report a problem
    4/20/2016Sold$600,000+13.2%$210/sqft
    Source: Public Record Report a problem
    6/18/2013Sold$530,000-11.4%$186/sqft
    Source: Public Record Report a problem
    12/7/2012Price change$598,000-7.9%$209/sqft
    Source: Fuller Sotheby's International Realty #1147515 Report a problem
    11/14/2012Price change$649,000-7.2%$227/sqft
    Source: Fuller Sotheby's International Realty #1147515 Report a problem
    8/2/2012Listed for sale$699,000+52%$245/sqft
    Source: Fuller Sotheby's International Realty #1147515 Report a problem
    9/1/2011Sold$460,000$161/sqft
    Source: Public Record Report a problem

    Public tax history

    YearProperty taxesTax assessment
    2024$3,672 +2%$47,390 -6.3%
    2023$3,601 +3.6%$50,560 +11.7%
    2022$3,476 +2.2%$45,280 -2.8%
    2021$3,402 +2.9%$46,580 +1.6%
    2020$3,307 -0.7%$45,853 -0.7%
    2019$3,331 $46,173 +7.2%
    2018$3,331 +0.3%$43,060
    2017$3,321 -3.6%$43,060 -2.4%
    2016$3,446 +7.2%$44,110
    2015$3,213 0%$44,110 +14%
    2014$3,215 -1.4%$38,690
    2013$3,262 +17.9%$38,690 -0.3%
    2012$2,767 -20.5%$38,800
    2011$3,482 $38,800

    Find assessor info on the county website

    Neighborhood: University Park

    Nearby schools

    GreatSchools rating
    Schools provided by the listing agent
    • Elementary: University Park
    • Middle: Merrill
    • High: South
    • District: Denver 1

    Source: REcolorado as distributed by MLS GRID. This data may not be complete. We recommend contacting the local school district to confirm school assignments for this home.

    Get a cash offer in 3 minutes
    Find out how much your home could sell for in as little as 3 minutes with a no-obligation cash offer.
    Estimated market value
    $805,800
    Get a cash offer in 3 minutes
    Find out how much your home could sell for in as little as 3 minutes with a no-obligation cash offer.
    Estimated market value
    $805,800