Skip main navigation
Closed
  • $1,150,000

    2304 SW 49th Ter, Cape Coral, FL 33914

    3beds
    2,570sqft
    Single Family Residence
    Built in 2014
    10,018 Square Feet Lot
    $1,064,800 Zestimate®
    $447/sqft
    $7,892 Estimated rent

    Home value

    $1,064,800

    $937,000 - $1.21M

    $7,892/mo

    Zestimate® history
    Loading
    Loading...

    Owner options

    List your home for rent

    $7,892/mo

    Rent Zestimate®

    Find your next renter with Zillow Rental Manager. Plus, with online applications, you can quickly screen prospective tenants – for free.

    Learn more

    $7,892/mo

    Rent Zestimate®

    Refinance and save

    $7,440/mo

    Est. payment

    Refinancing to a lower rate could help reduce your monthly payments and save thousands over the life of the loan.

    See today's rates

    $7,440/mo

    Est. payment

    Explore your selling options

    Work with a Zillow partner agent

    Leverage their expertise and Zillow's premium Showcase listings to get your home seen by more buyers.

    Get started

    List with your own agent

    Get your home in front of millions of buyers by listing it on Zillow.

    Learn how to do it

    Sell it yourself

    Take full control of how buyers see your home on Zillow by listing For Sale by Owner (FSBO).

    List your home

    What's special

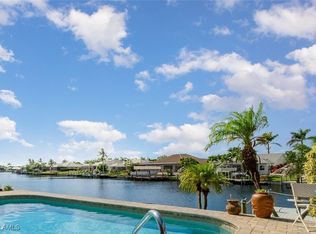
    Luxury Redefined! Step into your home where elegance, warmth, and comfort blend in perfect harmony. This 2014 custom-built 3-bedroom + den, 2.5-bath home with a 3-car garage is designed to captivate even the most discerning buyer. Boasting just under 2,600 sq. ft. of refined living space, this home is more than just a property—it’s a tranquil waterfront lifestyle. From the moment you arrive, the grand entrance sets the tone, showcasing custom iron double front doors and iron railings on the front porch. The outdoor spaces emanate sophistication, featuring wood plank ceilings on both the front porch and the expansive lanai. Inside, the chef’s kitchen is a true showstopper, offering granite countertops, an oversized rounded island with comfortable seating for six, under-cabinet and toe-kick lighting, and a thoughtful design perfect for hosting and daily living. The owner’s retreat is a haven of privacy and luxury, featuring walk-in shower with dual showerheads in the master bath, custom closet cabinets, and private French door access to the lanai. Every closet and pantry in the home is thoughtfully outfitted with wood shelving, adding both functionality and elegance. French pattern travertine throughout all living area flooring, providing a timeless and cohesive look throughout the home. Set on a Gulf-access lot, this property is a boater’s dream, offering effortless access to SWFL stunning waterways. The resort-style pool area is your private oasis, highlighted by a heated infinity-edge pool with a cascading waterfall, a water autofill system, and a panoramic screen enclosure to enhance your waterview. The extended dining area within the pool cage provides ample space for lounging and entertaining. Adjacent to the pool, the custom-built outdoor kitchen includes a grill, sink, and refrigerator, creating a perfect dining experience with seating for four. The waterfront experience is further enhanced by a new composite dock featuring a large tiki hut for shaded relaxation, while beautifully designed evening-lit lush landscaping, walkways, and dock lighting add to the home’s magical evening ambiance. A monumental sundeck along the water’s edge completes the outdoor paradise. Architectural details throughout the home elevate its charm, including triple crown molding and tray ceilings with integrated lighting and seamless indoor-outdoor living enabled by 90-degree sliding doors. Every detail of this home has been meticulously crafted to deliver a turnkey living experience. The split floor plan ensures privacy, while the open-concept design creates an inviting and versatile ambiance for entertaining or enjoying quiet moments. This home is ready for you to move in and begin living the luxurious waterfront lifestyle. Schedule your private showing today to experience this extraordinary home in person. Your Dream Home Awaits your visit!

    Zillow last checked:

    Listing updated:

    Listed by:

    Marlissa Gervasoni 239-233-2160,

    Jones & Co Realty

    Bought with:

    Donna Stout, 252011382

    Miloff Aubuchon Realty Group

    Source: Florida Gulf Coast MLS,MLS#: 224098447MLS LogoOriginating MLS: Florida Gulf Coast

    Facts & features

    Interior

    Bedrooms & bathrooms
    • Bedrooms: 3
    • Bathrooms: 3
    • Full bathrooms: 2
    • 1/2 bathrooms: 1
    Rooms
    • Room types: Den, Office, Screened Porch, Great Room
    Heating
    • Central, Electric
    Cooling
    • Central Air, Ceiling Fan(s), Electric
    Appliances
    • Included: Built-In Oven, Cooktop, Dryer, Dishwasher, Electric Cooktop, Freezer, Disposal, Ice Maker, Microwave, Refrigerator, RefrigeratorWithIce Maker, Self Cleaning Oven, Washer
    • Laundry: Washer Hookup, Dryer Hookup, Inside, Laundry Tub
    Features
    • Breakfast Bar, Built-in Features, Bedroom on Main Level, Breakfast Area, Tray Ceiling(s), Closet Cabinetry, Dual Sinks, Entrance Foyer, French Door(s)/Atrium Door(s), High Ceilings, Kitchen Island, Living/Dining Room, Multiple Shower Heads, Main Level Primary, Pantry, Shower Only, Separate Shower, Walk-In Closet(s), Window Treatments, Home Office, Split Bedrooms, Den, Office, Screened Porch, Great Room
    • Flooring: Carpet, Tile
    • Doors: French Doors
    • Windows: Single Hung, Impact Glass, Window Coverings
    • Furnished: Yes
    Interior area
    • Total structure area: 3,304
    • Total interior livable area: 2,570 sqft

    Property

    Parking
    • Total spaces: 3
    • Parking features: Attached, Driveway, Garage, Paved, Garage Door Opener
    • Attached garage spaces: 3
    • Has uncovered spaces: Yes
    Features
    • Stories: 1
    • Patio & porch: Deck, Lanai, Patio, Porch, Screened
    • Exterior features: Deck, Security/High Impact Doors, Sprinkler/Irrigation, Outdoor Grill, Outdoor Kitchen, Outdoor Shower, Patio, Water Feature, Gas Grill
    • Has private pool: Yes
    • Pool features: Concrete, Electric Heat, Heated, In Ground, Negative Edge, Outside Bath Access, Pool Equipment, Screen Enclosure, See Remarks
    • Has view: Yes
    • View description: Canal, Water
    • Has water view: Yes
    • Water view: Canal,Water
    • Waterfront features: Canal Access
    Lot
    • Size: 10,018 Square Feet
    • Dimensions: 80 x 125 x 80 x 125
    • Features: Rectangular Lot, Sprinklers Automatic
    Details
    • Parcel number: 164523C104581.0050
    • Lease amount: $0
    • Zoning description: R1-W

    Construction

    Type & style
    • Home type: SingleFamily
    • Architectural style: Ranch,One Story
    • Property subtype: Single Family Residence
    Materials
    • Block, Concrete, Stucco
    • Roof: Tile
    Condition
    • Resale
    • Year built: 2014

    Utilities & green energy

    • Sewer: Assessment Paid, Public Sewer
    • Water: Assessment Paid, Public
    • Utilities for property: Cable Available, High Speed Internet Available

    Community & HOA

    Community
    • Security: Security System, Smoke Detector(s)
    • Condo and coop fee: $0
    • Membership fee: $0
    • Subdivision: CAPE CORAL
    HOA
    • Has HOA: No
    • Amenities included: None
    • Services included: None
    Location
    • Region: Cape Coral

    Financial & listing details

    • Price per square foot: $447/sqft
    • Tax assessed value: $927,479
    • Annual tax amount: $10,213
    • Date on market: 12/7/2024
    • Cumulative days on market: 98 days
    • Listing terms: All Financing Considered,Cash
    • Ownership: Single Family
    • Contingency: Inspection
    • Road surface type: Paved

    Price history

    DateEventPrice
    3/14/2025Sold$1,150,000-7.9%$447/sqft
    Source: Florida Gulf Coast MLS #224098447 Report a problem
    2/12/2025Pending sale$1,249,000$486/sqft
    Source: SWFLMLS #224098447 Report a problem
    1/11/2025Price change$1,249,000-10.8%$486/sqft
    Source: SWFLMLS #224098447 Report a problem
    12/7/2024Listed for sale$1,400,000+508.7%$545/sqft
    Source: SWFLMLS #224098447 Report a problem
    5/29/2013Sold$230,000-8%$89/sqft
    Source: Public Record Report a problem
    5/9/2013Price change$250,000+8.9%$97/sqft
    Source: Royal Shell Real Estate, Inc #201317877 Report a problem
    2/21/2013Listed for sale$229,500$89/sqft
    Source: Bluebill Real Estate,Inc. #201308263 Report a problem
    1/14/2013Listing removed$229,500$89/sqft
    Source: Bluebill Real Estate Inc #201222741 Report a problem
    3/1/2012Listed for sale$229,500$89/sqft
    Source: Bluebill Real Estate #212001924 Report a problem

    Public tax history

    YearProperty taxesTax assessment
    2025$10,869 +4.4%$663,262 +3.2%
    2024$10,408 +1.9%$642,646 +3%
    2023$10,213 +4.8%$623,928 +3%
    2022$9,744 -5.7%$605,755
    2021$10,338 -4.4%--
    2020$10,811 +1.2%$579,992 -2.5%
    2019$10,678 $595,126 +7%
    2018$10,678 -0.5%$556,381 -5.1%
    2017$10,737 -6.9%$586,252 +11.3%
    2016$11,534 +2.1%$526,845 0%
    2015$11,301 -2.9%$527,015 +214.8%
    2014$11,640 +179%$167,395 +32.1%
    2013$4,171 +47.2%$126,753 +24.9%
    2012$2,834 -2.6%$101,512 -2%
    2011$2,909 -10.9%$103,570 -11.9%
    2010$3,267 -16.7%$117,552 -22.8%
    2009$3,924 +7.7%$152,230 -9%
    2008$3,644 -45%$167,270 -50.5%
    2007$6,627 -6.2%$337,640
    2006$7,063 +42.7%$337,640 +84.8%
    2004$4,950 +26.3%$182,750 +43.4%
    2003$3,921 +24.1%$127,400 +57.8%
    2002$3,159 $80,750 +99.6%
    2000-- $40,450
    Find assessor info on the county website

    Neighborhood: 33914

    Nearby schools

    GreatSchools rating
    Get pre-qualified for a loan
    At Zillow Home Loans, we can pre-qualify you in as little as 5 minutes with no impact to your credit score.

    An equal housing lender. NMLS #10287.

    Sell for more on Zillow
    Get a Zillow Showcase℠ listing at no additional cost and you could sell for .
    $1,064,800
    2% more
    +$21,296
    With Zillow Showcase(estimated)
    $1,086,096