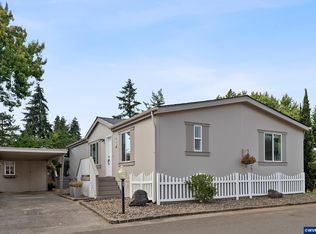
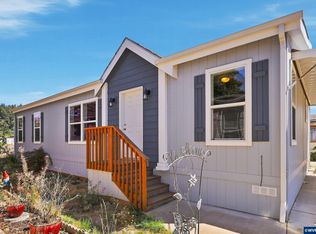
Updated and move-in ready! This bright 2-bedroom home has a clean, modern feel with an abundance of natural light. The spacious primary bedroom features an ensuite bathroom, and the large backyard offers plenty of room to relax or gather together with friends. New front porch deck and handy large carport. Great location directly across from the park. Well maintained park with space rent at only $895 per month which includes water, sewer and cable.. All adults over 18 must fill out applications.
Pending
$160,000
2304 SW Rose Ct #49, Troutdale, OR 97060
2beds
1,344sqft
Residential, Manufactured Home
Built in 1996
-- sqft lot
$-- Zestimate®
$119/sqft
$-- HOA
What's special
Clean modern feelSpacious primary bedroomEnsuite bathroomAbundance of natural lightHandy large carportNew front porch deck
- 27 days
- 689
- 48
Zillow last checked:
Listing updated:
Listed by:
Melissa Larson 503-239-7400,
Oregon Digs Real Estate
Source: RMLS (OR),MLS#: 634778632
Facts & features
Interior
Bedrooms & bathrooms
- Bedrooms: 2
- Bathrooms: 2
- Full bathrooms: 2
- Main level bathrooms: 2
Rooms
- Room types: Bedroom 2, Dining Room, Family Room, Kitchen, Living Room, Primary Bedroom
Primary bedroom
- Features: Bathroom, Vaulted Ceiling, Walkin Closet, Wallto Wall Carpet
- Level: Main
Bedroom 2
- Features: Closet, High Ceilings, Wallto Wall Carpet
- Level: Main
Kitchen
- Features: Builtin Range, Free Standing Refrigerator, High Ceilings, Solar Tube
- Level: Main
Living room
- Features: High Ceilings, Wallto Wall Carpet
- Level: Main
Heating
- Heat Pump
Cooling
- Heat Pump
Appliances
- Included: Built-In Range, Dishwasher, Washer/Dryer, Free-Standing Refrigerator, Electric Water Heater
Features
- High Ceilings, Vaulted Ceiling(s), Closet, Solar Tube(s), Bathroom, Walk-In Closet(s)
- Flooring: Vinyl, Wall to Wall Carpet
- Windows: Double Pane Windows
- Basement: Crawl Space
Interior area
- Total structure area: 1,344
- Total interior livable area: 1,344 sqft
Property
Parking
- Parking features: Carport, Driveway
- Has carport: Yes
- Has uncovered spaces: Yes
Accessibility
- Accessibility features: One Level, Accessibility
Features
- Levels: One
- Stories: 1
- Exterior features: Yard
- Fencing: Fenced
- Park: Tower Estates
Lot
- Features: Cul-De-Sac, Level, SqFt 0K to 2999
Details
- Additional structures: ToolShed
- Parcel number: M362070
- On leased land: Yes
- Lease amount: $895
Construction
Type & style
- Home type: MobileManufactured
- Property subtype: Residential, Manufactured Home
Materials
- Other
- Foundation: Skirting
- Roof: Composition
Condition
- Resale
- New construction: No
- Year built: 1996
Utilities & green energy
- Sewer: Public Sewer
- Water: Public
- Utilities for property: Cable Connected
Community & HOA
HOA
- Has HOA: No
- Amenities included: Cable T V, Sewer, Water
Location
- Region: Troutdale
Financial & listing details
- Price per square foot: $119/sqft
- Tax assessed value: $129,840
- Annual tax amount: $316
- Date on market: 8/13/2026
- Cumulative days on market: 28 days
- Listing terms: Cash,Conventional,FHA,VA Loan
- Road surface type: Concrete, Paved
Estimated market value
Not available
Estimated sales range
Not available
Not available
Price history
| Date | Event | Price |
|---|---|---|
| 8/26/2026 | Pending sale | $160,000$119/sqft |
Source:  RMLS (OR) #634778632 Report a problem RMLS (OR) #634778632 Report a problem | ||
| 8/13/2026 | Listed for sale | $160,000$119/sqft |
Source: RMLS (OR) #634778632 Report a problem | ||
Public tax history
| Year | Property taxes | Tax assessment |
|---|---|---|
| 2025 | $317 +15.6% | $16,880 +13% |
| 2024 | $274 +13.6% | $14,940 +14.5% |
| 2023 | $241 -78.1% | $13,050 -78.7% |
| 2022 | $1,100 +2.3% | $61,220 +3% |
| 2021 | $1,076 +8.5% | $59,440 +3% |
| 2020 | $991 +4.3% | $57,710 +3% |
| 2019 | $951 | $56,030 +3% |
| 2018 | $951 -6.9% | $54,400 -3.3% |
| 2017 | $1,021 +29.1% | $56,280 +26% |
| 2016 | $791 | $44,650 +17.2% |
| 2015 | $791 -10.6% | $38,100 -19.9% |
| 2014 | $885 +3.6% | $47,550 +3% |
| 2013 | $853 +4.9% | $46,170 +3% |
| 2012 | $814 +5.1% | $44,830 +3% |
| 2011 | $774 +6.6% | $43,530 +3% |
| 2010 | $726 +3.8% | $42,270 +3% |
| 2009 | $699 | $41,040 |
| 2008 | -- | -- |
| 2007 | $729 -0.6% | $43,190 -1.5% |
| 2006 | $733 +6.7% | $43,850 +8% |
| 2005 | $687 -0.6% | $40,600 -1.4% |
| 2004 | $691 +21.1% | $41,190 +20.3% |
| 2003 | $571 | $34,230 |
Find assessor info on the county website
Monthly payment
Climate risks
Neighborhood: 97060
Nearby schools
Schools provided by the listing agent
- Elementary: Woodland
- Middle: Walt Morey
- High: Reynolds
Source: RMLS (OR). This data may not be complete. We recommend contacting the local school district to confirm school assignments for this home.
Similar homes
- $155,0002 bd2 ba1.2k sqft700 NE 183rd Ave Unit 12, Portland, OR 97230Active

 MLS ID #328577914, Paris Fettig, Premiere Property Group, LLC. RMLS (OR)
 - $159,9003 bd2 ba1.4k sqft1503 N Hayden Island Dr Unit 17, Portland, OR 97217For Sale
 MLS ID #845415, DALTON OSTRYE, Property Group Nw. WVMLS
 - $159,9003 bd2 ba1.2k sqft10701 SE Highway 212 Pne #C4, Clackamas, OR 97015For Sale
 MLS ID #845443, DALTON OSTRYE, Property Group Nw. WVMLS
 - $150,0002 bd2 ba1.4k sqft16500 SE 1st St Unit 71, Vancouver, WA 98684For Sale
 MLS ID #11896423, Angela Surratt, HELPING HAND EQUITY. My State MLS
 - $149,9993 bd2 ba1.4k sqft4802 SE 133rd Dr, Portland, OR 97236ActiveMLS ID #252955287, Fernando Barajas, eXp Realty, LLC. RMLS (OR)
- $125,0002 bd2 ba1.1k sqft3777 Addy St Unit 2, Washougal, WA 98671ActiveMLS ID #705712268, Jacqueline Smith, Keller Williams Realty. RMLS (OR)
- $125,0002 bd2 ba1.1k sqft2600 NE 205th Ave Unit 31, Fairview, OR 97024ActiveMLS ID #593330695, Holly Perzynski, Windermere Realty Trust. RMLS (OR)
- $149,9002 bd2 ba1.1k sqft13249 SE Schiller St, Portland, OR 97236ActiveMLS ID #590327964, Stephanie Peck, eXp Realty, LLC. RMLS (OR)
- $119,9003 bd2 ba1k sqft5200 SE 132nd Ave, Portland, OR 97236ActiveMLS ID #316749439, Jose Lopez, P.C.., MORE Realty. RMLS (OR)
- $144,0003 bd2 ba1.2k sqft7455 SE King Rd Unit 58, Milwaukie, OR 97222ActiveMLS ID #285766418, Mia McCormick, Redfin. RMLS (OR)
- $165,0004 bd2 ba1.9k sqft14955 S Blue Vista Dr #246, Oregon City, OR 97045ActiveMLS ID #528778567, Jerry Enders, Premiere Property Group, LLC. RMLS (OR)
- $142,5002 bd2 ba1.4k sqft16500 SE 1st St Unit 54, Vancouver, WA 98684ActiveMLS ID #458623278, Jackson Evans, Keller Williams Realty. RMLS (OR)
- $235,0002 bd2 ba1k sqft23931 NE Treehill Dr, Wood Village, OR 97060ActiveMLS ID #370003166, Nick Barrale, Knipe Realty ERA Powered. RMLS (OR)
- $163,0002 bd1 ba892 sqft3353 NE 162nd Ave, Portland, OR 97230ActiveMLS ID #169666296, Brinda Doyle, MORE Realty. RMLS (OR)
- $139,0002 bd2 ba920 sqft8750 SE 155th Ave Unit 22, Happy Valley, OR 97086ActiveMLS ID #718510798, Helen Coppage, MORE Realty. RMLS (OR)
- $159,9002 bd2 ba1.4k sqft5404 NE 121st Ave Unit 17, Vancouver, WA 98682ActiveMLS ID #451427373, Scott Bradley, John L. Scott Real Estate. RMLS (OR)
- $185,0002 bd1 ba903 sqft1649 NE Kane Dr, Gresham, OR 97030ActiveMLS ID #168148183, Shenna Howell, Knipe Realty ERA Powered. RMLS (OR)
- $170,0002 bd1 ba796 sqft2706 SE 138th Ave APT 29, Portland, OR 97236ActiveMLS ID #162392636, Michele Montoya, MORE Realty. RMLS (OR)
- $219,0002 bd2 ba1k sqft1929 NE 19th St, Gresham, OR 97030ActiveMLS ID #768633293, Jenny Troy, Move Real Estate Inc. RMLS (OR)
- $130,0002 bd2 ba1.6k sqft13640 SE Highway 212 Unit 73, Clackamas, OR 97015ActiveMLS ID #657243079, Jacqueline Smith, Keller Williams Premier Partners. RMLS (OR)
