Well Spring is almost here and so is your chance to live just minutes From Town With Acreage And Privacy to call your very Own!Come check out this 4~Bedroom ranch style home situated on 2.52 acres just east of Aberdeen and Fall in Love with the 3 main level bedrooms/all the original hardwood~the open concept~all the built~ins throughout and the amount of storage this home has you just don't see in most homes nowadays anymore!!The Elegant Sun Room Is A Newer Addition that offers lots of natural lightning and the Luxury of being Surrounded by Nature and the downstairs is finished but still has the potential to add on a bath/another bedroom etc... I could go on and on about this one so come see for yourself but get ready to feel like HOME as soon as you pull up the private driveway!
Sold for $349,000
$349,000
2304 Sanderson Dr, Aberdeen, SD 57401
4beds
2baths
2,808sqft
Single Family Residence
Built in 1989
2.52 Acres Lot
$-- Zestimate®
$124/sqft
$2,593 Estimated rent
Home value
Not available
Estimated sales range
Not available
$2,593/mo
Zestimate® history
Owner options
List your home for rent
$2,593/mo
Rent Zestimate®
Find your next renter with Zillow Rental Manager. Plus, with online applications, you can quickly screen prospective tenants – for free.
$2,593/mo
Rent Zestimate®
Refinance and save
$1,824/mo
Est. payment
Refinancing to a lower rate could help reduce your monthly payments and save thousands over the life of the loan.
$1,824/mo
Est. payment
Explore your selling options
Work with a Zillow partner agent
Leverage their expertise and Zillow's premium Showcase listings to get your home seen by more buyers.
Get startedList with your own agent
Get your home in front of millions of buyers by listing it on Zillow.
Learn how to do itSell it yourself
Take full control of how buyers see your home on Zillow by listing For Sale by Owner (FSBO).
List your homeWhat's special
Elegant sun room
Zillow last checked:
Listing updated:
Listed by:
Syranda Kay Wipf,
Century 21 Investment Realtors
Bought with:
Jamie Forrest, 20049
eXp Realty
Source: Aberdeen MLS,MLS#: 24-161
Facts & features
Interior
Bedrooms & bathrooms
- Bedrooms: 4
- Bathrooms: 2
Primary bedroom
- Level: Main
- Area: 208.09 Square Feet
- Dimensions: 11.85 x 17.56
Bedroom
- Level: Main
- Area: 151.92 Square Feet
- Dimensions: 11.50 x 13.21
Bedroom
- Level: Main
- Area: 90 Square Feet
- Dimensions: 9.00 x 10.00
Bedroom
- Level: Lower
- Area: 156 Square Feet
- Dimensions: 12.00 x 13.00
Primary bathroom
- Level: Main
- Area: 96 Square Feet
- Dimensions: 8.00 x 12.00
Bathroom
- Level: Main
- Area: 28.89 Square Feet
- Dimensions: 3.00 x 9.63
Other
- Level: Main
- Area: 193.48 Square Feet
- Dimensions: 14.00 x 13.82
Bonus room
- Level: Lower
- Area: 214.35 Square Feet
- Dimensions: 15.00 x 14.29
Kitchen
- Level: Main
- Area: 173.04 Square Feet
- Dimensions: 12.78 x 13.54
Laundry
- Level: Main
- Area: 71.23 Square Feet
- Dimensions: 8.50 x 8.38
Living room
- Level: Main
- Area: 511.71 Square Feet
- Dimensions: 18.50 x 27.66
Rec room
- Level: Lower
- Area: 492.8 Square Feet
- Dimensions: 14.00 x 35.20
Storage room
- Level: Lower
- Area: 500.08 Square Feet
- Dimensions: 14.00 x 35.72
Heating
- Forced Air, Electric
Cooling
- Central Air
Appliances
- Included: Dishwasher, Dryer, Microwave, Range, Washer
Features
- Basement: Full
Interior area
- Total structure area: 2,808
- Total interior livable area: 2,808 sqft
Property
Parking
- Parking features: Garage - Attached
- Has attached garage: Yes
Lot
- Size: 2.52 Acres
- Dimensions: 2.52 acres
Details
- Parcel number: 5572
Construction
Type & style
- Home type: SingleFamily
- Architectural style: Ranch
- Property subtype: Single Family Residence
Materials
- Foundation: Concrete Perimeter
- Roof: Composition
Condition
- Year built: 1989
Utilities & green energy
- Sewer: Private Sewer
Community & HOA
HOA
- Has HOA: Yes
- Amenities included: Wdw Appts
Location
- Region: Aberdeen
Financial & listing details
- Price per square foot: $124/sqft
- Tax assessed value: $187,540
- Annual tax amount: $3,259
- Date on market: 3/1/2024
Price history
| Date | Event | Price |
|---|---|---|
| 5/6/2024 | Sold | $349,000-0.3%$124/sqft |
Source:  Aberdeen MLS #24-161 Report a problem Aberdeen MLS #24-161 Report a problem | ||
| 3/9/2024 | Pending sale | $350,000$125/sqft |
Source: Aberdeen MLS #24-161 Report a problem | ||
| 3/1/2024 | Listed for sale | $350,000-4.1%$125/sqft |
Source: Aberdeen MLS #24-161 Report a problem | ||
| 10/17/2023 | Listing removed | -- |
Source: Aberdeen MLS #23-393 Report a problem | ||
| 8/24/2023 | Price change | $364,900-8.4%$130/sqft |
Source: Aberdeen MLS #23-393 Report a problem | ||
| 7/26/2023 | Price change | $398,500-6.2%$142/sqft |
Source: Aberdeen MLS #23-393 Report a problem | ||
| 1/20/2023 | Listed for sale | $424,900$151/sqft |
Source: Aberdeen MLS #23-13 Report a problem | ||
Public tax history
| Year | Property taxes | Tax assessment |
|---|---|---|
| 2017 | -- | $187,540 |
| 2016 | -- | $187,540 +1.9% |
| 2015 | -- | $183,990 |
| 2014 | -- | $183,990 |
Find assessor info on the county website
Neighborhood: 57401
Nearby homes
- $339,100-- bd-- ba-- sqft2304 Sanderson Dr, Aberdeen Township, SD 57401Off Market
- $481,400-- bd-- ba-- sqft2305 Sanderson Dr, Westport, SD 57401Off Market
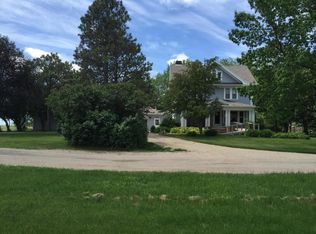
- $140,0003 bd1 ba2.5k sqft3214 S Highway 281, Aberdeen, SD 57401Sold
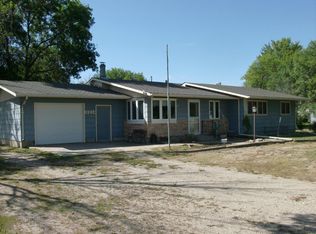
- $190,0003 bd1 ba2.4k sqft3204 S Us Highway 281, Aberdeen, SD 57401Sold
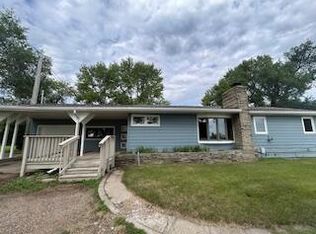
- $220,9003 bd-- ba1.4k sqft3204 S Highway 281, Aberdeen, SD 57401Off Market
- $323,8005 bd2 ba3.3k sqft3130 S Highway 281, Aberdeen, SD 57401Off Market
- $196,2002 bd-- ba832 sqft3126 S Highway 281, Aberdeen, SD 57401Off Market
- $180,1002 bd1 ba900 sqft3114 S Highway 281, Aberdeen, SD 57401Off Market
Nearby schools
GreatSchools rating
- 4/10Simmons Elementary - 10Grades: K-5Distance: 2.2 mi
- 6/10Simmons Middle School - 03Grades: 6-8Distance: 2.4 mi
- 4/10Central High School - 01Grades: 9-12Distance: 3.4 mi


Get pre-qualified for a loan
At Zillow Home Loans, we can pre-qualify you in as little as 5 minutes with no impact to your credit score.An equal housing lender. NMLS #10287.
- South Dakota
- Brown County
- Aberdeen
- 57401
- 2304 Sanderson Dr
Nearby cities
Nearby neighborhoods
Nearby zip codes
Other Aberdeen Topics
