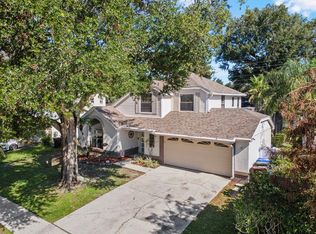
Virtually Staged. Welcome to your next home sweet home! Nestled on a quiet cul-de-sac in the heart of Kissimmee, this beautifully maintained 4-bedroom, 2-bath gem is packed with charm and move-in-ready appeal. From the sparkling saltwater pool to the spacious outdoor entertainment area, this home was made for weekend BBQs, family gatherings, and relaxing Florida evenings. Enjoy peace of mind with a fairly new roof, A/C, and water softener system already in place. The oversized yard offers plenty of room to play, garden, or simply unwind. Clean, cared for, and full of warmth, this home truly stands out from the rest. Short term rental allowed. Seller is motivated! Don’t wait, homes like this don’t stay on the market long. Schedule your showing today before someone else calls it home.
Pending
$389,000
2304 SAPHIRE COURT, KISSIMMEE, FL 34743
4beds
1,972sqft
Single Family Residence
Built in 2001
10,062 Square Feet Lot
$-- Zestimate®
$197/sqft
$29/mo HOA
What's special
- 46 days
- 109
- 4
Likely to sell faster than
Zillow last checked:
Listing updated:
Listed by:
Lizette Rodriguez 407-403-4103,
LPT REALTY, LLC 877-366-2213
Source: Stellar MLS,MLS#: O6411463 Originating MLS: Orlando Regional
Originating MLS: Orlando Regional
Facts & features
Interior
Bedrooms & bathrooms
- Bedrooms: 4
- Bathrooms: 2
- Full bathrooms: 2
Rooms
- Room types: Dining Room, Living Room
Primary bedroom
- Features: Tub with Separate Shower Stall, Walk-In Closet(s)
- Level: First
- Area: 195 Square Feet
- Dimensions: 13x15
Bedroom 3
- Features: Dual Closets
- Level: First
- Area: 120 Square Feet
- Dimensions: 10x12
Primary bathroom
- Features: Bath With Whirlpool, Dual Sinks, Exhaust Fan, Garden Bath, Makeup/Vanity Space, Split Vanities, Tub with Separate Shower Stall, Water Closet/Priv Toilet, Linen Closet
- Level: First
Bathroom 2
- Features: Dual Closets
- Level: First
- Area: 120 Square Feet
- Dimensions: 10x12
Bathroom 4
- Features: Dual Closets
- Level: First
- Area: 120 Square Feet
- Dimensions: 10x12
Balcony porch lanai
- Features: Bar, No Closet
- Level: First
- Area: 195 Square Feet
- Dimensions: 15x13
Dining room
- Features: No Closet
- Level: First
- Area: 180 Square Feet
- Dimensions: 12x15
Family room
- Features: No Closet
- Level: First
- Area: 225 Square Feet
- Dimensions: 15x15
Kitchen
- Features: Dual Sinks, Kitchen Island, Pantry, No Closet
- Level: First
- Area: 300 Square Feet
- Dimensions: 20x15
Living room
- Features: No Closet
- Level: First
- Area: 225 Square Feet
- Dimensions: 15x15
Heating
- Electric
Cooling
- Central Air
Appliances
- Included: Convection Oven, Cooktop, Dishwasher, Disposal, Dryer, Electric Water Heater, Microwave, Refrigerator, Washer, Water Softener
- Laundry: Laundry Room
Features
- Eating Space In Kitchen, Kitchen/Family Room Combo, Living Room/Dining Room Combo, Open Floorplan, Primary Bedroom Main Floor, Walk-In Closet(s)
- Flooring: Ceramic Tile, Tile, Hardwood
- Doors: Sliding Doors
- Has fireplace: No
Interior area
- Total structure area: 2,400
- Total interior livable area: 1,972 sqft
Video & virtual tour
Property
Parking
- Total spaces: 2
- Parking features: Garage - Attached
- Attached garage spaces: 2
Features
- Levels: One
- Stories: 1
- Patio & porch: Covered, Enclosed, Front Porch, Patio, Porch, Rear Porch
- Exterior features: Irrigation System, Sidewalk, Storage
- Has private pool: Yes
- Pool features: Salt Water, Screen Enclosure
- Fencing: Fenced,Vinyl
- Has view: Yes
- View description: Pool
Lot
- Size: 10,062 Square Feet
- Features: Cul-De-Sac, Oversized Lot
Details
- Parcel number: 132529139100010260
- Zoning: KMPU
- Special conditions: None
Construction
Type & style
- Home type: SingleFamily
- Property subtype: Single Family Residence
Materials
- Block, Concrete, Stucco
- Foundation: Block
- Roof: Shingle
Condition
- New construction: No
- Year built: 2001
Utilities & green energy
- Sewer: Public Sewer
- Water: Public
- Utilities for property: Public
Community & HOA
Community
- Pet fee: $0 monthly
- Subdivision: EMERALD POINTE
HOA
- Has HOA: Yes
- Services included: Maintenance Grounds, Trash
- HOA fee: $29 monthly
- HOA name: Dewitt Delancy
- HOA phone: 407-705-2190
- Second HOA name: Lakeside State
Location
- Region: Kissimmee
Financial & listing details
- Price per square foot: $197/sqft
- Tax assessed value: $344,000
- Annual tax amount: $1,857
- Date on market: 5/30/2026
- Cumulative days on market: 50 days
- Listing terms: Cash,Conventional,FHA,VA Loan
- Ownership: Fee Simple
- Total actual rent: 0
- Road surface type: Paved, Asphalt
Estimated market value
Not available
Estimated sales range
Not available
Not available
Price history
| Date | Event | Price |
|---|---|---|
| 8/16/2026 | Pending sale | $389,000$197/sqft |
Source:  Stellar MLS #O6411463 Report a problem Stellar MLS #O6411463 Report a problem | ||
| 8/11/2026 | Listed for sale | $389,000$197/sqft |
Source: Stellar MLS #O6411463 Report a problem | ||
| 6/26/2026 | Listing removed | $389,000$197/sqft |
Source: Stellar MLS #O6411463 Report a problem | ||
| 5/30/2026 | Listed for sale | $389,000+125.5%$197/sqft |
Source: Stellar MLS #O6411463 Report a problem | ||
| 1/24/2002 | Sold | $172,500$87/sqft |
Source: Public Record Report a problem | ||
Public tax history
| Year | Property taxes | Tax assessment |
|---|---|---|
| 2025 | $1,857 +22.8% | $344,000 +4% |
| 2024 | $1,513 +3.5% | $330,800 +2% |
| 2023 | $1,461 -0.9% | $324,300 +12.5% |
| 2022 | $1,475 +1.8% | $288,200 +28.8% |
| 2021 | $1,449 +1.2% | $223,800 +6.6% |
| 2020 | $1,432 +1.9% | $210,000 +7.6% |
| 2019 | $1,405 | $195,100 +67.9% |
| 2018 | $1,405 +1.7% | $116,214 +2.1% |
| 2017 | $1,381 +0.9% | $113,824 +2.1% |
| 2016 | $1,369 +2.2% | $111,483 +0.7% |
| 2015 | $1,339 +25.5% | $110,709 +0.8% |
| 2014 | $1,066 | $109,831 +1.5% |
| 2013 | -- | $108,208 +1.7% |
| 2012 | -- | $106,400 +1.7% |
| 2011 | -- | $104,600 -3.7% |
| 2010 | -- | $108,600 -25.2% |
| 2009 | -- | $145,100 -37% |
| 2008 | -- | $230,300 -3.9% |
| 2007 | -- | $239,600 +14.6% |
| 2006 | -- | $209,000 +30.3% |
| 2005 | -- | $160,400 +25.2% |
| 2004 | -- | $128,100 |
| 2003 | -- | $128,100 +6.3% |
| 2002 | $2,447 | $120,557 |
Find assessor info on the county website
Monthly payment
Est. payment
Payment breakdown
Explore the cost of this home by adjusting the details. Changes won't be saved.Climate risks
Neighborhood: Lakeside
Nearby schools
Schools provided by the listing agent
- Elementary: Cypress Elem (K 6)
- Middle: Denn John Middle
- High: Gateway High School (9 12)
Source: Stellar MLS. This data may not be complete. We recommend contacting the local school district to confirm school assignments for this home.
Similar homes
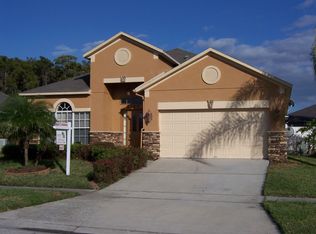
- $399,0004 bd3 ba1.7k sqft131 S ROMA WAY, KISSIMMEE, FL 34746For Sale
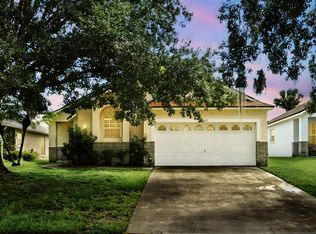
 MLS ID #O6339572, Jessie Schueller, WEICHERT REALTORS HALLMARK PRO. Stellar MLS
 - $359,0003 bd3 ba2k sqft1608 MOHEGAN BOULEVARD, KISSIMMEE, FL 34744For Sale
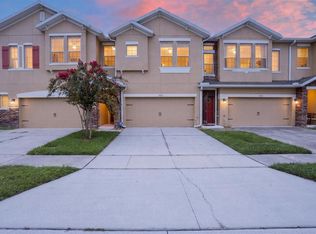 MLS ID #O6431298, Scot Hartwell, PLATINUM REAL ESTATE. Stellar MLS
 - $419,9994 bd4 ba1.8k sqft4774 CUMBRIAN LAKES DRIVE, KISSIMMEE, FL 34746For Sale
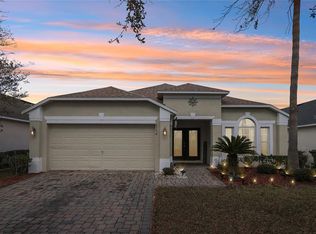 MLS ID #S5145366, Gabe Porfilio, MELENTREE REALTY LLC. Stellar MLS
 - $481,9953 bd3 ba1.7k sqft1461 AMANDA ROAD, KISSIMMEE, FL 34744For Sale
 MLS ID #S5156449, Madie Zilke, SOUTHERN GROUNDS REALTY LLC. Stellar MLS
 - $390,0004 bd3 ba1.8k sqft611 SADDLE RIDGE DRIVE, DAVENPORT, FL 33896For SaleMLS ID #O6437459, Gina Hutchinson, KELLER WILLIAMS WINTER PARK. Stellar MLS
- $419,0004 bd4 ba2.2k sqft947 EMERALD GREEN COURT, KISSIMMEE, FL 34746For SaleMLS ID #S5120069, Ana Pagotto, LPT REALTY, LLC. Stellar MLS
- $380,0003 bd2 ba2k sqft2281 TRADEWINDS, KISSIMMEE, FL 34746For SaleMLS ID #S5155064, Delia Navarro, LLC, LPT REALTY, LLC. Stellar MLS
- $369,0003 bd2 ba1.5k sqft3195 WHOOPING CRANE RUN, KISSIMMEE, FL 34741For SaleMLS ID #O6400981, Dominick Florio, RE/MAX TOWN & COUNTRY REALTY. Stellar MLS
- $469,0005 bd3 ba1.9k sqft915 LAKE BERKLEY DRIVE, KISSIMMEE, FL 34746For SaleMLS ID #O6436418, Peter Luu, REAL BROKER, LLC. Stellar MLS
- $480,0004 bd2 ba2.5k sqft12512 TILLINGHAM COURT, ORLANDO, FL 32837For SaleMLS ID #O6435681, Ingrid Coe, LPT REALTY, LLC. Stellar MLS
- $459,9904 bd3 ba1.9k sqft4381 CREEKSIDE BOULEVARD, KISSIMMEE, FL 34746For SaleMLS ID #S5153029, Yuliescar Mendoza, AXEN REALTY, LLC. Stellar MLS
- $374,9003 bd2 ba2k sqft2349 JERNIGAN LOOP, KISSIMMEE, FL 34746For SaleMLS ID #O6416499, David Cortez, PREFERRED REAL ESTATE BROKERS. Stellar MLS
- $465,0003 bd2 ba2k sqft2886 OCONNELL DRIVE, KISSIMMEE, FL 34741For SaleMLS ID #O6405575, Mickie Rodriguez, SIGNATURE BROKERS REALTY LLC. Stellar MLS
- $469,0004 bd3 ba2.3k sqft948 LAKE BERKLEY DRIVE, KISSIMMEE, FL 34746For SaleMLS ID #O6418722, Daniel Araque, KELLER WILLIAMS LEGACY REALTY. Stellar MLS
- $449,9003 bd2 ba2.4k sqft3251 PINEWOOD COURT, KISSIMMEE, FL 34746For SaleMLS ID #O6427499, Geddes Brown, METROPOLIS R.E. SOLUTIONS, LLC. Stellar MLS
- $450,0003 bd2 ba1.7k sqft2922 WILLOW CREEK LANE, KISSIMMEE, FL 34741For SaleMLS ID #O6413859, Nicole De Antonis, WRA BUSINESS & REAL ESTATE. Stellar MLS
- $389,9974 bd2 ba2.5k sqft3409 BRANT STREET, ST CLOUD, FL 34772For SaleMLS ID #O6410814, Stephanie Class Cordero, EXP REALTY LLC. Stellar MLS
- $409,9004 bd3 ba1.6k sqft4722 ORMOND BEACH WAY, KISSIMMEE, FL 34746For SaleMLS ID #O6402310, Monica Vega Stiskin, LLC, PREFERRED REAL ESTATE BROKERS. Stellar MLS
- $400,0004 bd2 ba1.6k sqft2009 NAPOLI DRIVE, ST CLOUD, FL 34771For SaleMLS ID #S5144337, Idaris Morales Sierra, PA, AXEN REALTY, LLC. Stellar MLS
- $412,0003 bd2 ba1.6k sqft10256 LAXTON STREET, ORLANDO, FL 32824For SaleMLS ID #O6397488, Mike Borah, COLDWELL BANKER REALTY. Stellar MLS
