Welcome to this beautifully reimagined Sanders Huntington residence where timeless elegance meets modern comfort. Nestled on a generous 0.22-acre lot in a highly rated Plano school zone, this exceptional home offers approximately 3,904 square feet of thoughtfully designed living space, perfect for both grand entertaining and everyday luxury. Extensive recent improvements include a 2023 roof replacement, installed new HVAC systems in 2021 and 2023, installed new water heaters in 2023 and 2025, new cooktop and oven were installed Dec. 2025. Pool pump, booster and filter are only 3 year old. From the moment you enter, you’ll be greeted by rich hardwood floors, detailed crown molding, and abundant natural light softened by elegant plantation shutters. The private study with custom built-in bookshelves creates a refined space for work, reading, or quiet reflection. Designed with flexibility in mind, the home features 5 spacious bedrooms including two downstairs, offering ideal accommodations for guests or multigenerational living, along with 4 full baths and multiple living areas that flow effortlessly from one space to the next. At the heart of the home, the kitchen invites gathering and connection, featuring abundant cabinetry and thoughtful details throughout — with delightful storage surprises waiting to be discovered. Step outside into your own private retreat where a covered patio with ceiling fan overlooks a sparkling pool and spa, creating the perfect backdrop for summer evenings, weekend gatherings, or peaceful mornings. Energy-efficient upgrades including solar panels, Tesla charger, and extensive system updates provide both comfort and peace of mind. Additional highlights include a 3-car garage with front extension, generous attic storage, ceiling fans in every room, and beautifully maintained outdoor spaces. This is more than a home — it’s a place to gather, relax, and create lasting memories in one of Plano’s most desirable communities.
Sold
Price Unknown
2304 Scenic Dr, Plano, TX 75025
5beds
3,901sqft
Single Family Residence
Built in 1999
9,583 Square Feet Lot
$760,900 Zestimate®
$--/sqft
$4,282 Estimated rent
Home value
$760,900
$723,000 - $807,000
$4,282/mo
Zestimate® history
Owner options
List your home for rent
$4,282/mo
Rent Zestimate®
Find your next renter with Zillow Rental Manager. Plus, with online applications, you can quickly screen prospective tenants – for free.
$4,282/mo
Rent Zestimate®
Refinance and save
$554/mo
Est. payment
Refinancing to a lower rate could help reduce your monthly payments and save thousands over the life of the loan.
$554/mo
Est. payment
Explore your selling options
Work with a Zillow partner agent
Leverage their expertise and Zillow's premium Showcase listings to get your home seen by more buyers.
Get startedList with your own agent
Get your home in front of millions of buyers by listing it on Zillow.
Learn how to do itSell it yourself
Take full control of how buyers see your home on Zillow by listing For Sale by Owner (FSBO).
List your homeWhat's special
Sparkling pool and spaRich hardwood floorsBeautifully maintained outdoor spacesAbundant natural lightDetailed crown moldingElegant plantation shutters
Zillow last checked:
Listing updated:
Listed by:
Lina Vines 0666255 469-659-6591,
EXP REALTY 888-519-7431
Bought with:
Angela Tucker
Coldwell Banker Apex, REALTORS
Source: NTREIS,MLS#: 21182702
Facts & features
Interior
Bedrooms & bathrooms
- Bedrooms: 5
- Bathrooms: 4
- Full bathrooms: 4
Primary bedroom
- Level: First
- Dimensions: 15 x 14
Bedroom
- Level: Second
- Dimensions: 13 x 12
Bedroom
- Level: Second
- Dimensions: 13 x 11
Bedroom
- Level: First
- Dimensions: 13 x 12
Bedroom
- Level: Second
- Dimensions: 13 x 11
Primary bathroom
- Level: First
- Dimensions: 17 x 16
Breakfast room nook
- Level: First
- Dimensions: 13 x 11
Den
- Level: First
- Dimensions: 12 x 11
Dining room
- Level: First
- Dimensions: 14 x 12
Kitchen
- Level: First
- Dimensions: 13 x 11
Living room
- Level: First
- Dimensions: 20 x 17
Living room
- Level: Second
- Dimensions: 16 x 15
Office
- Level: First
- Dimensions: 9 x 8
Utility room
- Level: First
- Dimensions: 8 x 7
Heating
- Central, Fireplace(s), Natural Gas
Cooling
- Central Air, Ceiling Fan(s), Electric
Appliances
- Included: Double Oven, Dishwasher, Electric Cooktop, Electric Oven, Disposal, Gas Water Heater, Microwave, Vented Exhaust Fan
- Laundry: Washer Hookup, Electric Dryer Hookup, Laundry in Utility Room
Features
- Built-in Features, Dry Bar, Decorative/Designer Lighting Fixtures, Eat-in Kitchen, Kitchen Island, Open Floorplan, Pantry, Cable TV, Walk-In Closet(s), Wired for Sound
- Flooring: Carpet, Ceramic Tile, Wood
- Windows: Bay Window(s), Shutters, Window Coverings
- Has basement: No
- Number of fireplaces: 1
- Fireplace features: Gas Starter, Living Room
Interior area
- Total interior livable area: 3,901 sqft
Property
Parking
- Total spaces: 3
- Parking features: Covered, Door-Multi, Garage, Garage Door Opener, Garage Faces Rear
- Attached garage spaces: 3
Features
- Levels: Two
- Stories: 2
- Patio & porch: Patio, Covered
- Exterior features: Lighting
- Pool features: Pool
- Fencing: Wood
Lot
- Size: 9,583 Square Feet
- Features: Interior Lot
Details
- Parcel number: R367900B00601
Construction
Type & style
- Home type: SingleFamily
- Architectural style: Traditional,Detached
- Property subtype: Single Family Residence
Materials
- Brick
- Foundation: Slab
- Roof: Composition
Condition
- Year built: 1999
Utilities & green energy
- Sewer: Public Sewer
- Water: Public
- Utilities for property: Natural Gas Available, Sewer Available, Separate Meters, Water Available, Cable Available
Community & HOA
Community
- Security: Security System, Carbon Monoxide Detector(s), Smoke Detector(s)
- Subdivision: Estates At Wooded Cove Ph I
HOA
- Has HOA: Yes
- Services included: Association Management
- HOA fee: $554 annually
- HOA name: Estates at Wooded Cove
- HOA phone: 469-899-1000
Location
- Region: Plano
Financial & listing details
- Tax assessed value: $779,106
- Annual tax amount: $13,305
- Date on market: 2/18/2026
- Cumulative days on market: 41 days
- Listing terms: Cash,Conventional,FHA,VA Loan
Price history
| Date | Event | Price |
|---|---|---|
| 4/24/2026 | Sold | -- |
Source: NTREIS #21182702 Report a problem | ||
| 4/2/2026 | Pending sale | $775,000$199/sqft |
Source: NTREIS #21182702 Report a problem | ||
| 4/1/2026 | Contingent | $775,000$199/sqft |
Source: NTREIS #21182702 Report a problem | ||
| 2/18/2026 | Listed for sale | $775,000+30.3%$199/sqft |
Source: NTREIS #21182702 Report a problem | ||
| 3/26/2018 | Sold | -- |
Source: Agent Provided Report a problem | ||
| 3/1/2018 | Pending sale | $595,000$153/sqft |
Source: RE/MAX Dallas Suburbs #13776555 Report a problem | ||
| 2/15/2018 | Listed for sale | $595,000$153/sqft |
Source: RE/MAX Dallas Suburbs #13776555 Report a problem | ||
| 5/3/2010 | Sold | -- |
Source: Agent Provided Report a problem | ||
Public tax history
| Year | Property taxes | Tax assessment |
|---|---|---|
| 2025 | $10,901 +6.9% | $779,106 +9.8% |
| 2024 | $10,194 +7.4% | $709,615 +8.2% |
| 2023 | $9,489 | $655,738 +10% |
| 2022 | -- | $596,125 +10% |
| 2021 | $10,064 -1.3% | $541,932 -0.8% |
| 2020 | $10,193 -5.7% | $546,229 -4.8% |
| 2019 | $10,808 -12.1% | $573,600 +0.8% |
| 2018 | $12,300 +18.7% | $569,087 -6.3% |
| 2017 | $10,361 | $607,570 +18% |
| 2016 | $10,361 +17.4% | $515,000 +0.7% |
| 2015 | $8,828 | $511,496 +21.2% |
| 2014 | $8,828 | $421,870 +2% |
| 2013 | -- | $413,612 +1.5% |
| 2012 | -- | $407,644 +1.6% |
| 2011 | -- | $401,374 +3.4% |
| 2010 | -- | $388,313 +0.7% |
| 2009 | -- | $385,720 +0.2% |
| 2008 | -- | $384,916 +0.3% |
| 2007 | -- | $383,956 +3.5% |
| 2006 | -- | $370,993 +4.5% |
| 2005 | -- | $354,871 -6% |
| 2004 | -- | $377,513 +7.9% |
| 2003 | -- | $349,801 +0.8% |
| 2002 | -- | $347,151 +5.8% |
| 2001 | -- | $328,038 +21.3% |
| 2000 | -- | $270,343 |
Find assessor info on the county website
Neighborhood: 75025
Nearby homes
- $746,2005 bd4 ba3.8k sqft2308 Scenic Dr, Plano, TX 75025Off Market
- $677,6004 bd3 ba3k sqft2300 Scenic Dr, Plano, TX 75025Off Market
- $643,4005 bd3 ba3.3k sqft2305 Stacia Dr, Plano, TX 75025Off Market
- $775,8004 bd4 ba4k sqft2301 Stacia Dr, Plano, TX 75025Off Market
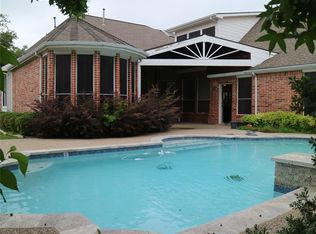
- $--4 bd4 ba3.6k sqft2312 Scenic Dr, Plano, TX 75025Sold
- $683,1004 bd3 ba3.8k sqft2309 Stacia Dr, Plano, TX 75025Off Market
- $774,9004 bd4 ba4k sqft2305 Scenic Dr, Plano, TX 75025Off Market
- $670,9005 bd3 ba3.3k sqft2301 Scenic Dr, Plano, TX 75025Off Market
Nearby schools
GreatSchools rating
- 10/10Andrews Elementary SchoolGrades: K-5Distance: 0.3 mi
- 10/10C M Rice Middle SchoolGrades: 6-8Distance: 1.4 mi
- 9/10Jasper High SchoolGrades: 9-10Distance: 3.3 mi
Schools provided by the listing agent
- Elementary: Andrews
- Middle: Rice
- High: Jasper
- District: Plano ISD
Source: NTREIS. This data may not be complete. We recommend contacting the local school district to confirm school assignments for this home.
Get a cash offer in 3 minutes
Find out how much your home could sell for in as little as 3 minutes with a no-obligation cash offer.
Estimated market value
$760,900
Get a cash offer in 3 minutes
Find out how much your home could sell for in as little as 3 minutes with a no-obligation cash offer.
Estimated market value
$760,900
- Texas
- Collin County
- Plano
- 75025
- 2304 Scenic Dr
Nearby cities
Nearby neighborhoods
Nearby zip codes
Other Plano Topics
