Welcome to Mt. Pleasant's sought-after Oyster Point neighborhood, minutes from Isle of Palms, Towne Centre, Downtown Charleston, and top public schools. This bright Angel Oak floor plan sits on a private fenced lot with a deck ideal for grilling/entertaining. Inside features an open living area, spacious kitchen, first-floor flex room/office, upstairs primary suite, three additional bedrooms, loft/second family room, and upstairs laundry. Enjoy Oyster Point amenities including a community dock for fishing/crabbing, junior Olympic pool with cabanas, two-story fitness center, walking/biking trails, tennis courts, jewel lawn, fireplace, play areas, and historic Fort Palmetto site. New disposal, ceiling fans, microwave and refrigerator in 2025; washer and dryer in 2023; Storm shutters in 2018.
Sold for $1,025,000
Price history
| Date | Event | Price |
|---|---|---|
| 7/30/2026 | Sold | $1,025,000-3.3%$374/sqft |
Source: Public Record Report a problem | ||
| 6/21/2026 | Contingent | $1,059,999$387/sqft |
Source: eXp Realty #26014235 Report a problem | ||
| 6/12/2026 | Price change | $1,059,999-3.6%$387/sqft |
Source:  CTMLS #26014235 Report a problem CTMLS #26014235 Report a problem | ||
| 5/30/2026 | Price change | $1,100,000-4.3%$402/sqft |
Source: CTMLS #26014235 Report a problem | ||
| 5/16/2026 | Listed for sale | $1,150,000+116.5%$420/sqft |
Source: CTMLS #26014235 Report a problem | ||
| 5/13/2023 | Listing removed | -- |
Source: Zillow Rentals Report a problem | ||
| 5/10/2023 | Listed for rent | $4,800$2/sqft |
Source: Zillow Rentals Report a problem | ||
| 11/6/2016 | Sold | $531,140$194/sqft |
Source: CTMLS #15022843 Report a problem | ||
Nearby homes
- $1,100,0005 bd3 ba2.7k sqft2300 Skyler Dr, Mount Pleasant, SC 29466Sold

- $1,173,4004 bd4 ba2.8k sqft2308 Skyler Dr, Mount Pleasant, SC 29466Off Market
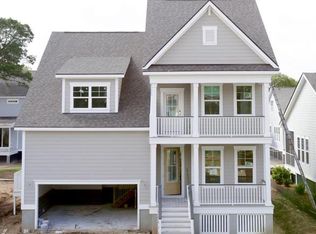
- $1,393,8005 bd4 ba3.6k sqft2238 Dewees Creek Dr, Mount Pleasant, SC 29466Off Market
- $1,262,8004 bd3 ba3.1k sqft2296 Skyler Dr, Mount Pleasant, SC 29466Off Market
Get a cash offer in 3 minutes
Find out how much your home could sell for in as little as 3 minutes with a no-obligation cash offer.
Estimated market value
$1,032,800
