Welcome to this picturesque home in sought-after Lindridge Martin Manor, where exceptional curb appeal, lush landscaping, and thoughtfully designed living spaces create a home that is as inviting as it is beautiful. An open-concept floor plan offers an effortless flow for everyday living and entertaining, highlighted by a stunning new kitchen featuring crisp white cabinetry, marble countertops, abundant storage, and a spacious walk-in pantry. The main-level primary suite is a private retreat, complete with a spa-inspired bath featuring dual vanities, generous storage, and a large walk-in closet. But the true showstopper is the climate-controlled four-season patio, where a beautiful gas fireplace creates the perfect setting to relax, gather with friends, or enjoy a quiet evening at home comfortably year-round. Beyond the patio, the expansive, level backyard is equally impressive, offering a dedicated firepit area, garden shed, and an abundance of sunlight ideal for gardening and outdoor enjoyment. Upstairs, two generously sized bedrooms share a full bath, while a versatile bonus space provides the perfect flex area for a home office, library, playroom, or creative retreat. Lindridge Martin Manor is the quintessential intown Atlanta neighborhood, known for its mature tree canopy, neighborhood park, trails, and active community spirit. Perfectly positioned between Buckhead and Virginia-Highlands, you are minutes from Atlanta's best restaurants, shopping, retail, and major highways. With its unbeatable location, you are truly just 20 minutes from everything the city has to offer.
Closed
Zillow last checked:
Listing updated:
Bought with:
Todd Hale, 145659
Ansley RE|Christie's Int'l RE
Source: GAMLS,MLS#: 10814797
Price history
| Date | Event | Price |
|---|---|---|
| 8/28/2026 | Sold | $840,000+1.8%$358/sqft |
Source:  GAMLS #10814797 Report a problem GAMLS #10814797 Report a problem | ||
| 8/7/2026 | Pending sale | $825,000$352/sqft |
Source:  FMLS GA #7812408 Report a problem FMLS GA #7812408 Report a problem | ||
| 7/29/2026 | Listed for sale | $825,000+25%$352/sqft |
Source: GAMLS #10814797 Report a problem | ||
| 1/4/2021 | Sold | $660,000+1.6%$282/sqft |
Source:  GAMLS #8892628 Report a problem GAMLS #8892628 Report a problem | ||
| 11/30/2020 | Pending sale | $649,900$277/sqft |
Source: Keller Williams Realty Peachtree Rd. #6811712 Report a problem | ||
| 11/21/2020 | Listed for sale | $649,900+21.5%$277/sqft |
Source: Keller Williams Realty #8892628 Report a problem | ||
| 8/10/2016 | Listing removed | $535,000$228/sqft |
Source: Keller Williams - Atlanta - Sandy Springs #5686551 Report a problem | ||
| 8/9/2016 | Pending sale | $535,000+2.5%$228/sqft |
Source: Keller Williams - Atlanta - Sandy Springs #5686551 Report a problem | ||
| 8/8/2016 | Sold | $522,000-2.4%$223/sqft |
Source:  FMLS GA #5686551 Report a problem FMLS GA #5686551 Report a problem | ||
| 6/6/2016 | Price change | $535,000-2.7%$228/sqft |
Source: Keller Williams - Atlanta - Sandy Springs #5686551 Report a problem | ||
| 5/5/2016 | Listed for sale | $549,900+29.4%$235/sqft |
Source: KELLER WILLIAMS RLTY, FIRST ATLANTA #5686551 Report a problem | ||
| 10/28/2014 | Sold | $425,000$181/sqft |
Source: FMLS GA #5344192 Report a problem | ||
| 10/1/2014 | Pending sale | $425,000$181/sqft |
Source: Harry Norman, REALTORS #5344192 Report a problem | ||
| 9/30/2014 | Listed for sale | $425,000$181/sqft |
Source: Harry Norman, REALTORS #5344192 Report a problem | ||
| 9/23/2014 | Pending sale | $425,000$181/sqft |
Source: Harry Norman, REALTORS #5344192 Report a problem | ||
| 9/16/2014 | Listed for sale | $425,000+112.5%$181/sqft |
Source: Harry Norman, REALTORS #5344192 Report a problem | ||
| 5/9/2014 | Sold | $200,000$85/sqft |
Source: Public Record Report a problem | ||
Nearby homes
- $450,5002 bd1 ba1.1k sqft2312 Strathmore Dr NE, Atlanta, GA 30324Off Market
- $608,3002 bd2 ba1.5k sqft2298 Strathmore Dr NE, Atlanta, GA 30324Off Market
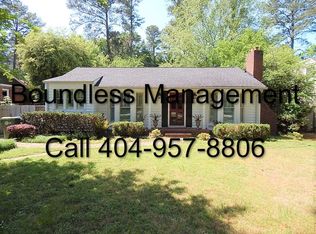
- $480,6002 bd2 ba1.5k sqft2318 Strathmore Dr NE, Atlanta, GA 30324Off Market
- $609,4002 bd2 ba1.5k sqft2292 Strathmore Dr NE, Atlanta, GA 30324Off Market
Get a cash offer in 3 minutes
Find out how much your home could sell for in as little as 3 minutes with a no-obligation cash offer.
Estimated market value
$834,200
