Skip main navigation
Off market
  • $6,121,200

    2304 Sunset Way, St Pete Beach, FL 33706

    4beds
    3,800sqft
    Single Family Residence
    Built in 1935
    8,250 Square Feet Lot
    $6,121,200 Zestimate®
    $1,611/sqft
    $7,448 Estimated rent

    Home value

    $6,121,200

    $5.39M - $6.98M

    $7,448/mo

    Zestimate® history
    Loading
    Loading...

    Owner options

    List your home for rent

    $7,448/mo

    Rent Zestimate®

    Find your next renter with Zillow Rental Manager. Plus, with online applications, you can quickly screen prospective tenants – for free.

    Learn more

    $7,448/mo

    Rent Zestimate®

    Refinance and save

    $42,112/mo

    Est. payment

    Refinancing to a lower rate could help reduce your monthly payments and save thousands over the life of the loan.

    See today's rates

    $42,112/mo

    Est. payment

    Explore your selling options

    Work with a Zillow partner agent

    Leverage their expertise and Zillow's premium Showcase listings to get your home seen by more buyers.

    Get started

    List with your own agent

    Get your home in front of millions of buyers by listing it on Zillow.

    Learn how to do it

    Sell it yourself

    Take full control of how buyers see your home on Zillow by listing For Sale by Owner (FSBO).

    List your home

    What's special

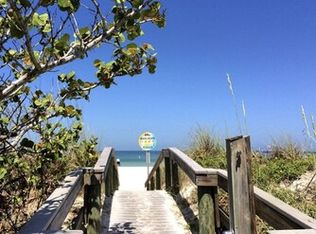
    Grab a great book . . . . perhaps "The Old Man and the Sea", or how about "Across the River and into the Trees", or even "True at First Light"? . . . all great works of Ernest Hemingway . . . and settle into this magnificent beach bungalow and magically be transformed into a relaxing, even 'sedate' state of mind. This magnificent cottage, tucked among the sand dunes, littered with sea grapes and sand oats, provides understated elegance and tranquil privacy from the world that surrounds. Originally built in 1935, the home has been transformed and expanded in recent years to create a delightful oasis that will please your senses. From the moment you arrive, you're greeted with loads of tropical landscaping, brick paved walkways . . . . a bougainvillea bloomed trellis entry leads you to a substantial oversized doorway into your beautiful space. Soaring ceilings in some spaces transcend to cozy spaces throughout, making the home comfortable for everyday living or for that weekend or vacation get-away you have always dreamed up. Renovated in recent years, the home offers a heated pool and spa,as well as a detached cottage with a separate sleeping space and bathroom, featuring top quality throughout! The 'piece de resistance' is the professional chef's gourmet kitchen and the stunning private master-suite with panoramic gulf views from the second level of the home. The family room, Florida and living rooms, all look out to the pool and gulf. Florida living personified, the renovations include raised rooflines and ceilings, adding authentic oak wood floors, slate tile in wet areas and 5-star amenities, including the master bedroom (large shower, large Jacuzzi) a media room with built in surround sound (could be 4th bedroom in the main home), high-impact windows, heavy duty metal roof, plaster walls, custom woodwork and speaker system, lighted walkways and more! The kitchen addition is wonderful for entertaining with imported wood center island, beamed ceilings, Wolf stove, oven and microwave, SubZero refrigerator, soap-stone and marble countertops, Franke sinks and a separate wet bar area with wine/beverage refrigerator. An outside covered porch is perfect for outdoor entertaining and grilling, just steps from the pool and the beckoning beach and gulf waters. Located on St. Pete Beach in Pass-a-Grille, you are a short bike or golf cart ride away to restaurants, shops, galleries and a short drive away from the world renowned Pink Hotel - The Don Cesar with gourmet dining, private beach club and more. So come . . . . . bring your favorite book . . . . . . snuggle in for a day and you'll fall in love forever!

    This property is off market, which means it's not currently listed for sale or rent on Zillow. This may be different from what's available on other websites or public sources.

    Originating MLS: Tampa

    Facts & features

    Interior

    Bedrooms & bathrooms
    • Bedrooms: 4
    • Bathrooms: 4
    • Full bathrooms: 4
    Heating
    • Forced air, Electric
    Cooling
    • Central
    Appliances
    • Included: Dishwasher, Dryer, Freezer, Garbage disposal, Microwave, Range / Oven, Refrigerator, Washer
    • Laundry: Inside, Laundry Room
    Features
    • Ceiling Fans(s), High Ceiling(s), Open Floorplan, Split Bedroom, Walk-In Closet(s), Crown Molding, Solid Wood Cabinets, Thermostat, Solid Surface Counters, Built in Features, Cathedral Ceiling(s), Vaulted Ceiling(s), Wet Bar
    • Flooring: Tile, Slate
    • Windows: Insulated Windows, Blinds, Thermal Windows
    • Has fireplace: Yes
    • Fireplace features: Wood Burning, Family Room
    Interior area
    • Total interior livable area: 3,800 sqft

    Property

    Parking
    • Total spaces: 2
    • Parking features: Garage - Attached
    Features
    • Levels: Two
    • Patio & porch: Deck, Patio, Porch, Covered, Rear Porch
    • Exterior features: Wood
    • Pool features: Heated, In Ground, Lighting
    • Has spa: Yes
    • Fencing: Wood
    • Has view: Yes
    • View description: Water
    • Has water view: Yes
    • Water view: Water
    • Waterfront features: Gulf/Ocean
    • Body of water: GULF OF MEXICO
    Lot
    • Size: 8,250 sqft
    • Dimensions: 75x110
    • Features: In County, CoastalConstruction Control Line, FloodZone, Flood Insurance Required
    • Residential vegetation: Mature Landscaping
    Details
    • Parcel number: 183216880560010130

    Construction

    Type & style
    • Home type: SingleFamily
    • Architectural style: Key West, Cape Cod
    • Property subtype: Single Family Residence
    Materials
    • Frame
    • Foundation: Footing
    • Roof: Metal
    Condition
    • Completed
    • Year built: 1935

    Utilities & green energy

    • Sewer: Public Sewer
    • Water: Public
    • Utilities for property: Electricity Connected, Public, Cable Connected

    Community & neighborhood

    Location
    • Region: St Pete Beach
    • Subdivision: Sunset Park Rep

    Other

    Other facts
    • Additional Parcels YN: 0
    • Additional Rooms: Great Room, Inside Utility, Family Room, Formal Dining Room Separate, Media Room
    • Appliances: Dishwasher, Disposal, Range, Refrigerator, Exhaust Fan, Microwave, Bar Fridge, Washer, Dryer, Range Hood, Freezer, Ice Maker
    • Association Approval Required YN: 0
    • Attached Garage YN: 1
    • Available For Lease YN: 1
    • Cooling: Central Air, Zoned
    • Country: US
    • Disclosures: Seller Property Disclosure
    • DPRYN: 1
    • Exist Lse Tenant YN: 0
    • Flooring: Ceramic Tile, Porcelain Tile, Tile, Travertine, Slate
    • County Or Parish: Pinellas
    • Garage Dimensions: 20x20
    • Garage YN: 1
    • Heating: Central, Zoned
    • Exterior Features: Irrigation System, Fenced, Lighting, Sliding Doors, Balcony
    • Interior Features: Ceiling Fans(s), High Ceiling(s), Open Floorplan, Split Bedroom, Walk-In Closet(s), Crown Molding, Solid Wood Cabinets, Thermostat, Solid Surface Counters, Built in Features, Cathedral Ceiling(s), Vaulted Ceiling(s), Wet Bar
    • Fireplace Features: Wood Burning, Family Room
    • Fireplace YN: 1
    • Foundation Details: Crawlspace
    • Furnished: Unfurnished
    • Lease Restrictions YN: 0
    • Levels: Two
    • Homestead YN: 0
    • Listing Service: Full Service
    • Listing Terms: Cash, Conventional
    • Lot Features: In County, CoastalConstruction Control Line, FloodZone, Flood Insurance Required
    • Major Change Type: Pending
    • Minimum Lease: No Minimum
    • Mls Status: Pending
    • New Construction YN: 0
    • Other Exemptions YN: 0
    • Public Survey Range: 16
    • Ownership: Fee Simple
    • Patio And Porch Features: Deck, Patio, Porch, Covered, Rear Porch
    • Stories Total: 2
    • Utilities: Electricity Connected, Public, Cable Connected
    • Previous Status: Active
    • Property Sub Type: Single Family Residence
    • Property Type: Residential
    • Vegetation: Mature Landscaping
    • Window Features: Insulated Windows, Blinds, Thermal Windows
    • Sewer: Public Sewer
    • Syndicate To: Homes.com, HomeSnap, Realtor.com, Zillow/Trulia, International MLS
    • Water Extras YN: 0
    • Water Source: Public
    • Construction Materials: Wood Frame, Wood Siding, Other
    • Direction Faces: East
    • Laundry Features: Inside, Laundry Room
    • Pool Features: Heated, In Ground, Lighting
    • Pool Private YN: 1
    • Property Condition: Completed
    • Flood Zone Code: VE
    • View: Water
    • Water View YN: 1
    • Roof: Metal
    • Parking Features: Guest, Bath In Garage, Converted Garage, Tandem
    • Representation: Seller Represented
    • Water Access: Gulf/Ocean, Beach - Private
    • Water Access YN: 1
    • Waterfront Features: Gulf/Ocean
    • Waterfront YN: 1
    • Water View: Beach, Gulf/Ocean - Full
    • Tax Year: 2019
    • List Agent AOR: Tampa
    • List AOR: Tampa
    • Community Features: Waterfront, Water Access
    • MLS Area Major: 33706 - Pass a Grille Bch/St Pete Bch/Treasure Isl
    • Architectural Style: Key West, Cape Cod
    • Public Survey Section: 18
    • Room Count: 10
    • Water Body Name: GULF OF MEXICO
    • Waterfront Feet Total: 75
    • Year Built: 1935
    • Water Frontage Feet Gulf Ocean: 75
    • Lot Size Dimensions: 75x110
    • Living Area: 3800.00
    • Subdivision Name: Sunset Park Rep
    • Fencing: Wood
    • Total Acreage: 0 to less than 1/4
    • Tax Annual Amount: 50240.42
    • Listing terms: Cash, Conventional
    • Ownership: Fee Simple

    Price history

    DateEventPrice
    12/15/2020Sold$3,800,000-3.8%$1,000/sqft
    Source: Stellar MLS #T3265644 Report a problem
    11/5/2020Pending sale$3,950,000$1,039/sqft
    Source: SMITH & ASSOCIATES REAL ESTATE #T3265644 Report a problem
    9/21/2020Listed for sale$3,950,000+16.2%$1,039/sqft
    Source: SMITH & ASSOCIATES REAL ESTATE #T3265644 Report a problem
    3/8/2011Sold$3,400,000-14.5%$895/sqft
    Source: Public Record Report a problem
    2/26/2011Listed for sale$3,975,000$1,046/sqft
    Source: Realty Executives Adamo & Assoc. #7484278 Report a problem
    2/9/2011Pending sale$3,975,000$1,046/sqft
    Source: Realty Executives Adamo & Assoc. #7484278 Report a problem
    1/8/2011Price change$3,975,000-11.7%$1,046/sqft
    Source: Realty Executives Adamo & Assoc. #7484278 Report a problem
    3/13/2010Listed for sale$4,500,000+224.9%$1,184/sqft
    Source: Realty Executives #7453937 Report a problem
    4/27/2008Listing removed$1,385,000$364/sqft
    Source: Homes & Land Report a problem
    4/17/2008Listed for sale$1,385,000+6.5%$364/sqft
    Source: Homes & Land Report a problem
    3/20/2000Sold$1,300,000$342/sqft
    Source: Public Record Report a problem

    Public tax history

    YearProperty taxesTax assessment
    2024$67,228 +1%$4,388,409 +3%
    2023$66,575 -5%$4,260,591 -3.9%
    2022$70,066 +25.1%$4,433,799 +33.2%
    2021$55,995 +0.8%$3,328,742 +4%
    2020$55,573 +10.6%$3,201,546 +10%
    2019$50,240 $2,910,496 -0.4%
    2018$50,240 -1.3%$2,922,811 -0.1%
    2017$50,903 +14.3%$2,925,520 +18.4%
    2016$44,528 +2%$2,470,831 +3.5%
    2015$43,676 +7.2%$2,388,428 +4.8%
    2014$40,729 +13.6%$2,279,944 +17.7%
    2013$35,860 -3%$1,937,289 -0.4%
    2012$36,980 $1,945,539 +28.6%
    2011-- $1,512,773 +1.5%
    2010-- $1,490,417 +2.7%
    2009-- $1,451,234 +0.1%
    2008$24,719 $1,449,784 +3%
    2007-- $1,407,557 -20.6%
    2005-- $1,772,000 +18.5%
    2004$22,776 +1.3%$1,495,500 +14.1%
    2003$22,495 +16.6%$1,311,200 +15.1%
    2002$19,290 $1,139,200 +17.4%
    2001$19,290 +94%$970,200 +43%
    2000$9,942 $678,400

    Find assessor info on the county website

    Neighborhood: 33706

    Nearby schools

    GreatSchools rating
    Schools provided by the listing agent
    • Elementary: Azalea Elementary-PN
    • Middle: Bay Point Middle-PN
    • High: Boca Ciega High-PN

    Source: The MLS. This data may not be complete. We recommend contacting the local school district to confirm school assignments for this home.

    Get a cash offer in 3 minutes
    Find out how much your home could sell for in as little as 3 minutes with a no-obligation cash offer.
    Estimated market value
    $6,121,200
    Get a cash offer in 3 minutes
    Find out how much your home could sell for in as little as 3 minutes with a no-obligation cash offer.
    Estimated market value
    $6,121,200