Skip main navigation
Sold for $225,000
  • $225,000

    2304 Sweet Bay Drive #A, Greenville, NC 27834

    2beds
    1,351sqft
    Townhouse
    Built in 2019
    4,356 Square Feet Lot
    $222,000 Zestimate®
    $167/sqft
    $1,567 Estimated rent

    Home value

    $222,000

    $211,000 - $233,000

    $1,567/mo

    Zestimate® history
    Loading
    Loading...

    Owner options

    List your home for rent

    $1,567/mo

    Rent Zestimate®

    Find your next renter with Zillow Rental Manager. Plus, with online applications, you can quickly screen prospective tenants – for free.

    Learn more

    $1,567/mo

    Rent Zestimate®

    Refinance and save

    $1,446/mo

    Est. payment

    Refinancing to a lower rate could help reduce your monthly payments and save thousands over the life of the loan.

    See today's rates

    $1,446/mo

    Est. payment

    Explore your selling options

    Work with a Zillow partner agent

    Leverage their expertise and Zillow's premium Showcase listings to get your home seen by more buyers.

    Get started

    List with your own agent

    Get your home in front of millions of buyers by listing it on Zillow.

    Learn how to do it

    Sell it yourself

    Take full control of how buyers see your home on Zillow by listing For Sale by Owner (FSBO).

    List your home

    What's special

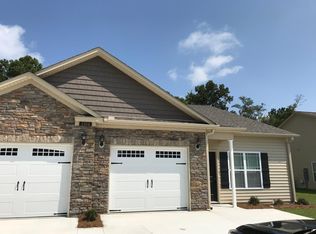
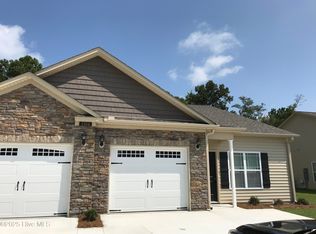
    Spacious & Stylish 2-Bedroom Duplex with Fabulous Outdoor Living! Welcome to this beautifully designed 2-bedroom, 2-bathroom duplex that combines comfort, convenience, and charm. Nestled in a prime location near major highways, hospitals, dining, and shopping, this home offers the perfect blend of accessibility and privacy. Step inside to a large, open kitchen that is truly a chef's dream! With ample counter space, abundant cabinetry, and a walk-in pantry, this kitchen is perfect for cooking, entertaining, and everyday life. The kitchen seamlessly flows into the spacious dining area, which features a convenient exit to the fenced-in patio, creating an ideal space for outdoor gatherings. The cozy living room boasts a fireplace, adding warmth and ambiance to the home. The primary suite is a true retreat, offering a private exit to the patio, a jetted tub, a walk-in shower, and a large walk-in closet. The second bedroom also features its own dedicated bathroom with a tub/shower combo for added privacy and convenience. The one-car garage provides easy access, extra storage, and enhanced security. Outside, you'll love the fabulous outdoor sitting area, perfect for relaxing and unwinding. Tucked away in the back of a quiet neighborhood, yet just minutes from all that Greenville has to offer, this duplex is a rare find! Don't miss your chance to make it yours—schedule a showing today!

    Zillow last checked:

    Listing updated:

    Listed by:

    LORI STANCILL 252-347-9205,

    Keller Williams Realty Points East

    Bought with:

    Ava LaJoie, 351955

    Century 21 The Realty Group

    Source: Hive MLS,MLS#: 100498273MLS LogoOriginating MLS: Coastal Plains Association of Realtors

    Facts & features

    Interior

    Bedrooms & bathrooms
    • Bedrooms: 2
    • Bathrooms: 2
    • Full bathrooms: 2
    Rooms
    • Room types: Master Bedroom, Bedroom 2, Living Room, Dining Room, Kitchen
    Primary bedroom
    • Level: First
    Bedroom 2
    • Level: First
    Dining room
    • Level: First
    Kitchen
    • Level: First
    Living room
    • Level: First
    Heating
    • Forced Air, Heat Pump, Electric
    Cooling
    • Central Air
    Appliances
    • Included: Electric Oven, Built-In Microwave, Dishwasher
    • Laundry: Dryer Hookup, Washer Hookup
    Features
    • Master Downstairs, Walk-in Closet(s), High Ceilings, Ceiling Fan(s), Pantry, Walk-in Shower, Blinds/Shades, Walk-In Closet(s)
    • Flooring: Carpet, LVT/LVP, Tile
    • Doors: Thermal Doors
    • Windows: Thermal Windows
    • Attic: Partially Floored,Pull Down Stairs
    Interior area
    • Total structure area: 1,351
    • Total interior livable area: 1,351 sqft

    Property

    Parking
    • Total spaces: 1
    • Parking features: Garage Faces Front, Concrete, Garage Door Opener, On Site
    Features
    • Levels: One
    • Stories: 1
    • Patio & porch: Patio
    • Exterior features: Thermal Doors
    • Fencing: Back Yard,Wood
    Lot
    • Size: 4,356 Square Feet
    • Dimensions: 40 x 110 x 42 x 110
    Details
    • Parcel number: 079412
    • Zoning: R6A
    • Special conditions: Standard

    Construction

    Type & style
    • Home type: Townhouse
    • Property subtype: Townhouse
    Materials
    • Brick Veneer
    • Foundation: Slab
    • Roof: Shingle
    Condition
    • New construction: No
    • Year built: 2019

    Utilities & green energy

    • Sewer: Public Sewer
    • Water: Public
    • Utilities for property: Sewer Available, Water Available

    Community & HOA

    Community
    • Subdivision: Fieldstone at Landover
    HOA
    • Has HOA: Yes
    • Amenities included: Maintenance Common Areas, Maintenance Grounds, Management
    • HOA fee: $504 monthly
    • HOA name: Russell Property Management
    • HOA phone: 252-329-7368
    Location
    • Region: Greenville

    Financial & listing details

    • Price per square foot: $167/sqft
    • Tax assessed value: $244,308
    • Date on market: 10/7/2025
    • Cumulative days on market: 10 days
    • Listing agreement: Exclusive Right To Sell
    • Listing terms: Cash,Conventional,FHA,VA Loan
    • Road surface type: Paved

    Price history

    DateEventPrice
    5/16/2025Sold$225,000-2.2%$167/sqft
    Source: Hive MLS #100498273 Report a problem
    4/10/2025Contingent$230,000$170/sqft
    Source: Hive MLS #100498273 Report a problem
    4/1/2025Listed for sale$230,000+56.6%$170/sqft
    Source: Hive MLS #100498273 Report a problem
    8/2/2019Sold$146,900$109/sqft
    Source: Hive MLS #100161865 Report a problem

    Public tax history

    Tax history is unavailable.

    Neighborhood: 27834

    Nearby schools

    GreatSchools rating
    Schools provided by the listing agent
    • Elementary: Lakeforest
    • Middle: Farmville Middle School
    • High: Farmville Central High School

    Source: Hive MLS. This data may not be complete. We recommend contacting the local school district to confirm school assignments for this home.

    Get pre-qualified for a loan
    At Zillow Home Loans, we can pre-qualify you in as little as 5 minutes with no impact to your credit score.

    An equal housing lender. NMLS #10287.

    Sell for more on Zillow
    Get a Zillow Showcase℠ listing at no additional cost and you could sell for .
    $222,000
    2% more
    +$4,440
    With Zillow Showcase(estimated)
    $226,440