Skip main navigation
Off market
  • $1,515,900

    2304 Talon Ln, Wausau, WI 54403

    4beds
    7,038sqft
    SingleFamily
    Built in 2013
    2.49 Acres Lot
    $1,515,900 Zestimate®
    $215/sqft
    $4,262 Estimated rent

    Home value

    $1,515,900

    $1.30M - $1.73M

    $4,262/mo

    Zestimate® history
    Loading
    Loading...

    Owner options

    List your home for rent

    $4,262/mo

    Rent Zestimate®

    Find your next renter with Zillow Rental Manager. Plus, with online applications, you can quickly screen prospective tenants – for free.

    Learn more

    $4,262/mo

    Rent Zestimate®

    Refinance and save

    $9,934/mo

    Est. payment

    Refinancing to a lower rate could help reduce your monthly payments and save thousands over the life of the loan.

    See today's rates

    $9,934/mo

    Est. payment

    Explore your selling options

    Work with a Zillow partner agent

    Leverage their expertise and Zillow's premium Showcase listings to get your home seen by more buyers.

    Get started

    List with your own agent

    Get your home in front of millions of buyers by listing it on Zillow.

    Learn how to do it

    Sell it yourself

    Take full control of how buyers see your home on Zillow by listing For Sale by Owner (FSBO).

    List your home

    What's special

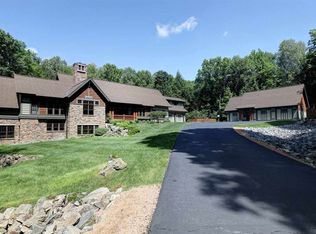
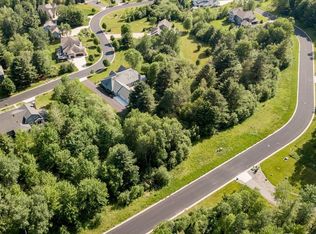
    TRULY EXQUISITE BEST DESCRIBES THIS SPECTACULAR HOME NESTLED ON 2.4 ACRES OF WOODED PRIVACY JUST MINUTES FROM DOWNTOWN. Enjoy the ultimate in privacy and seclusion with the convenience of closeness to schools and shopping. GRACE, STYLE AND ELEGANCE are evident as you enter this stunning 2013 parade home built by Sorensen Construction. The superb attention to high quality and detail is second to none. Visually sensational, you will delight in the warm comfortable elegance as you move through this impressive home. A truly wonderful design highlighted with inviting archways, coffered ceilings and intricately detailed woodwork. The great room is enhanced with a linear fireplace, beautiful stacked stonework and a wall of windows to enjoy the views. The kitchen is truly a chef's dream and very creative in design. A table height semi-circle seating area encourages conversation and promotes interactive kitchen time.Thick Cambria Quartz countertops, stunning Featherstone Cabinetry, Bosch dishwasher, Wolf 6 burner gas range with double oven, Sub-Zero refrigerator, warming drawer and trash compacter highlight this very well appointed kitchen. A large, well planned walk in pantry is just off the kitchen and will serve well for large items and extra storage. Open to the kitchen is a hearth room with a fireplace separating it from the great room, a design that will work well when entertaining. Opposite the kitchen is a sunroom surrounded by windows that bring in lots of natural light. Patio doors from the sunroom open to an awesome outdoor living area featuring a covered patio with built in Wolf grilling station offering outdoor dining options. Extending from the covered area is an outdoor living space highlighted with beautifully designed stonework and a remote controlled fireplace. Retreat to the spacious master suite featuring a dual vanity, large walk in closet and custom tiled shower with steam feature. An open staircase leads to the walk out lower level and includes a family room with stunning wet bar and another gorgeous fireplace. Double doors open to an office highlighted with built ins and hardwood flooring. A craft room, exercise room, 2 additional bedrooms, storage/game room and 2 baths complete the lower level. The yard is gorgeous, professionally designed and includes an in-ground sprinkler system. In floor radiant heat in lower level, sound system, hickory hardwood flooring, security system and central air are a few of the many features of this beautiful home.

    This property is off market, which means it's not currently listed for sale or rent on Zillow. This may be different from what's available on other websites or public sources.

    Facts & features

    Interior

    Bedrooms & bathrooms
    • Bedrooms: 4
    • Bathrooms: 5
    • Full bathrooms: 4
    • 1/2 bathrooms: 1
    Heating
    • Forced air
    Cooling
    • Central
    Appliances
    • Included: Dishwasher, Microwave, Range / Oven, Refrigerator, Trash compactor
    Features
    • Flooring: Tile, Carpet, Hardwood
    • Basement: Full, Walk Out, Finished
    • Has fireplace: Yes
    Interior area
    • Total interior livable area: 7,038 sqft

    Property

    Parking
    • Total spaces: 4
    • Parking features: Garage - Attached
    Features
    • Exterior features: Other, Stone, Cement / Concrete
    Lot
    • Size: 2.49 Acres
    Details
    • Parcel number: 29129081840967
    • Zoning: Residential

    Construction

    Type & style
    • Home type: SingleFamily
    Condition
    • Year built: 2013

    Community & neighborhood

    Location
    • Region: Wausau
    • Municipality: City Of, Wausau

    Other

    Other facts
    • Basement: Full, Walk Out, Finished
    • Status: Active
    • Status Category: ACTIVE
    • APPLIANCES: Refrigerator, Range, Dishwasher, Microwave, Disposal, Trash Compactor
    • COOLING: Central
    • FIREPLACE: Gas/Gas Log, Yes
    • FLOORING TYPE: Carpet, Tile, Wood
    • FUEL TYPE: Natural Gas
    • GARAGE TYPE: Attached
    • HEAT TYPE: Forced Air, In-Floor Radiant
    • INTERIOR: Ceiling Fan(s), Smoke Detector, G. Door Opener, Security System, Cable Hookup, Master Bath, Wet Bar, Sunroom, Integrated Audio System, Carbon Monoxide Detector, Walk-in Closet(s)
    • ROOF: Shingle
    • ZONING: Residential
    • Covenant: Y
    • Sewer/Water: Pb Sewer/Pb Water
    • Municipality: City Of, Wausau
    • BARRIER-FREE: First Floor Bedroom, First Floor Full Bath, Open Floor Plan
    • SEWER/SEPTIC: City
    • Full Bath 1 Level: M
    • Style: Ranch
    • Half Bath Level: M
    • UTILITY/LAUNDRY: Main Level Laundry
    • Full Bath 2 Level: M
    • WAUSAU AREA SCH DIST: Wausau East
    • EXTERIOR: Other, Stone, Cement Board
    • LA1Agent Phone1 CountryId: United States (+1)
    • TOTAL SQ FT SOURCE: Assessor, Agent Measured
    • Electronic Consent: Yes
    • LO1OfficePhone1CountryId: United States (+1)
    • Zillow? Y/N: Yes
    • Listing Visibility Type: MLS Listing
    • Originating MLS: WIREX_CWBR
    • Tax #: 291-2908-184-0967

    Price history

    DateEventPrice
    3/1/2021Listing removed$1,175,000$167/sqft
    Source: CWMLS #22004873 Report a problem
    10/23/2020Price change$1,175,000-6%$167/sqft
    Source: FIRST WEBER #22004873 Report a problem
    8/31/2020Listed for sale$1,250,000-9.1%$178/sqft
    Source: FIRST WEBER #22004873 Report a problem
    5/20/2020Listing removed$1,375,000$195/sqft
    Source: FIRST WEBER #21810058 Report a problem
    5/23/2019Listed for sale$1,375,000$195/sqft
    Source: FIRST WEBER #21810058 Report a problem

    Public tax history

    YearProperty taxesTax assessment
    2024$30,002 +13.1%$1,566,300 +49.3%
    2023$26,521 -0.1%$1,049,200
    2022$26,550 +3.4%$1,049,200
    2021$25,672 -2.3%$1,049,200
    2020$26,290 +7.9%$1,049,200 +15.6%
    2019$24,373 +1.4%$907,300
    2018$24,034 +3.6%$907,300
    2017$23,195 +2.8%$907,300
    2016$22,566 -2.4%$907,300
    2015$23,128 +5.1%$907,300
    2014$22,015 +416.4%$907,300 +404.6%
    2013$4,263 $179,800

    Find assessor info on the county website

    Neighborhood: Riverview

    Nearby schools

    GreatSchools rating
    Get a cash offer in 3 minutes
    Find out how much your home could sell for in as little as 3 minutes with a no-obligation cash offer.
    Estimated market value
    $1,515,900
    Get a cash offer in 3 minutes
    Find out how much your home could sell for in as little as 3 minutes with a no-obligation cash offer.
    Estimated market value
    $1,515,900