Welcome to the desirable Oakhurst North subdivision, pool/clubhouse community located in the highly acclaimed Naperville school district #204! This home sit's on nearly 1/2 acre backing to a wooded area, with newer wrought iron fence and brick paver patio~9' ceilings and hardwood flooring throughout the first floor~The island kitchen offers a breakfast bar with room for stools, stainless steel appliances, a farmhouse style sink, an abundance of cabinets with pull out shelves in the lower ones and a separate bayed eating area~The large family room off the kitchen features a woodburning fireplace and remote control outdoor shade~There is a formal dining room, perfect for entertaining and holidays~The spacious master bedroom suite has a high tray ceiling, walk-in closet and private, remodeled, dual vanity bathroom with a vaulted ceiling and skylite~Hall bath has been remodeled as well~Mud/laundry room leads to the attached garage, keeping you out of the elements~Updates include HVAC 2022, hot water heater 2025 and fully paid solar panels 2023~You'll enjoy huge savings on electric, they generate more than is used (extra panel on garage for an EV charger)~Elementary school, playground, tennis, volleyball and basketball courts right in the neighborhood plus the home is a commuters dream only minutes from the Metra station and I-88
Closed
$465,000
2304 Tremont Ave, Aurora, IL 60502
3beds
1,736sqft
Single Family Residence
Built in 1997
0.41 Acres Lot
$465,100 Zestimate®
$268/sqft
$3,010 Estimated rent
Home value
$465,100
$428,000 - $502,000
$3,010/mo
Zestimate® history
Owner options
List your home for rent
$3,010/mo
Rent Zestimate®
Find your next renter with Zillow Rental Manager. Plus, with online applications, you can quickly screen prospective tenants – for free.
$3,010/mo
Rent Zestimate®
Refinance and save
$3,694/mo
Est. payment
Refinancing to a lower rate could help reduce your monthly payments and save thousands over the life of the loan.
$3,694/mo
Est. payment
Explore your selling options
Work with a Zillow partner agent
Leverage their expertise and Zillow's premium Showcase listings to get your home seen by more buyers.
Get startedList with your own agent
Get your home in front of millions of buyers by listing it on Zillow.
Learn how to do itSell it yourself
Take full control of how buyers see your home on Zillow by listing For Sale by Owner (FSBO).
List your homeWhat's special
Woodburning fireplaceIsland kitchenNewer wrought iron fenceRemote control outdoor shadeSeparate bayed eating areaBrick paver patioStainless steel appliances
Zillow last checked:
Listing updated:
Listed by:
Terri Swiderski (630)913-0652,
RE/MAX Professionals Select
Bought with:
Lisa Byrne, CSC
Baird & Warner
Source: MRED as distributed by MLS GRID,MLS#: 12711696
Facts & features
Interior
Bedrooms & bathrooms
- Bedrooms: 3
- Bathrooms: 3
- Full bathrooms: 2
- 1/2 bathrooms: 1
Rooms
- Room types: Eating Area
Primary bedroom
- Features: Flooring (Carpet), Window Treatments (Blinds), Bathroom (Full, Double Sink, Tub & Separate Shwr)
- Level: Second
- Area: 221 Square Feet
- Dimensions: 17X13
Bedroom 2
- Features: Flooring (Carpet), Window Treatments (Blinds)
- Level: Second
- Area: 110 Square Feet
- Dimensions: 11X10
Bedroom 3
- Features: Flooring (Carpet), Window Treatments (Blinds)
- Level: Second
- Area: 120 Square Feet
- Dimensions: 12X10
Dining room
- Features: Flooring (Hardwood), Window Treatments (Blinds)
- Level: Main
- Area: 130 Square Feet
- Dimensions: 13X10
Eating area
- Features: Flooring (Hardwood), Window Treatments (Blinds)
- Level: Main
- Area: 96 Square Feet
- Dimensions: 12X8
Family room
- Features: Flooring (Hardwood), Window Treatments (Blinds)
- Level: Main
- Area: 312 Square Feet
- Dimensions: 26X12
Kitchen
- Features: Kitchen (Eating Area-Breakfast Bar, Island, Pantry-Closet), Flooring (Hardwood), Window Treatments (Blinds)
- Level: Main
- Area: 132 Square Feet
- Dimensions: 12X11
Laundry
- Features: Flooring (Vinyl)
- Level: Main
- Area: 48 Square Feet
- Dimensions: 8X6
Heating
- Natural Gas, Forced Air
Cooling
- Central Air
Appliances
- Included: Range, Microwave, Dishwasher, Refrigerator, Washer, Dryer, Humidifier
- Laundry: Main Level
Features
- Walk-In Closet(s), High Ceilings
- Flooring: Hardwood
- Windows: Skylight(s)
- Basement: Unfinished,Crawl Space,Partial
- Number of fireplaces: 1
- Fireplace features: Wood Burning, Gas Starter, Family Room
Interior area
- Total structure area: 806
- Total interior livable area: 1,736 sqft
Property
Parking
- Total spaces: 2
- Parking features: Asphalt, Garage Door Opener, Yes, Garage Owned, Attached, Garage
- Attached garage spaces: 2
- Has uncovered spaces: Yes
Accessibility
- Accessibility features: No Disability Access
Features
- Stories: 2
- Patio & porch: Patio
- Fencing: Fenced
Lot
- Size: 0.41 Acres
- Dimensions: 53x151x115x61x182
- Features: Irregular Lot, Backs to Trees/Woods
Details
- Parcel number: 0718305019
- Special conditions: None
- Other equipment: Ceiling Fan(s), Sump Pump
Construction
Type & style
- Home type: SingleFamily
- Property subtype: Single Family Residence
Materials
- Vinyl Siding, Brick
Condition
- New construction: No
- Year built: 1997
Utilities & green energy
- Sewer: Public Sewer
- Water: Public
Community & HOA
Community
- Features: Clubhouse, Park, Pool, Tennis Court(s), Sidewalks
- Security: Closed Circuit Camera(s)
- Subdivision: Oakhurst North
HOA
- Has HOA: Yes
- Services included: Clubhouse, Pool
- HOA fee: $299 quarterly
Location
- Region: Aurora
Financial & listing details
- Price per square foot: $268/sqft
- Tax assessed value: $156,177
- Annual tax amount: $10,211
- Date on market: 8/27/2026
- Listing terms: Conventional
- Ownership: Fee Simple w/ HO Assn.
Price history
| Date | Event | Price |
|---|---|---|
| 10/5/2026 | Sold | $465,000+3.4%$268/sqft |
Source:  MRED as distributed by MLS GRID #12711696 Report a problem MRED as distributed by MLS GRID #12711696 Report a problem | ||
| 8/31/2026 | Contingent | $449,900$259/sqft |
Source: MRED as distributed by MLS GRID #12711696 Report a problem | ||
| 8/27/2026 | Listed for sale | $449,900+127.2%$259/sqft |
Source: MRED as distributed by MLS GRID #12711696 Report a problem | ||
| 11/24/1997 | Sold | $198,000$114/sqft |
Source: Public Record Report a problem | ||
Public tax history
| Year | Property taxes | Tax assessment |
|---|---|---|
| 2025 | $10,212 +6.2% | $156,177 +9.7% |
| 2024 | $9,611 +5.6% | $142,407 +11.3% |
| 2023 | $9,099 +3.3% | $127,960 +10.3% |
| 2022 | $8,808 +2.9% | $116,030 +3.7% |
| 2021 | $8,559 -1.2% | $111,890 |
| 2020 | $8,663 +3.9% | $111,890 +5.1% |
| 2019 | $8,336 +1.6% | $106,420 +2.4% |
| 2018 | $8,208 +1.9% | $103,930 +3.5% |
| 2017 | $8,055 +2.1% | $100,400 +4.2% |
| 2016 | $7,892 +1.4% | $96,350 +5.3% |
| 2015 | $7,786 +8.8% | $91,490 +10.4% |
| 2014 | $7,159 +1% | $82,850 -0.7% |
| 2013 | $7,089 +1.6% | $83,430 -2% |
| 2012 | $6,980 +2.1% | $85,160 -6.4% |
| 2011 | $6,840 -0.6% | $91,010 -5.6% |
| 2010 | $6,883 +2.9% | $96,430 -4% |
| 2009 | $6,693 +3% | $100,440 +1.8% |
| 2008 | $6,496 +4% | $98,660 +5.8% |
| 2007 | $6,244 +1.5% | $93,250 +3.6% |
| 2006 | $6,153 -1.4% | $90,010 +5.7% |
| 2005 | $6,241 +9.7% | $85,180 +9% |
| 2004 | $5,690 +3.1% | $78,150 +6.8% |
| 2003 | $5,520 +6.3% | $73,180 +5.6% |
| 2002 | $5,191 +8.8% | $69,270 +8.9% |
| 2001 | $4,771 +5.7% | $63,620 +4.4% |
| 2000 | $4,515 | $60,940 |
Find assessor info on the county website
Neighborhood: Fox Valley
Nearby homes
- $505,3004 bd2 ba1.3k sqft2298 Tremont Ave, Aurora, IL 60502Off Market
- $556,4004 bd2 ba2.3k sqft2310 Tremont Ave, Aurora, IL 60502Off Market
- $611,5004 bd4 ba2.5k sqft2380 Glenford Dr, Aurora, IL 60502Off Market
- $547,1004 bd2 ba2.4k sqft2372 Glenford Dr, Aurora, IL 60502Off Market
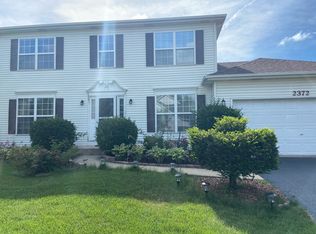
- $266,000-- bd-- ba-- sqftAsbury Dr, Aurora, IL 60502Off Market
- $534,1004 bd3 ba2.3k sqft2292 Tremont Ave, Aurora, IL 60502Off Market
- $560,4004 bd3 ba2.3k sqft2316 Tremont Ave, Aurora, IL 60502Off Market
- $567,4004 bd4 ba2.3k sqft2364 Glenford Dr, Aurora, IL 60502Off Market
Nearby schools
GreatSchools rating
- 8/10Nancy Young Elementary SchoolGrades: K-5Distance: 0.4 mi
- 9/10Francis Granger Middle SchoolGrades: 6-8Distance: 0.7 mi
- 9/10Metea Valley High SchoolGrades: 9-12Distance: 1.7 mi
Schools provided by the listing agent
- Elementary: Young Elementary School
- Middle: Granger Middle School
- High: Metea Valley High School
- District: 204
Source: MRED as distributed by MLS GRID. This data may not be complete. We recommend contacting the local school district to confirm school assignments for this home.
Get a cash offer in 3 minutes
Find out how much your home could sell for in as little as 3 minutes with a no-obligation cash offer.
Estimated market value
$465,100
Get a cash offer in 3 minutes
Find out how much your home could sell for in as little as 3 minutes with a no-obligation cash offer.
Estimated market value
$465,100
- Illinois
- DuPage County
- Aurora
- 60502
- Fox Valley
- 2304 Tremont Ave
