NEW LOW PRICE. Located in one of Lehi's most sought-after neighborhoods, this immaculate 5-bedroom, 3.5-bath home offers 3,526 square feet of beautifully finished, move-in-ready living space. From the moment you step inside, you'll appreciate the high ceilings, thoughtfully designed floor plan, and bright, inviting atmosphere. The open-concept main level is perfect for both everyday living and entertaining, featuring durable hard-surface laminate flooring, granite countertops, a stylish glass tile backsplash, and seamless flow between the kitchen, dining, and living areas. Upstairs, you'll find generously sized bedrooms and a spacious bonus living area that can easily serve as a media room, playroom, home office, or additional gathering space. The private primary suite is a true retreat, complete with vaulted ceilings, an oversized walk-in closet, and a luxurious ensuite featuring a soaking tub, walk-in shower, double vanity, and new windows for enhanced comfort and natural light. Downstairs you will find a newly completed space that is perfect for people who need a little extra room. The oversized 3-car garage is a standout feature, equipped with its own mini-split heating and cooling system, making it ideal for vehicles, hobbies, a workshop, or storing all your outdoor toys. Step outside to a beautifully landscaped backyard situated on a spacious corner lot, offering added privacy, raised garden beds, and breathtaking mountain views-an ideal setting for relaxing or entertaining. Conveniently located just off historic Lehi Main Street, you'll enjoy quick access to I-15, Redwood Road, schools, Primary Children's Hospital, Costco, and The Crossings' expanding selection of shopping and dining. Best of all, there's no HOA, giving you the freedom to truly enjoy your home. Square footage figures are provided as a courtesy estimate only and were obtained from county records . Buyer is advised to obtain an independent measurement.
For sale
Price cut: $15K (8/25)
$774,000
2304 W 70 N, Lehi, UT 84043
5beds
3,526sqft
Single Family Residence
Built in 2015
8,712 Square Feet Lot
$767,400 Zestimate®
$220/sqft
$-- HOA
What's special
Stylish glass tile backsplashBeautifully landscaped backyardAdded privacyRaised garden bedsSpacious corner lotDurable hard-surface laminate flooringBreathtaking mountain views
- 48 days
- 412
- 28
Zillow last checked:
Listing updated:
Listed by:
Clayton Morgan 801-971-3441,
Magpie Real Estate, LLC
Source: UtahRealEstate.com,MLS#: 2172263
Facts & features
Interior
Bedrooms & bathrooms
- Bedrooms: 5
- Bathrooms: 4
- Full bathrooms: 3
- 1/2 bathrooms: 1
- Partial bathrooms: 1
Primary bedroom
- Level: Second
Heating
- Electric, Forced Air, Central
Cooling
- Central Air
Appliances
- Included: Free-Standing Range
Features
- Separate Bath/Shower, Walk-In Closet(s), Granite Counters
- Flooring: Carpet, Laminate, Tile
- Windows: Blinds, Part
- Basement: Full
- Number of fireplaces: 1
Interior area
- Total structure area: 3,526
- Total interior livable area: 3,526 sqft
- Finished area above ground: 2,373
- Finished area below ground: 980
Property
Parking
- Total spaces: 10
- Parking features: Garage - Attached
- Attached garage spaces: 3
- Uncovered spaces: 7
Features
- Levels: Two
- Stories: 3
- Patio & porch: Porch, Open Porch
- Fencing: Full
Lot
- Size: 8,712 Square Feet
- Features: Corner Lot, Sprinkler: Auto-Part
- Residential vegetation: Landscaping: Full
Details
- Additional structures: Outbuilding, Storage Shed(s)
- Parcel number: 557840001
- Zoning description: Single-Family
Construction
Type & style
- Home type: SingleFamily
- Property subtype: Single Family Residence
Materials
- Stone, Stucco, Cement Siding
- Roof: Asphalt
Condition
- Blt./Standing
- New construction: No
- Year built: 2015
- Major remodel year: 2015
Utilities & green energy
- Sewer: Public Sewer, Sewer: Public
- Water: Culinary, Irrigation
- Utilities for property: Natural Gas Connected, Electricity Connected, Sewer Connected, Water Connected
Community & HOA
Community
- Subdivision: Willow Springs
HOA
- Has HOA: No
Location
- Region: Lehi
Financial & listing details
- Price per square foot: $220/sqft
- Tax assessed value: $714,800
- Annual tax amount: $2,900
- Date on market: 7/9/2026
- Listing terms: Cash,Conventional,FHA,VA Loan
- Inclusions: Storage Shed(s)
- Acres allowed for irrigation: 0
- Electric utility on property: Yes
Estimated market value
$767,400
$729,000 - $806,000
$3,259/mo
Price history
| Date | Event | Price |
|---|---|---|
| 8/25/2026 | Price change | $774,000-1.9%$220/sqft |
Source:  UtahRealEstate.com #2172263 Report a problem UtahRealEstate.com #2172263 Report a problem | ||
| 7/28/2026 | Price change | $789,000-1.3%$224/sqft |
Source: UtahRealEstate.com #2172263 Report a problem | ||
| 7/16/2026 | Listed for sale | $799,000+59.8%$227/sqft |
Source: UtahRealEstate.com #2172263 Report a problem | ||
| 7/30/2020 | Listing removed | $499,900$142/sqft |
Source: Axis Realty #1690281 Report a problem | ||
| 7/27/2020 | Listed for sale | $499,900$142/sqft |
Source: Axis Realty #1690281 Report a problem | ||
Public tax history
| Year | Property taxes | Tax assessment |
|---|---|---|
| 2025 | $3,292 +9.6% | $714,800 +11.9% |
| 2024 | $3,002 +14.3% | $638,800 +5.3% |
| 2023 | $2,627 -5.7% | $606,900 -2.7% |
| 2022 | $2,785 +12.1% | $623,700 +145.2% |
| 2021 | $2,483 +6.1% | $254,375 -41% |
| 2020 | $2,341 +14% | $430,900 +99.4% |
| 2019 | $2,053 +17.9% | $216,095 -36.4% |
| 2018 | $1,742 -7.2% | $340,000 +102.9% |
| 2017 | $1,877 | $167,530 +0% |
| 2016 | $1,877 +67.2% | $167,475 +76.1% |
| 2015 | $1,123 | $95,100 |
Find assessor info on the county website
Monthly payment
Est. payment
Payment breakdown
Explore the cost of this home by adjusting the details. Changes won't be saved.Climate risks
Neighborhood: 84043
Nearby schools
Schools provided by the listing agent
- Elementary: North Point
- Middle: Willowcreek
- High: Lehi
- District: Alpine
Source: UtahRealEstate.com. This data may not be complete. We recommend contacting the local school district to confirm school assignments for this home.

Similar homes
- $699,0004 bd3 ba3.5k sqft342 S Willow Patch Rd, Lehi, UT 84043For Sale

 MLS ID #2182360, Sarah Warcup, ERA Brokers Consolidated (Utah County). UtahRealEstate.com
 - $775,0005 bd4 ba3.2k sqft3426 W Willow Trail Loop, Lehi, UT 84043For Sale
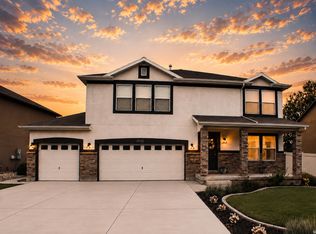 MLS ID #2174368, Dawn M Disney, Fathom Realty (Orem). UtahRealEstate.com
 - $599,9004 bd4 ba2.6k sqft1264 W 125 S, Lehi, UT 84043For Sale
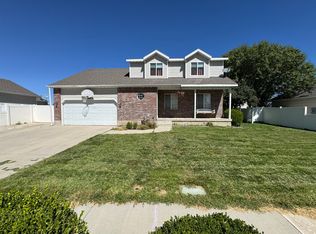 MLS ID #2179244, Timothy Halls, Realtypath LLC (Home and Family). UtahRealEstate.com
 - $849,9005 bd3 ba3.9k sqft211 S 500th St W, Lehi, UT 84043For Sale
 MLS ID #2180275, Andrea L. Cannon, KW South Valley Keller Williams. UtahRealEstate.com
 - $724,0004 bd4 ba2.9k sqft743 S 560th St W, Lehi, UT 84043For SaleMLS ID #2176531, Cory F Quackenbush, Quackenbush Realty. UtahRealEstate.com
- $814,9004 bd3 ba3.5k sqft1371 W 950 S #7, Lehi, UT 84043For SaleMLS ID #2156047, Justin S Faulkner, Kestrel Realty, Inc. UtahRealEstate.com
- $659,9996 bd3 ba3.3k sqft1080 N 1800 W, Lehi, UT 84043For SaleMLS ID #2172551, Cody Ellison, Mountainland Realty, Inc. UtahRealEstate.com
- $639,9005 bd3 ba2.4k sqft901 W 700 S, Lehi, UT 84043For SaleMLS ID #2180523, Steven R Barton, Equity Real Estate (Solid). UtahRealEstate.com
- $591,0004 bd3 ba2.7k sqft866 S 1580th St W, Lehi, UT 84043For SaleMLS ID #2173031, Tara F jones, Opendoor Brokerage LLC. UtahRealEstate.com
- $625,0005 bd3 ba2.8k sqft940 W 875th St S, Lehi, UT 84043For SaleMLS ID #2178736, Laticia Elizondo, Unity Group Real Estate LLC. UtahRealEstate.com
- $614,9004 bd3 ba2.2k sqft3498 W Oak Crest Dr S, Lehi, UT 84043For SaleMLS ID #2178752, Jason Binks, Equity Real Estate (Solid). UtahRealEstate.com
- $525,0004 bd3 ba2.6k sqft7725 N Willow Way E, Eagle Mountain, UT 84043For SaleMLS ID #2181431, Patricia Tann, Tanngent Realty. UtahRealEstate.com
- $760,0005 bd4 ba3.6k sqft506 N Commodore Ln, Saratoga Springs, UT 84045For SaleMLS ID #2166925, Kaylee Burgess, Equity Real Estate (Prosper Group). UtahRealEstate.com
- $589,9004 bd3 ba2.2k sqft2145 W 700 S, Lehi, UT 84043For SaleMLS ID #2163834, Heidi Stapel, Wasatch Realty LLC. UtahRealEstate.com
- $539,0005 bd3 ba2.3k sqft999 W 300 S, Lehi, UT 84043For SaleMLS ID #2178439, Lance Garrett, Homie. UtahRealEstate.com
- $620,0007 bd3 ba2.3k sqft427 S 700th St W, Lehi, UT 84043For SaleMLS ID #2174287, Edwin F Figueroa, Coldwell Banker Realty (Salt Lake-Sugar House). UtahRealEstate.com
- $1,075,0007 bd4 ba4.2k sqft1301 N 2350th St W, Lehi, UT 84043For SaleMLS ID #2167373, Lucy Filizola, Equity Real Estate (Results). UtahRealEstate.com
- $499,9994 bd3 ba1.8k sqft81 S 1675th St W, Lehi, UT 84043For SaleMLS ID #2173190, Jessica Andreason, Equity Real Estate (Results). UtahRealEstate.com
