Skip main navigation
Sold for $252,000
  • $252,000

    2304 W Greenleaf St, Allentown, PA 18104

    4beds
    1,443sqft
    Single Family Residence
    Built in 1951
    6,359.76 Square Feet Lot
    $376,200 Zestimate®
    $175/sqft
    $2,380 Estimated rent

    Home value

    $376,200

    $357,000 - $395,000

    $2,380/mo

    Zestimate® history
    Loading
    Loading...

    Owner options

    List your home for rent

    $2,380/mo

    Rent Zestimate®

    Find your next renter with Zillow Rental Manager. Plus, with online applications, you can quickly screen prospective tenants – for free.

    Learn more

    $2,380/mo

    Rent Zestimate®

    Refinance and save

    $1,651/mo

    Est. payment

    Refinancing to a lower rate could help reduce your monthly payments and save thousands over the life of the loan.

    See today's rates

    $1,651/mo

    Est. payment

    Explore your selling options

    Work with a Zillow partner agent

    Leverage their expertise and Zillow's premium Showcase listings to get your home seen by more buyers.

    Get started

    List with your own agent

    Get your home in front of millions of buyers by listing it on Zillow.

    Learn how to do it

    Sell it yourself

    Take full control of how buyers see your home on Zillow by listing For Sale by Owner (FSBO).

    List your home

    What's special

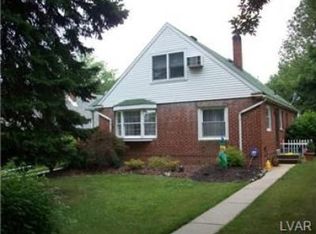
    Classic Cape Cod with a modern twist awaits in West Allentown! This charming 4-BR home is an incredible opportunity for a buyer w/ vision, offering a blend of timeless character & potential for personalization. Home has spacious, open-concept living, with beautiful custom woodwork & built-in features that add unique charm & functionality. The kitchen, with granite countertops & quality cabinetry, provides a great foundation for your culinary space. Just upgrade appliances! You'll love the large front porch to relax and enjoy your beautiful corner lot. A convenient breezeway connects home to the spacious 2-car garage, a true enthusiast's dream. The garage comes equipped w/ propane heater, exhaust fan, & subpanel for plenty of extra power & storage, making it ideal for projects & hobbies. Inside, you'll find classic hardwood floors in all 4 bedrooms. While the home needs a new roof and interior improvements, many of the windows have already been replaced, saving you time & money. The heating system was also updated just last year 2024, providing peace of mind for years to come. The full basement with egress to breezeway offers even more potential for living space, workshop, or storage. This home is located in a highly desirable neighborhood, close to schools, shopping, restaurants, and medical facilities. Offered as an estate sale, this home is priced affordably and sold "as is" with some contents remaining. MULTIPLE OFFERS RECEIVED - HIGHEST & BEST BY SUNDAY 8/31 5 PM

    Zillow last checked:

    Listing updated:

    Listed by:

    Craig Liles 484-903-1069,

    IronValley RE of Lehigh Valley,

    Maryann R. Liles 484-903-3263,

    IronValley RE of Lehigh Valley

    Bought with:

    Craig Liles, AB066762

    IronValley RE of Lehigh Valley

    Maryann R. Liles, RS274920

    IronValley RE of Lehigh Valley

    Source: GLVR,MLS#: 763648MLS LogoOriginating MLS: Lehigh Valley MLS

    Facts & features

    Interior

    Bedrooms & bathrooms
    • Bedrooms: 4
    • Bathrooms: 1
    • Full bathrooms: 1
    Bedroom
    • Level: First
    • Dimensions: 13.00 x 12.00
    Bedroom
    • Level: Second
    • Dimensions: 14.00 x 13.00
    Bedroom
    • Level: Second
    • Dimensions: 13.00 x 12.00
    Bedroom
    • Level: First
    • Dimensions: 11.00 x 11.00
    Breakfast room nook
    • Level: First
    • Dimensions: 10.00 x 9.00
    Other
    • Level: First
    • Dimensions: 8.00 x 7.00
    Kitchen
    • Level: First
    • Dimensions: 10.00 x 8.00
    Living room
    • Level: First
    • Dimensions: 17.00 x 16.00
    Heating
    • Baseboard, Hot Water, Oil
    Cooling
    • Wall Unit(s)
    Appliances
    • Included: Dishwasher, Electric Oven, Electric Range, Microwave, Refrigerator
    • Laundry: Washer Hookup, Dryer Hookup, Lower Level
    Features
    • Dining Area, Eat-in Kitchen, Kitchen Island
    • Flooring: Carpet, Ceramic Tile, Hardwood, Laminate, Resilient
    • Basement: Exterior Entry,Full
    Interior area
    • Total interior livable area: 1,443 sqft
    • Finished area above ground: 1,443
    • Finished area below ground: 0

    Property

    Parking
    • Total spaces: 2
    • Parking features: Detached, Garage, Off Street, On Street
    • Garage spaces: 2
    • Has uncovered spaces: Yes
    Features
    • Levels: One and One Half
    • Stories: 1
    • Patio & porch: Covered, Porch
    • Exterior features: Breezeway, Porch
    Lot
    • Size: 6,359 sqft
    • Features: Corner Lot, Flat
    Details
    • Parcel number: 549701132618 1
    • Zoning: R-L
    • Special conditions: Estate

    Construction

    Type & style
    • Home type: SingleFamily
    • Architectural style: Cape Cod
    • Property subtype: Single Family Residence
    Materials
    • Brick, Vinyl Siding
    • Roof: Asphalt,Fiberglass,Rubber
    Condition
    • Year built: 1951

    Utilities & green energy

    • Electric: 200+ Amp Service, Circuit Breakers
    • Sewer: Public Sewer
    • Water: Public

    Community & neighborhood

    Community
    • Community features: Sidewalks
    Location
    • Region: Allentown
    • Subdivision: College Heights

    Other

    Other facts
    • Ownership type: Fee Simple

    Price history

    DateEventPrice
    2/21/2026Listing removed$2,600$2/sqft
    Source: Zillow Rentals Report a problem
    1/31/2026Listed for rent$2,600$2/sqft
    Source: Zillow Rentals Report a problem
    9/19/2025Sold$252,000+26.1%$175/sqft
    Source: GLVR #763648 Report a problem
    9/1/2025Pending sale$199,900$139/sqft
    Source: GLVR #763648 Report a problem
    8/27/2025Listed for sale$199,900$139/sqft
    Source: GLVR #763648 Report a problem

    Public tax history

    YearProperty taxesTax assessment
    2025$7,928 $145,700
    2024$7,928 $145,700
    2023$7,928 $145,700
    2022$7,928 +3.4%$145,700
    2021$7,671 +1.5%$145,700
    2020$7,554 +11279.6%$145,700
    2019$66 +1.6%$145,700
    2018$65 $145,700
    2017-- $145,700
    2016-- $145,700
    2015-- $145,700
    2014-- $145,700 +143%
    2012-- $59,950
    2011-- $59,950
    2010-- $59,950
    2009-- $59,950
    2008-- $59,950
    2007-- $59,950
    2006-- $59,950
    2005-- $59,950
    2004-- $59,950
    2003-- $59,950
    2002-- $59,950
    2000-- $59,950

    Find assessor info on the county website

    Neighborhood: West End

    Nearby schools

    GreatSchools rating
    Schools provided by the listing agent
    • High: William Allen
    • District: Allentown

    Source: GLVR. This data may not be complete. We recommend contacting the local school district to confirm school assignments for this home.

    Get a cash offer in 3 minutes
    Find out how much your home could sell for in as little as 3 minutes with a no-obligation cash offer.
    Estimated market value
    $376,200
    Get a cash offer in 3 minutes
    Find out how much your home could sell for in as little as 3 minutes with a no-obligation cash offer.
    Estimated market value
    $376,200