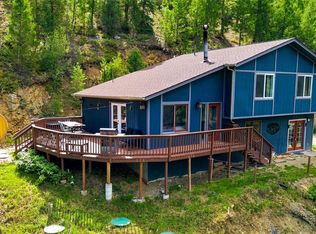
Mountain Living Meets Everyday Comfort in Idaho Springs! Welcome to 2304 Wall Street in Idaho Springs, where mountain living meets everyday comfort! This mountain contemporary ranch offers five bedrooms (one non-conforming), three bathrooms, and a spacious walkout lower level, providing plenty of flexibility for living, entertaining, and everything in between. The main level features a welcoming living room with a wood-burning fireplace, a dining area, and kitchen, along with three bedrooms and two bathrooms. Downstairs, the walkout lower level offers a second living area, two additional bedrooms (one non-conforming and ideal for a home office or flex space), a third bathroom, laundry area, and access to the oversized two-car garage. Step outside onto the newer composite deck, a great place to enjoy the fresh mountain air, entertain friends, or simply unwind. A paved driveway adds everyday convenience, while the oversized garage provides plenty of space for vehicles, storage, and all your mountain adventure gear. A newer roof and water heater add even more appeal to this mountain home. Located in the heart of Idaho Springs, you’ll enjoy the charm of mountain-town living with convenient access to outdoor recreation, local shops, dining, and the Front Range. Whether you’re looking for a full-time residence or a mountain retreat, this home offers the space, versatility, and Colorado lifestyle you’ve been searching for! Your next chapter in the mountains starts here!
Accepting backups
$525,000
2304 Wall Street, Idaho Springs, CO 80452
5beds
2,072sqft
Single Family Residence
Built in 1978
0.29 Acres Lot
$-- Zestimate®
$253/sqft
$-- HOA
What's special
- 18 days
- 940
- 85
Zillow last checked:
Listing updated:
Listed by:
Stephanie Duncan 970-215-5677 stephanie@thescene.realty,
The Colorado Scene Realty
Source: REcolorado as distributed by MLS GRID,MLS#: 3573133
Facts & features
Interior
Bedrooms & bathrooms
- Bedrooms: 5
- Bathrooms: 3
- Full bathrooms: 1
- 3/4 bathrooms: 2
- Main level bathrooms: 2
- Main level bedrooms: 3
Bedroom
- Description: Main/Upper Level - Primary - 13'3"x13'8"
- Features: Primary Suite
- Level: Main
Bedroom
- Description: Main/Upper Level - 13'3"x10'1"
- Level: Main
Bedroom
- Description: Main/Upper Level - 9'10"x10'4"
- Level: Main
Bedroom
- Description: Lower Level Walkout Basement 12'10" X 9' 9"
- Level: Basement
Bedroom
- Description: Lower Level Walkout Basement Non Conforming Due To Small Egress Window. Could Be Used As An Office. 11'1"x9'9"
- Level: Basement
Bathroom
- Description: Main/Upper Level
- Level: Main
Bathroom
- Description: Main/Upper Level
- Features: Primary Suite
- Level: Main
Bathroom
- Description: Lower Level Walkout Basement
- Level: Basement
Dining room
- Description: Main/Upper Level
- Level: Main
Kitchen
- Description: Main/Upper Level
- Level: Main
Laundry
- Description: Lower Level Walkout Basement
- Level: Basement
Living room
- Description: Main/Upper Level
- Level: Main
Living room
- Description: Rec Room / Living Room 21'6" X 17'9"
- Level: Basement
Heating
- Forced Air
Cooling
- None
Appliances
- Included: Dishwasher, Dryer, Range, Refrigerator, Washer
Features
- Ceiling Fan(s)
- Flooring: Carpet
- Basement: Daylight,Finished,Full,Walk-Out Access
- Number of fireplaces: 1
- Fireplace features: Living Room
Interior area
- Total structure area: 2,072
- Total interior livable area: 2,072 sqft
- Finished area above ground: 1,344
- Finished area below ground: 728
Video & virtual tour
Property
Parking
- Total spaces: 5
- Parking features: Garage - Attached
- Attached garage spaces: 2
- Details: Off Street Spaces: 3
Features
- Levels: One
- Stories: 1
- Patio & porch: Deck, Wrap Around
Lot
- Size: 0.29 Acres
Details
- Parcel number: 183536443070
- Special conditions: Standard
Construction
Type & style
- Home type: SingleFamily
- Architectural style: Traditional
- Property subtype: Single Family Residence
Materials
- Vinyl Siding
- Roof: Composition
Condition
- Year built: 1978
Utilities & green energy
- Sewer: Public Sewer
- Water: Public
Community & HOA
Community
- Subdivision: Idaho Springs
HOA
- Has HOA: No
Location
- Region: Idaho Springs
Financial & listing details
- Price per square foot: $253/sqft
- Tax assessed value: $453,940
- Annual tax amount: $2,650
- Date on market: 10/30/2026
- Listing terms: Cash,Conventional,FHA,VA Loan
- Exclusions: Sellers Personal Property And Staging Items
- Ownership: Individual
- Road surface type: Paved
Estimated market value
Not available
Estimated sales range
Not available
Not available
Price history
| Date | Event | Price |
|---|---|---|
| 11/5/2026 | Pending sale | $525,000$253/sqft |
Source:  REcolorado as distributed by MLS GRID #3573133 Report a problem | ||
| 10/30/2026 | Listed for sale | $525,000+131.3%$253/sqft |
Source: REcolorado as distributed by MLS GRID #3573133 Report a problem | ||
| 9/17/2012 | Sold | $227,000-2.4%$110/sqft |
Source: Agent Provided Report a problem | ||
| 4/6/2012 | Price change | $232,500+0.2%$112/sqft |
Source: RE/MAX MOUNTAIN REALTY #934620 Report a problem | ||
| 3/7/2012 | Listed for sale | $232,000-4.3%$112/sqft |
Source: RE/MAX MOUNTAIN REALTY #934620 Report a problem | ||
| 10/2/2010 | Listed for sale | $242,500+9.7%$117/sqft |
Source: Re/Max Mountain Realty #934620 Report a problem | ||
| 3/14/2009 | Sold | $221,000$107/sqft |
Source: Agent Provided Report a problem | ||
Public tax history
| Year | Property taxes | Tax assessment |
|---|---|---|
| 2024 | $2,269 +8.8% | $30,410 -9% |
| 2023 | $2,085 -0.5% | $33,410 +20.3% |
| 2022 | $2,095 | $27,770 -2.8% |
| 2021 | -- | $28,570 +21.7% |
| 2020 | $1,620 +0.4% | $23,480 |
| 2019 | $1,615 | $23,480 +20.7% |
| 2018 | $1,615 +24.4% | $19,450 |
| 2017 | $1,298 | $19,450 +3% |
| 2016 | -- | $18,890 |
| 2015 | -- | $18,890 +17.7% |
| 2014 | -- | $16,050 |
| 2013 | -- | $16,050 -1.5% |
| 2012 | -- | $16,290 |
| 2011 | -- | $16,290 -9.8% |
| 2010 | -- | $18,060 |
| 2009 | $1,227 | $18,060 |
Find assessor info on the county website
Monthly payment
Est. payment
Payment breakdown
Explore the cost of this home by adjusting the details. Changes won't be saved.Climate risks
Neighborhood: 80452
Nearby schools
Schools provided by the listing agent
- Elementary: Carlson
- Middle: Clear Creek
- High: Clear Creek
- District: Clear Creek RE-1
Source: REcolorado as distributed by MLS GRID. This data may not be complete. We recommend contacting the local school district to confirm school assignments for this home.


Similar homes
- $675,0003 bd3 ba1.9k sqft812 Soda Creek Road, Idaho Springs, CO 80452For Sale
 MLS ID #9112503, Shannon Johnson, eXp Realty, LLC. REcolorado as distributed by MLS GRID
- $469,0003 bd2 ba1.2k sqft644 Virginia Street, Idaho Springs, CO 80452For Sale
 MLS ID #2821806, Nichole Nemmers, 8z Real Estate. REcolorado as distributed by MLS GRID
- $545,0004 bd3 ba2.3k sqft1263 Nevadaville Road, Central City, CO 80247For Sale
 MLS ID #4333728, Daniel Vollmer, Berkshire Hathaway HomeServices Rocky Mtn Realtors. REcolorado as distributed by MLS GRID
- $699,0003 bd3 ba2.8k sqft2008 Virginia Canyon Road, Idaho Springs, CO 80452For Sale
 MLS ID #5886204, Nick Herdeg, American Home Agents. REcolorado as distributed by MLS GRID
- $579,0003 bd2 ba1.8k sqft218 Brook Dr, Idaho Springs, CO 80452For Sale
 MLS ID #1066974, Ryan Magnus, C3 Real Estate Solutions, LLC. IRES as distributed by MLS GRID
- $400,0002 bd2 ba1.1k sqft647 Old Little Bear Creek Road, Idaho Springs, CO 80452For SaleMLS ID #2539824, Lindsay Parente, Guide Real Estate. REcolorado as distributed by MLS GRID
- $650,0004 bd2 ba2.3k sqft990 Saddleback Drive, Evergreen, CO 80439For SaleMLS ID #8274076, Scott Markham, RE/MAX Momentum. REcolorado as distributed by MLS GRID
- $599,0003 bd3 ba1.9k sqft104 E Dory Way, Black Hawk, CO 80422For SaleMLS ID #1066933, Elise Waldron, Coldwell Banker Realty-Boulder. IRES as distributed by MLS GRID
- $519,0003 bd2 ba1.2k sqft216 Nero Road, Black Hawk, CO 80422For SaleMLS ID #6366384, Kelli Barton, Coldwell Banker Global Luxury Denver. REcolorado as distributed by MLS GRID
- $525,0003 bd2 ba1.4k sqft32187 Sylvan Road, Golden, CO 80403For SaleMLS ID #3297866, Sare Merrigan, Compass Colorado, LLC - Boulder. REcolorado as distributed by MLS GRID
- $495,0002 bd2 ba1.3k sqft475 Circle Drive, Evergreen, CO 80439For SaleMLS ID #4024992, Tupper's Team, Madison & Company Properties. REcolorado as distributed by MLS GRID
- $525,0003 bd3 ba2.1k sqft81 Atlantis Drive, Black Hawk, CO 80422For SaleMLS ID #3729622, Tony Thorpe, Crocker Realty, LLC. REcolorado as distributed by MLS GRID
- $575,0004 bd3 ba1.7k sqft31788 Chalet Drive, Conifer, CO 80433For SaleMLS ID #8652052, John Curran, Coldwell Banker Realty 54. REcolorado as distributed by MLS GRID
- $549,0004 bd2 ba1.6k sqft30575 Hilltop Drive, Evergreen, CO 80439For SaleMLS ID #6426601, Ashley Cooley, Real Broker, LLC DBA Real. REcolorado as distributed by MLS GRID
- $500,0003 bd1 ba1.2k sqft9264 Sandy Lane, Conifer, CO 80433For SaleMLS ID #3567939, Jesse Sehlmeyer, Vintage Homes of Denver, Inc.. REcolorado as distributed by MLS GRID
- $665,0004 bd3 ba1.8k sqft28 Valley View Ln, Evergreen, CO 80439For SaleMLS ID #1070824, Ray Corona, Echo Real Estate. IRES as distributed by MLS GRID
- $570,0003 bd2 ba2k sqft33090 Janelle Cir, Golden, CO 80403For SaleMLS ID #1064251, Milton Koenigsberger, Compass - Boulder. IRES as distributed by MLS GRID
- $455,0002 bd2 ba1.3k sqft633 Karlann Drive, Black Hawk, CO 80422For SaleMLS ID #6969936, Ivan Turner, Fathom Realty Colorado LLC. REcolorado as distributed by MLS GRID
- $570,0003 bd2 ba1.4k sqft11827 Brook Road, Golden, CO 80403For SaleMLS ID #6318055, Daniel Vollmer, Berkshire Hathaway HomeServices Rocky Mtn Realtors. REcolorado as distributed by MLS GRID
- $750,0003 bd3 ba2k sqft988 Elk Valley Drive, Evergreen, CO 80439For SaleMLS ID #9675080, JJ Alexander, Coldwell Banker Realty 24. REcolorado as distributed by MLS GRID
