Prepare to be impressed! Attractively UPDATED THROUGHOUT, this popular Cabot Cove Patio Villa offers an inviting kitchen with granite countertops, raised-panel cabinetry, a breakfast bar and a gas stove. Vaulted ceilings enhance the great room and dining area making these rooms a favorite with the homeowner and guests as well! Beautiful plank-style ceramic tile flows seamlessly across the entire home. The spacious owner's suite features an ensuite bath with a granite vanity, JettaStone shower and custom closet system. The guest bedroom also includes custom closet built-ins. Adjacent hall bath also has granite vanity top with shower over the tub; Inside laundry room with fabulous closet space for both laundry & kitchen storage! ENCLOSED LANAI creates additional living space and is the perfect spot to relax and enjoy the Florida lifestyle. Patio off the East side of main living area provides a shady space for afternoons outdoors! Major improvements include a NEW ROOF (2021), HOT WATER HEATER (2023), HEATING & AIR CONDITIONING SYSTEM (2024). The garage is equipped with screens, allowing you to enjoy the fresh air for nice ventilation. Enjoy having a water softner and garage door opener with keypad as well! Located just minutes from Lake Sumter Landing you'll enjoy easy access to shopping, dining, nightly entertainment, dancing and all the amenities that make The Villages such a sought-after lifestyle destination. With its extensive updates and prime location this move-in-ready villa is one you'll want to see! Taxes from 2025: Ad Valorem $1,177.82, Non-Ad Valorem $864.60 making total tax $2,042.42; Low Bond Balance $1,835.09
For sale
$315,000
2304 WHISPER STREET, THE VILLAGES, FL 32162
2beds
1,188sqft
Villa
Built in 2004
3,520 Square Feet Lot
$-- Zestimate®
$265/sqft
$204/mo HOA
What's special
Updated throughoutBreakfast barGas stoveCustom closet systemJettastone showerRaised-panel cabinetry
- 8 days
- 309
- 18
Likely to sell faster than
Zillow last checked:
Listing updated:
Listed by:
Carla Boyd 352-277-6494,
LPT REALTY, LLC 877-366-2213
Source: Stellar MLS,MLS#: G5117850 Originating MLS: Orlando Regional
Originating MLS: Orlando Regional
Facts & features
Interior
Bedrooms & bathrooms
- Bedrooms: 2
- Bathrooms: 2
- Full bathrooms: 2
Primary bedroom
- Features: Ceiling Fan(s), Walk-In Closet(s)
- Level: First
- Area: 192.21 Square Feet
- Dimensions: 14.9x12.9
Bedroom 2
- Features: Ceiling Fan(s), Dual Closets
- Level: First
- Area: 120 Square Feet
- Dimensions: 12x10
Primary bathroom
- Features: Exhaust Fan, Granite Counters, Shower No Tub
- Level: First
Bathroom 2
- Features: Tub With Shower
- Level: First
Balcony porch lanai
- Features: Ceiling Fan(s)
- Level: First
- Area: 107.8 Square Feet
- Dimensions: 11x9.8
Dining room
- Level: First
- Area: 168.48 Square Feet
- Dimensions: 15.6x10.8
Kitchen
- Features: Breakfast Bar, Granite Counters
- Level: First
- Area: 80 Square Feet
- Dimensions: 10x8
Living room
- Features: Ceiling Fan(s)
- Level: First
- Area: 277.68 Square Feet
- Dimensions: 17.8x15.6
Heating
- Natural Gas
Cooling
- Central Air
Appliances
- Included: Dishwasher, Disposal, Dryer, Gas Water Heater, Microwave, Range, Refrigerator, Washer, Water Softener
- Laundry: Inside, Laundry Room
Features
- Built-in Features, Ceiling Fan(s), Living Room/Dining Room Combo, Open Floorplan, Solid Surface Counters, Vaulted Ceiling(s), Walk-In Closet(s)
- Flooring: Ceramic Tile
- Windows: Window Treatments
- Has fireplace: No
Interior area
- Total structure area: 1,649
- Total interior livable area: 1,188 sqft
Video & virtual tour
Property
Parking
- Total spaces: 1
- Parking features: Garage - Attached
- Attached garage spaces: 1
Features
- Levels: One
- Stories: 1
- Exterior features: Irrigation System
Lot
- Size: 3,520 Square Feet
- Dimensions: 40 x 88
Details
- Parcel number: D21G034
- Zoning: RES
- Special conditions: None
Construction
Type & style
- Home type: SingleFamily
- Property subtype: Villa
Materials
- Vinyl Siding
- Foundation: Slab
- Roof: Shingle
Condition
- New construction: No
- Year built: 2004
Utilities & green energy
- Sewer: Public Sewer
- Water: Public
- Utilities for property: Public
Community & HOA
Community
- Features: Community Mailbox, Deed Restrictions, Dog Park, Golf Carts OK, Golf, Special Community Restrictions, Tennis Court(s)
- Pet fee: $0 monthly
- Senior community: Yes
- Subdivision: VILLAGES OF SUMTER RAINEY VILLAS
HOA
- Has HOA: No
- HOA fee: $204 monthly
Location
- Region: The Villages
Financial & listing details
- Price per square foot: $265/sqft
- Tax assessed value: $229,410
- Annual tax amount: $2,042
- Date on market: 9/19/2026
- Cumulative days on market: 8 days
- Listing terms: Cash,Conventional
- Ownership: Fee Simple
- Total actual rent: 0
- Road surface type: Asphalt
Estimated market value
Not available
Estimated sales range
Not available
Not available
Price history
| Date | Event | Price |
|---|---|---|
| 9/19/2026 | Listed for sale | $315,000+58.3%$265/sqft |
Source:  Stellar MLS #G5117850 Report a problem Stellar MLS #G5117850 Report a problem | ||
| 4/13/2018 | Sold | $199,000+10.6%$168/sqft |
Source: Public Record Report a problem | ||
| 11/7/2016 | Sold | $179,900$151/sqft |
Source: Public Record Report a problem | ||
| 9/18/2016 | Pending sale | $179,900$151/sqft |
Source: Keller Williams - Orlando South #O5462299 Report a problem | ||
| 8/29/2016 | Listed for sale | $179,900+48.3%$151/sqft |
Source: Keller Williams - Orlando South #O5462299 Report a problem | ||
| 5/26/2004 | Sold | $121,300$102/sqft |
Source: Public Record Report a problem | ||
Public tax history
| Year | Property taxes | Tax assessment |
|---|---|---|
| 2025 | $2,042 +1.2% | $160,540 +2.9% |
| 2024 | $2,019 +12.2% | $156,020 +3% |
| 2023 | $1,799 +0.3% | $151,480 +3% |
| 2022 | $1,794 -4.2% | $147,070 +3% |
| 2021 | $1,872 -4% | $142,790 +1.4% |
| 2020 | $1,951 | $140,820 +2.3% |
| 2019 | $1,951 +0.1% | $137,660 +30.8% |
| 2018 | $1,949 +31.6% | $105,280 +2.1% |
| 2017 | $1,481 -0.1% | $103,120 -3% |
| 2016 | $1,483 -1.1% | $106,300 +0.7% |
| 2015 | $1,499 -0.5% | $105,570 +0.8% |
| 2014 | $1,507 -1.5% | $104,740 +1.5% |
| 2013 | $1,530 | $103,200 +1.7% |
| 2012 | -- | $101,480 -1% |
| 2011 | -- | $102,487 -1% |
| 2010 | -- | $103,487 -6.7% |
| 2009 | -- | $110,865 +0.1% |
| 2008 | -- | $110,755 +3% |
| 2007 | -- | $107,530 +2.5% |
| 2006 | -- | $104,908 +1.4% |
| 2005 | -- | $103,498 +1172.9% |
| 2004 | -- | $8,131 |
Find assessor info on the county website
Monthly payment
Est. payment
Payment breakdown
Explore the cost of this home by adjusting the details. Changes won't be saved.Climate risks
Neighborhood: 32162

Similar homes
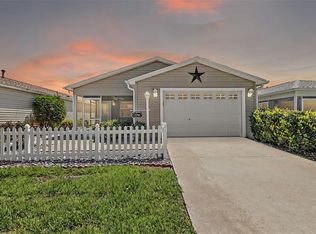
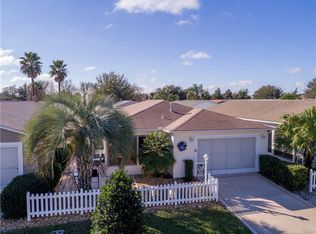
- $299,0003 bd2 ba1.2k sqft2218 LEWISTON LANE, THE VILLAGES, FL 32162For Sale
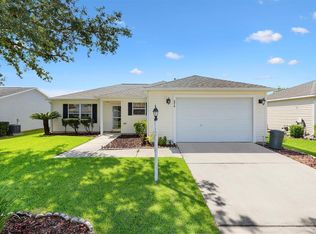
 MLS ID #G5117747, Karen Kamperman, KELLER WILLIAMS CORNERSTONE RE. Stellar MLS
 - $307,9002 bd2 ba1.2k sqft1217 SANTA CRUZ DRIVE, THE VILLAGES, FL 32162For Sale
 MLS ID #G5118031, Eva Kennedy, REALTY EXECUTIVES IN THE VILLAGES. Stellar MLS
 - $299,0002 bd2 ba1.1k sqft1457 SOTHELL STREET, THE VILLAGES, FL 32162For Sale
 MLS ID #G5118094, Karen Kamperman, KELLER WILLIAMS CORNERSTONE RE. Stellar MLS
 - $329,2472 bd2 ba1.1k sqft484 AINTREE LANE, THE VILLAGES, FL 32162For Sale
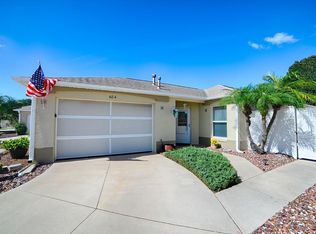 MLS ID #G5117857, Jayne Marvin, GOLDKEY REAL ESTATE PARTNERS LLC. Stellar MLS
 - $274,9002 bd2 ba1.1k sqft973 YORK TERRACE, THE VILLAGES, FL 32162For SaleMLS ID #G5115920, Clarissa Rainey, LPT REALTY, LLC. Stellar MLS
- $294,4992 bd2 ba1.1k sqft2427 SOUTHERN OAK STREET, THE VILLAGES, FL 32162For SaleMLS ID #G5111504, Dena Manning, EXP REALTY LLC. Stellar MLS
- $330,0003 bd2 ba1.4k sqft2573 EDENVILLE PATH, THE VILLAGES, FL 32162For SaleMLS ID #OM732682, Gary Martin, LPT REALTY, LLC. Stellar MLS
- $320,0002 bd2 ba1.1k sqft2207 JETTA WAY, THE VILLAGES, FL 32162For SaleMLS ID #G5116694, Katrina McNeely, REALTY EXECUTIVES IN THE VILLAGES. Stellar MLS
- $297,0002 bd2 ba1.1k sqft2673 SUFFOLK STREET, THE VILLAGES, FL 32162For SaleMLS ID #G5115332, Mel Burich, WORTH CLARK REALTY. Stellar MLS
- $324,0002 bd2 ba1.1k sqft712 ARTESIA AVENUE, THE VILLAGES, FL 32162For SaleMLS ID #OM727847, Rebecca Hollenbach, RE/MAX PREMIER REALTY. Stellar MLS
- $307,5003 bd2 ba1.3k sqft4994 GOLDEN EAGLE DRIVE, OXFORD, FL 34484For SaleMLS ID #G5117863, Kristen Miller, COLDWELL BANKER VANGUARD LIFESTYLE REALTY. Stellar MLS
- $289,9003 bd2 ba1.2k sqft3565 IDLEWOOD LOOP, THE VILLAGES, FL 32162For SaleMLS ID #G5117535, Scott Hubbard, WORTH CLARK REALTY. Stellar MLS
- $289,9902 bd2 ba1.1k sqft675 KENDALL COURT, THE VILLAGES, FL 32162For SaleMLS ID #O6373943, Paul Jacques, XCELLENCE. Stellar MLS
- $370,0003 bd2 ba1.5k sqft3357 WOODRIDGE DRIVE, THE VILLAGES, FL 32162For SaleMLS ID #G5118054, Jeannie Ulmer, LPT REALTY, LLC. Stellar MLS
- $389,9002 bd2 ba1.5k sqft2798 CHURCHILL DOWNS, THE VILLAGES, FL 32162For SaleMLS ID #G5118044, Robyn Cavallaro, FLORIDA REALTY INVESTMENTS. Stellar MLS
- $329,9002 bd2 ba1.1k sqft1648 ABASCO COURT, THE VILLAGES, FL 32162For SaleMLS ID #TB8508059, Jonathan Minerick, HOMECOIN.COM. Stellar MLS
- $385,0003 bd2 ba1.6k sqft928 EASTMONT COURT, THE VILLAGES, FL 32162For SaleMLS ID #G5117968, Patrick Shores, COLDWELL BANKER VANGUARD LIFESTYLE REALTY. Stellar MLS
- $288,9002 bd2 ba1.1k sqft1660 ORR TERRACE, THE VILLAGES, FL 32162For SaleMLS ID #G5116299, Steve Bedell, GILBO REALTY LLC. Stellar MLS
