An Exceptional Offering — Priced Below Assessed Value Originally designed as a Van Metre model residence, this exquisite home embodies refined craftsmanship and an array of luxury upgrades. Notable features include hardwood flooring across all three levels, 9-foot ceilings on the main level, extensive recessed lighting, a deck off the main living area, and a graceful walk-out lower-level patio—perfect for effortless indoor-outdoor living. The thoughtfully designed floor plan lends itself beautifully to multi-generational living and sophisticated work-from-home lifestyles, with bedrooms and full baths on every level. Meticulously maintained and truly move-in ready, the home is enhanced by new stainless-steel appliances and fresh interior paint throughout. The exterior presents timeless elegance with brick on three sides, classic architectural detailing, and quality craftsmanship. A brick walkway leads to a striking covered portico accented by a metal roof, offering a warm and distinguished sense of arrival. The home enjoys the added benefit of professionally landscaped HOA green space along the side and wooded views to the rear, providing privacy, serenity, and a natural retreat-like setting. At the heart of the home, the expansive gourmet kitchen blends beauty and functionality, featuring shaker-style cabinetry, solid-wood pull-out base cabinets, a new stainless-steel refrigerator, five-burner gas cooktop with built-in microwave, a generous nine-foot island, pantry, sun-filled breakfast area, and a mudroom conveniently located just off the kitchen. A main-level bedroom suite with private bath and walk-in closet offers outstanding flexibility as a guest suite, executive office, or multi-generational living space. The primary suite is a tranquil haven, complete with multiple walk-in closets, an elegant tray ceiling, and a spa-inspired bath with dual vanities, soaking tub, and a frameless glass walk-in shower. Hardwood floors throughout all three levels reinforce the home’s warmth, cohesion, and enduring appeal. The sunlit finished lower level features a spacious recreation room with wet bar, an additional bedroom, full bath, and direct walk-out access to a custom stone patio, creating an ideal environment for entertaining or peaceful relaxation. Ideally situated near schools and directly across from Creighton Park, with trail access at the end of the cul-de-sac connecting to miles of scenic paths, parks, playgrounds, and the shops, dining, and entertainment of Brambleton Town Center. A rare combination of elegance, privacy, and turnkey living. An exceptional opportunity to own a like-new model home in a highly sought-after community.
Sold for $1,094,900
$1,094,900
23041 Canyon Oak Ct, Ashburn, VA 20148
6beds
4,210sqft
Single Family Residence
Built in 2017
6,970 Square Feet Lot
$1,097,400 Zestimate®
$260/sqft
$5,325 Estimated rent
Home value
$1,097,400
$1.04M - $1.15M
$5,325/mo
Zestimate® history
Owner options
List your home for rent
$5,325/mo
Rent Zestimate®
Find your next renter with Zillow Rental Manager. Plus, with online applications, you can quickly screen prospective tenants – for free.
$5,325/mo
Rent Zestimate®
Refinance and save
$6,792/mo
Est. payment
Refinancing to a lower rate could help reduce your monthly payments and save thousands over the life of the loan.
$6,792/mo
Est. payment
Explore your selling options
Work with a Zillow partner agent
Leverage their expertise and Zillow's premium Showcase listings to get your home seen by more buyers.
Get startedList with your own agent
Get your home in front of millions of buyers by listing it on Zillow.
Learn how to do itSell it yourself
Take full control of how buyers see your home on Zillow by listing For Sale by Owner (FSBO).
List your homeWhat's special
Sunlit finished lower levelBrick on three sidesBrick walkwayFresh interior paint throughoutGenerous nine-foot islandClassic architectural detailingGraceful walk-out lower-level patio
Zillow last checked:
Listing updated:
Listed by:
Margaretha McGrail 703-582-1187,
Long & Foster Real Estate, Inc.
Bought with:
Abdul Azeez, sp215255
Compass
Source: Bright MLS,MLS#: VALO2113410
Facts & features
Interior
Bedrooms & bathrooms
- Bedrooms: 6
- Bathrooms: 6
- Full bathrooms: 5
- 1/2 bathrooms: 1
- Main level bathrooms: 2
- Main level bedrooms: 1
Rooms
- Room types: Dining Room, Primary Bedroom, Bedroom 2, Bedroom 3, Bedroom 4, Bedroom 5, Kitchen, Foyer, Breakfast Room, Great Room, Laundry, Office, Recreation Room, Utility Room, Bedroom 6, Bathroom 1, Bathroom 2, Bathroom 3, Bonus Room, Primary Bathroom, Full Bath
Primary bedroom
- Features: Walk-In Closet(s), Attached Bathroom, Soaking Tub, Bathroom - Walk-In Shower, Crown Molding, Flooring - Wood
- Level: Upper
- Area: 420 Square Feet
- Dimensions: 20 X 21
Bedroom 2
- Features: Bathroom - Tub Shower, Double Sink, Walk-In Closet(s), Attached Bathroom, Flooring - Wood, Recessed Lighting
- Level: Upper
- Area: 238 Square Feet
- Dimensions: 14 X 17
Bedroom 3
- Features: Jack and Jill Bathroom, Attached Bathroom, Bathroom - Tub Shower, Flooring - Wood, Recessed Lighting
- Level: Upper
- Area: 221 Square Feet
- Dimensions: 13 X 17
Bedroom 4
- Features: Flooring - Wood, Recessed Lighting, Jack and Jill Bathroom
- Level: Upper
- Area: 154 Square Feet
- Dimensions: 11 X 14
Bedroom 5
- Features: Bathroom - Tub Shower, Attached Bathroom, Flooring - Wood, Walk-In Closet(s)
- Level: Main
- Area: 156 Square Feet
- Dimensions: 12 X 13
Bedroom 6
- Features: Flooring - Wood, Recessed Lighting
- Level: Lower
- Area: 208 Square Feet
- Dimensions: 13 X 16
Primary bathroom
- Features: Flooring - Ceramic Tile, Bathroom - Walk-In Shower, Soaking Tub, Walk-In Closet(s), Double Sink
- Level: Upper
Bathroom 1
- Features: Flooring - Ceramic Tile, Bathroom - Tub Shower
- Level: Main
- Area: 54 Square Feet
- Dimensions: 6 X 9
Bathroom 2
- Level: Upper
Bathroom 3
- Features: Flooring - Ceramic Tile, Bathroom - Tub Shower, Double Sink, Jack and Jill Bathroom
- Level: Upper
Bonus room
- Level: Lower
- Area: 234 Square Feet
- Dimensions: 13 X 18
Breakfast room
- Features: Flooring - Wood, Recessed Lighting
- Level: Main
- Area: 150 Square Feet
- Dimensions: 10 X 15
Dining room
- Features: Flooring - Wood, Lighting - Pendants
- Level: Main
- Area: 342 Square Feet
- Dimensions: 18 X 19
Foyer
- Features: Flooring - Wood
- Level: Main
- Area: 117 Square Feet
- Dimensions: 9 X 13
Other
- Features: Bathroom - Tub Shower, Flooring - Ceramic Tile
- Level: Lower
- Area: 48 Square Feet
- Dimensions: 6 X 8
Great room
- Features: Fireplace - Gas, Flooring - Wood, Lighting - Ceiling, Lighting - LED, Recessed Lighting
- Level: Main
- Area: 420 Square Feet
- Dimensions: 20 X 21
Kitchen
- Features: Breakfast Room, Breakfast Bar, Crown Molding, Flooring - Wood, Eat-in Kitchen, Kitchen - Gas Cooking, Lighting - Ceiling, Lighting - LED, Recessed Lighting
- Level: Main
- Area: 180 Square Feet
- Dimensions: 12 X 15
Kitchen
- Features: Flooring - HardWood
- Level: Main
Laundry
- Level: Upper
Mud room
- Features: Flooring - Wood
- Level: Main
- Area: 32 Square Feet
- Dimensions: 4 X 8
Office
- Features: Flooring - Wood, Recessed Lighting
- Level: Upper
- Area: 182 Square Feet
- Dimensions: 13 X 14
Recreation room
- Features: Basement - Finished, Flooring - Wood, Lighting - Ceiling, Recessed Lighting, Wet Bar
- Level: Lower
- Area: 630 Square Feet
- Dimensions: 18 X 35
Utility room
- Level: Lower
- Area: 306 Square Feet
- Dimensions: 17 X 18
Heating
- Forced Air, Natural Gas
Cooling
- Central Air, Electric
Appliances
- Included: Microwave, Cooktop, Dishwasher, Disposal, Dryer, Exhaust Fan, Refrigerator, Washer, Gas Water Heater
- Laundry: Upper Level, Laundry Room, Mud Room
Features
- Breakfast Area, Dining Area, Entry Level Bedroom, Family Room Off Kitchen, Open Floorplan, Eat-in Kitchen, Kitchen Island, 9'+ Ceilings, Tray Ceiling(s)
- Flooring: Hardwood
- Doors: Storm Door(s)
- Windows: Double Hung, Double Pane Windows, Energy Efficient
- Basement: Full,Finished,Exterior Entry,Rear Entrance,Walk-Out Access
- Number of fireplaces: 1
- Fireplace features: Glass Doors
Interior area
- Total structure area: 4,210
- Total interior livable area: 4,210 sqft
- Finished area above ground: 3,230
- Finished area below ground: 980
Property
Parking
- Total spaces: 2
- Parking features: Garage Faces Front, Garage Door Opener, Attached
- Attached garage spaces: 2
Accessibility
- Accessibility features: Other
Features
- Levels: Three
- Stories: 3
- Patio & porch: Deck, Patio
- Exterior features: Extensive Hardscape, Lighting, Sidewalks
- Pool features: None
- Has view: Yes
- View description: Garden, Panoramic, Scenic Vista, Trees/Woods
Lot
- Size: 6,970 Square Feet
- Features: Backs to Trees, Cul-De-Sac, Front Yard, Landscaped, Level, No Thru Street, Private, Rear Yard
Details
- Additional structures: Above Grade, Below Grade
- Parcel number: 200273338000
- Zoning: R
- Special conditions: Standard
Construction
Type & style
- Home type: SingleFamily
- Architectural style: Colonial
- Property subtype: Single Family Residence
Materials
- Brick Front, Brick, Mixed, Other
- Foundation: Other
- Roof: Asphalt,Metal
Condition
- Excellent
- New construction: No
- Year built: 2017
Details
- Builder model: Carlton
- Builder name: Van Metre
Utilities & green energy
- Sewer: Public Sewer
- Water: Public
- Utilities for property: Fiber Optic
Community & HOA
Community
- Subdivision: Brambleton
HOA
- Has HOA: Yes
- Amenities included: Cable TV, Common Grounds, Community Center, Clubhouse, Dog Park, Jogging Path, Pool, Tennis Court(s), Other
- Services included: Common Area Maintenance, Pool(s), Recreation Facility, Road Maintenance, Trash
- HOA fee: $205 monthly
- HOA name: BRAMBLETON HOA
Location
- Region: Ashburn
Financial & listing details
- Price per square foot: $260/sqft
- Tax assessed value: $1,144,220
- Annual tax amount: $9,211
- Date on market: 1/5/2026
- Listing agreement: Exclusive Right To Sell
- Ownership: Fee Simple
Price history
| Date | Event | Price |
|---|---|---|
| 2/9/2026 | Sold | $1,094,900$260/sqft |
Source:  Bright MLS #VALO2113410 Report a problem Bright MLS #VALO2113410 Report a problem | ||
| 1/9/2026 | Contingent | $1,094,900$260/sqft |
Source: Bright MLS #VALO2113410 Report a problem | ||
| 1/8/2026 | Listed for sale | $1,094,900$260/sqft |
Source: Bright MLS #VALO2113410 Report a problem | ||
| 1/7/2026 | Contingent | $1,094,900$260/sqft |
Source: Bright MLS #VALO2113410 Report a problem | ||
| 1/5/2026 | Listed for sale | $1,094,9000%$260/sqft |
Source: Bright MLS #VALO2113410 Report a problem | ||
| 12/24/2025 | Contingent | $1,095,000$260/sqft |
Source: Bright MLS #VALO2109136 Report a problem | ||
| 12/19/2025 | Price change | $1,095,000-8.8%$260/sqft |
Source: Bright MLS #VALO2109136 Report a problem | ||
| 11/15/2025 | Listed for sale | $1,200,000+46.3%$285/sqft |
Source: Bright MLS #VALO2109136 Report a problem | ||
| 5/20/2019 | Sold | $820,000-3.5%$195/sqft |
Source: Public Record Report a problem | ||
| 1/18/2019 | Price change | $849,990-1.2%$202/sqft |
Source: Pearson Smith Realty, LLC #1008343366 Report a problem | ||
| 12/5/2018 | Price change | $859,990-2.3%$204/sqft |
Source: Pearson Smith Realty, LLC #1008343366 Report a problem | ||
| 11/13/2018 | Price change | $879,990-1.1%$209/sqft |
Source: Pearson Smith Realty, LLC #1008343366 Report a problem | ||
| 10/4/2018 | Price change | $889,990-1.1%$211/sqft |
Source: Pearson Smith Realty, LLC #1008343366 Report a problem | ||
| 6/11/2018 | Listed for sale | $899,990+30.8%$214/sqft |
Source: Pearson Smith Realty, LLC #1001824562 Report a problem | ||
| 4/18/2018 | Listing removed | $687,990$163/sqft |
Source: Keller Williams Chantilly Ventures Llc #1004357651 Report a problem | ||
| 3/20/2018 | Price change | $687,990+0.3%$163/sqft |
Source: Keller Williams Chantilly Ventures Llc #1004357651 Report a problem | ||
| 3/6/2018 | Listed for sale | $685,990$163/sqft |
Source: Keller Williams Chantilly Ventures Llc #1004357651 Report a problem | ||
Public tax history
| Year | Property taxes | Tax assessment |
|---|---|---|
| 2025 | $9,211 -0.5% | $1,144,220 +6.9% |
| 2024 | $9,254 +5.2% | $1,069,870 +6.5% |
| 2023 | $8,793 +4% | $1,004,940 +5.8% |
| 2022 | $8,455 +5.6% | $950,050 +16.3% |
| 2021 | $8,007 +2.7% | $817,090 +8.4% |
| 2020 | $7,798 0% | $753,470 +2.8% |
| 2019 | $7,798 +3.9% | $733,030 +6% |
| 2018 | $7,507 +104.9% | $691,860 +42.6% |
| 2017 | $3,663 | $485,140 |
Find assessor info on the county website
Neighborhood: 20148
Nearby homes
- $1,101,6005 bd4 ba3.6k sqft23037 Canyon Oak Ct, Ashburn, VA 20148Off Market
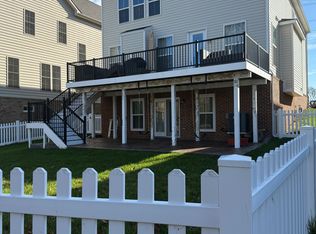
- $1,084,5004 bd4 ba4.2k sqft42178 Creighton, Brambleton, VA 20148Off Market
- $1,299,9005 bd5 ba3.5k sqft23033 Canyon Oak Ct, Ashburn, VA 20148Off Market
- $1,061,1004 bd4 ba3.1k sqft23040 Canyon Oak Ct, Ashburn, VA 20148Off Market
- $1,174,7006 bd5 ba4.2k sqft23029 Canyon Oak Ct, Ashburn, VA 20148Off Market
- $1,107,8005 bd4 ba4k sqft42182 Creighton Rd, Ashburn, VA 20148Off Market
- $1,209,8004 bd5 ba3.5k sqft23025 Canyon Oak Ct, Ashburn, VA 20148Off Market
- $1,033,3004 bd3 ba2.8k sqft42178 Creighton Rd, Ashburn, VA 20148Off Market
Nearby schools
GreatSchools rating
- 10/10Madison's Trust ElementaryGrades: PK-5Distance: 0.3 mi
- 9/10Brambleton Middle SchoolGrades: 7-8Distance: 0.2 mi
- 9/10Independence HighGrades: 9-12Distance: 0.4 mi
Schools provided by the listing agent
- Elementary: Madison's Trust
- Middle: Brambleton
- High: Independence
- District: Loudoun County Public Schools
Source: Bright MLS. This data may not be complete. We recommend contacting the local school district to confirm school assignments for this home.
Get a cash offer in 3 minutes
Find out how much your home could sell for in as little as 3 minutes with a no-obligation cash offer.
Estimated market value
$1,097,400
Get a cash offer in 3 minutes
Find out how much your home could sell for in as little as 3 minutes with a no-obligation cash offer.
Estimated market value
$1,097,400
- Virginia
- Loudoun County
- Ashburn
- 20148
- 23041 Canyon Oak Ct
Nearby cities
Nearby neighborhoods
Nearby zip codes
Other Ashburn Topics
