As the song says, “It is good to be alive” - and living on “Main Street USA” or Olympia Drive, as we call it in Brambleton. This recently updated all-brick Gulick single-family home has a water view and is move-in ready, so don’t delay! These homes rarely come on the market and sell quickly! Thoughtfully updated over several years, the home features fresh neutral paint (Pale Oak) throughout (2026), new quartz countertops (2026), new designer tile backsplash (2026), refinished front door (2026), new lighting in the dining room, kitchen, foyer, and basement wet bar (2026). Additional improvements include both HVAC systems replaced (2017 & 2018), a new water heater (2024), and a new whole-home water filter. In addition to these updates, the home has been lovingly maintained over the years. As you walk up to the front door, you will be impressed by the curb appeal and clean and up-to-date exterior, including a stained and sealed front door and a recently sealed driveway. Walk in and see how the main level showcases rich, solid hardwood floors and California Plantation Shutters throughout the home. The kitchen is a chef’s dream with a large island, high-end Jenn-Air stainless steel appliances, a Sub-Zero fridge, and a convenient butler’s pantry. The adjacent family room features one of three cozy gas fireplaces and opens to a large, maintenance-free deck (2022) with a water view, perfect for gatherings and celebrations. The main level also includes a private home office with CAT-5e wiring for improved Internet performance, a formal living room, an elegant dining room, and a stylish half bath. As you head upstairs, you will immediately notice the beautiful curved staircase, a signature feature of Gulick homes. On the upper level, you will find the spacious primary suite, a perfect oasis of luxury living. It features two walk-in closets, a luxurious en-suite bath with a soaking tub and dual vanities, a sitting area with a fireplace, and access to a private, maintenance-free balcony with water views. There are three additional bedrooms, including a princess suite with an en-suite bath, another bedroom with lots of windows and an en-suite bathroom, and a bedroom with a fourth full bathroom in the hall for added convenience. There is a very spacious loft that you can use as an office or “hang-out” spot. A well-appointed laundry room with a sink is also conveniently located on this level. Head to the fully finished lower level and enjoy the incredible flexibility with a spacious recreation room, wet bar, a fully equipped media room, and ample storage. A fifth bedroom, currently used as a gym, and a fifth full bath make it ideal for guests, an au pair, or a home gym (as it is currently used). The exterior is equally impressive. There is an updated and expanded flagstone patio, alongside a well-maintained lawn supported by an in-ground irrigation system and upgraded outdoor lighting. There is plenty of storage in this home, including an outdoor storage shed and a 3-car garage (2 upfront with an additional bay inside), which greatly enhances the home’s appeal. Enjoy everything Brambleton has to offer: five outdoor pools, tennis and pickleball courts, miles of walking trails, basketball courts, sand volleyball, and more. HOA amenities include Verizon FIOS internet and cable, trash and recycling services, and beautifully maintained common grounds. This home is a true gem in an unbeatable location. Don’t miss your chance to make it yours!
Sold for $1,430,000
$1,430,000
23041 Olympia Dr, Ashburn, VA 20148
5beds
5,484sqft
Single Family Residence
Built in 2009
7,405 Square Feet Lot
$1,437,500 Zestimate®
$261/sqft
$5,453 Estimated rent
Home value
$1,437,500
$1.37M - $1.51M
$5,453/mo
Zestimate® history
Owner options
List your home for rent
$5,453/mo
Rent Zestimate®
Find your next renter with Zillow Rental Manager. Plus, with online applications, you can quickly screen prospective tenants – for free.
$5,453/mo
Rent Zestimate®
Refinance and save
$8,896/mo
Est. payment
Refinancing to a lower rate could help reduce your monthly payments and save thousands over the life of the loan.
$8,896/mo
Est. payment
Explore your selling options
Work with a Zillow partner agent
Leverage their expertise and Zillow's premium Showcase listings to get your home seen by more buyers.
Get startedList with your own agent
Get your home in front of millions of buyers by listing it on Zillow.
Learn how to do itSell it yourself
Take full control of how buyers see your home on Zillow by listing For Sale by Owner (FSBO).
List your homeWhat's special
Zillow last checked:
Listing updated:
Listed by:
Kelly Ettrich 703-389-9693,
Century 21 Redwood Realty
Bought with:
Akshay Bhatnagar, 0225094954
Virginia Select Homes, LLC.
Source: Bright MLS,MLS#: VALO2121058
Facts & features
Interior
Bedrooms & bathrooms
- Bedrooms: 5
- Bathrooms: 6
- Full bathrooms: 5
- 1/2 bathrooms: 1
- Main level bathrooms: 1
Rooms
- Room types: Living Room, Dining Room, Primary Bedroom, Bedroom 2, Bedroom 3, Bedroom 4, Bedroom 5, Kitchen, Family Room, Foyer, Breakfast Room, Laundry, Loft, Other, Office, Recreation Room, Media Room, Bathroom 2, Bathroom 3, Primary Bathroom, Full Bath, Half Bath
Primary bedroom
- Features: Flooring - Carpet, Fireplace - Gas
- Level: Upper
- Area: 255 Square Feet
- Dimensions: 15 X 17
Bedroom 2
- Features: Flooring - Carpet
- Level: Upper
- Area: 180 Square Feet
- Dimensions: 12 X 15
Bedroom 3
- Features: Flooring - Carpet
- Level: Upper
- Area: 192 Square Feet
- Dimensions: 16 X 12
Bedroom 4
- Features: Flooring - Carpet
- Level: Upper
- Area: 143 Square Feet
- Dimensions: 13 X 11
Bedroom 5
- Features: Flooring - Carpet
- Level: Lower
- Area: 100 Square Feet
- Dimensions: 10 X 10
Primary bathroom
- Features: Soaking Tub, Bathroom - Walk-In Shower, Walk-In Closet(s)
- Level: Upper
Bathroom 2
- Features: Bathroom - Tub Shower
- Level: Upper
Bathroom 3
- Features: Bathroom - Tub Shower
- Level: Upper
Breakfast room
- Features: Flooring - HardWood
- Level: Main
- Area: 72 Square Feet
- Dimensions: 9 X 8
Dining room
- Features: Flooring - HardWood
- Level: Main
- Area: 192 Square Feet
- Dimensions: 16 X 12
Family room
- Features: Flooring - HardWood, Fireplace - Gas
- Level: Main
- Area: 323 Square Feet
- Dimensions: 17 X 19
Foyer
- Features: Flooring - HardWood
- Level: Main
Other
- Features: Bathroom - Tub Shower
- Level: Upper
Other
- Features: Bathroom - Tub Shower
- Level: Lower
Half bath
- Features: Flooring - Ceramic Tile
- Level: Main
Kitchen
- Features: Flooring - HardWood, Countertop(s) - Quartz, Kitchen Island, Eat-in Kitchen, Kitchen - Gas Cooking, Recessed Lighting
- Level: Main
- Area: 180 Square Feet
- Dimensions: 15 X 12
Laundry
- Level: Upper
Living room
- Features: Flooring - HardWood
- Level: Main
- Area: 180 Square Feet
- Dimensions: 15 X 12
Loft
- Features: Flooring - HardWood
- Level: Upper
- Area: 160 Square Feet
- Dimensions: 16 X 10
Media room
- Level: Lower
- Area: 195 Square Feet
- Dimensions: 15 X 13
Mud room
- Features: Flooring - Ceramic Tile
- Level: Main
Office
- Features: Flooring - HardWood, Built-in Features
- Level: Main
Other
- Level: Lower
Recreation room
- Features: Flooring - Carpet, Fireplace - Gas
- Level: Lower
Heating
- Forced Air, Humidity Control, Zoned, Natural Gas
Cooling
- Central Air, Zoned, Electric
Appliances
- Included: Cooktop, Down Draft, Dishwasher, Disposal, Exhaust Fan, Extra Refrigerator/Freezer, Humidifier, Intercom, Microwave, Double Oven, Oven, Refrigerator, Gas Water Heater
- Laundry: Upper Level, Washer/Dryer Hookups Only, Laundry Room, Mud Room
Features
- Family Room Off Kitchen, Kitchen - Gourmet, Breakfast Area, Kitchen Island, Kitchen - Table Space, Dining Area, Eat-in Kitchen, Primary Bath(s), Built-in Features, Chair Railings, Crown Molding, Curved Staircase, Upgraded Countertops, Bar, Recessed Lighting, Open Floorplan, 9'+ Ceilings
- Flooring: Hardwood, Carpet, Ceramic Tile, Wood
- Doors: French Doors
- Windows: Palladian
- Basement: Rear Entrance,Sump Pump,Finished,Walk-Out Access
- Number of fireplaces: 3
- Fireplace features: Glass Doors, Heatilator, Mantel(s)
Interior area
- Total structure area: 5,840
- Total interior livable area: 5,484 sqft
- Finished area above ground: 4,061
- Finished area below ground: 1,423
Property
Parking
- Total spaces: 3
- Parking features: Garage Door Opener, Garage Faces Front, Attached
- Attached garage spaces: 3
Accessibility
- Accessibility features: None
Features
- Levels: Three
- Stories: 3
- Patio & porch: Deck, Patio
- Exterior features: Bump-outs, Extensive Hardscape, Storage, Underground Lawn Sprinkler, Balcony
- Pool features: Community
- Has spa: Yes
- Spa features: Bath
- Has view: Yes
- View description: Water
- Has water view: Yes
- Water view: Water
Lot
- Size: 7,405 Square Feet
- Features: Backs - Open Common Area, Landscaped, Premium, Wooded
Details
- Additional structures: Above Grade, Below Grade
- Parcel number: 159152189000
- Zoning: PDH4
- Special conditions: Standard
Construction
Type & style
- Home type: SingleFamily
- Architectural style: Colonial
- Property subtype: Single Family Residence
Materials
- Masonry
- Foundation: Concrete Perimeter
Condition
- New construction: No
- Year built: 2009
Details
- Builder model: ASHCROFT
- Builder name: GULICK
Utilities & green energy
- Sewer: Public Sewer
- Water: Public
- Utilities for property: Broadband, Cable, Fiber Optic
Community & HOA
Community
- Subdivision: Brambleton
HOA
- Has HOA: Yes
- Amenities included: Basketball Court, Bike Trail, Common Grounds, Jogging Path, Other, Picnic Area, Pool, Tennis Court(s), Tot Lots/Playground, Volleyball Courts
- Services included: Management, Pool(s), Reserve Funds, Snow Removal, Trash, Broadband, Cable TV, Common Area Maintenance, Internet
- HOA fee: $208 monthly
- HOA name: BRAMBLETON COMMUNITY ASSOCIATION
Location
- Region: Ashburn
Financial & listing details
- Price per square foot: $261/sqft
- Tax assessed value: $1,318,820
- Annual tax amount: $10,133
- Date on market: 4/24/2026
- Listing agreement: Exclusive Right To Sell
- Listing terms: Cash,Conventional,VA Loan
- Ownership: Fee Simple
Price history
| Date | Event | Price |
|---|---|---|
| 5/26/2026 | Sold | $1,430,000+5.9%$261/sqft |
Source:  Bright MLS #VALO2121058 Report a problem Bright MLS #VALO2121058 Report a problem | ||
| 4/27/2026 | Pending sale | $1,350,000$246/sqft |
Source: Bright MLS #VALO2121058 Report a problem | ||
| 4/24/2026 | Listed for sale | $1,350,000+49.2%$246/sqft |
Source: Bright MLS #VALO2121058 Report a problem | ||
| 6/21/2013 | Sold | $905,000+0.6%$165/sqft |
Source: Agent Provided Report a problem | ||
| 6/6/2013 | Pending sale | $899,995$164/sqft |
Source: Coldwell Banker Residential Brokerage - Fairfax #LO8051514 Report a problem | ||
| 4/12/2013 | Price change | $899,995-4.9%$164/sqft |
Source: Coldwell Banker Residential Brokerage - Fairfax #LO8051514 Report a problem | ||
| 3/21/2013 | Price change | $945,900-3%$172/sqft |
Source: Coldwell Banker Residential Brokerage - Fairfax #LO8051514 Report a problem | ||
| 3/3/2013 | Price change | $975,000-1.1%$178/sqft |
Source: Coldwell Banker Residential Brokerage - Fairfax #LO8051514 Report a problem | ||
| 1/19/2013 | Listed for sale | $986,000+4%$180/sqft |
Source: Dulles North Ventures, LLC, dba Keller Williams Realty #LO7994361 Report a problem | ||
| 5/29/2009 | Sold | $948,511$173/sqft |
Source: Public Record Report a problem | ||
Public tax history
| Year | Property taxes | Tax assessment |
|---|---|---|
| 2025 | $10,133 -3.7% | $1,258,710 +3.5% |
| 2024 | $10,523 +2.3% | $1,216,510 +3.5% |
| 2023 | $10,288 +13.5% | $1,175,760 +15.4% |
| 2022 | $9,065 +0.5% | $1,018,560 +10.7% |
| 2021 | $9,018 -2.4% | $920,230 +3.1% |
| 2020 | $9,236 +0% | $892,370 +4.6% |
| 2019 | $9,236 +2.2% | $853,300 +2.4% |
| 2018 | $9,040 -2.2% | $833,210 +1.4% |
| 2017 | $9,241 -2.8% | $821,450 -1.7% |
| 2016 | $9,510 | $835,430 +34.7% |
| 2015 | $9,510 -3.1% | $620,310 -7.8% |
| 2014 | $9,819 +3% | $672,530 +9.9% |
| 2013 | $9,534 | $612,010 |
| 2012 | -- | -- |
| 2011 | -- | -- |
| 2010 | -- | -- |
| 2009 | -- | $863,700 |
Find assessor info on the county website
Neighborhood: 20148
Nearby homes
- $1,338,6005 bd5 ba4.8k sqft23045 Olympia Dr, Ashburn, VA 20148Off Market
- $1,308,2006 bd6 ba5.3k sqft23037 Olympia Dr, Ashburn, VA 20148Off Market
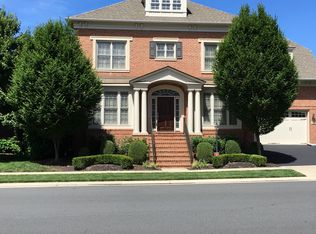
- $1,355,4003 bd4 ba3.5k sqft23049 Olympia Dr, Ashburn, VA 20148Off Market
- $1,310,7006 bd6 ba5.3k sqft23029 Olympia Dr, Ashburn, VA 20148Off Market
- $1,363,1004 bd6 ba4.5k sqft42433 Spring Splendor Dr, Ashburn, VA 20148Off Market
- $1,385,0004 bd6 ba5k sqft23036 Olympia Dr, Ashburn, VA 20148Off Market
- $1,261,9004 bd4 ba4.9k sqft23032 Olympia Dr, Ashburn, VA 20148Off Market
- $1,277,8005 bd5 ba4.6k sqft23048 Olympia Dr, Ashburn, VA 20148Off Market
Nearby schools
GreatSchools rating
- 10/10Legacy Elementary SchoolGrades: PK-5Distance: 0.5 mi
- 9/10Brambleton Middle SchoolGrades: 7-8Distance: 0.9 mi
- 9/10Independence HighGrades: 9-12Distance: 1 mi
Schools provided by the listing agent
- Elementary: Legacy
- Middle: Brambleton
- High: Independence
- District: Loudoun County Public Schools
Source: Bright MLS. This data may not be complete. We recommend contacting the local school district to confirm school assignments for this home.
Get a cash offer in 3 minutes
Find out how much your home could sell for in as little as 3 minutes with a no-obligation cash offer.
Estimated market value
$1,437,500
Get a cash offer in 3 minutes
Find out how much your home could sell for in as little as 3 minutes with a no-obligation cash offer.
Estimated market value
$1,437,500
- Virginia
- Loudoun County
- Ashburn
- 20148
- 23041 Olympia Dr
Nearby cities
Nearby neighborhoods
Nearby zip codes
Other Ashburn Topics
